
113 Chorley Road
Swinton
Manchester
Greater Manchester
M27 4AA
Sprucewood, Chadderton, Oldham
Per Month £1,300 p.c.m. To Let
3 Bedroom House - Semi-Detached
- Semi Detached Property
- Three Bedrooms
- Fitted Kitchen
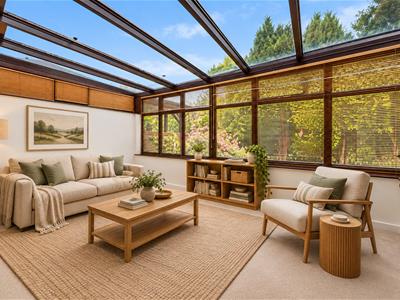
- Spacious Reception Room & Conservatory
- Three Piece Shower Room
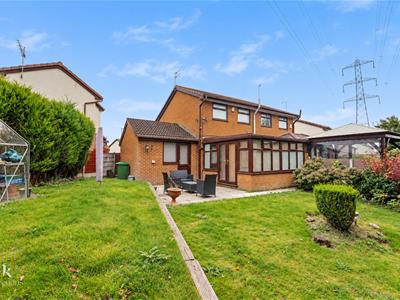
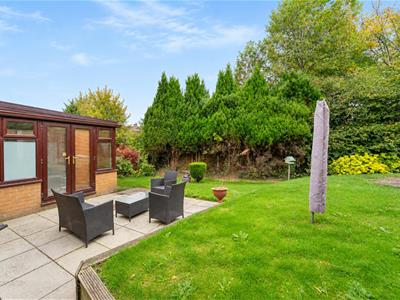
- Enclosed Rear Garden
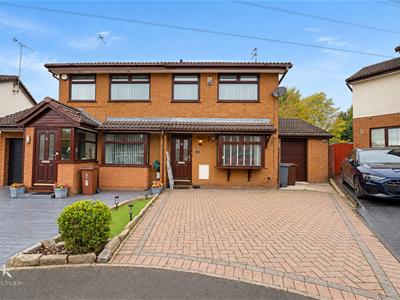
- Off Road Parking & Garage
NEW TO RENTAL MARKET - THREE BEDROOM SEMI DETACHED HOME WITH GARAGE AND CONSERVATORY
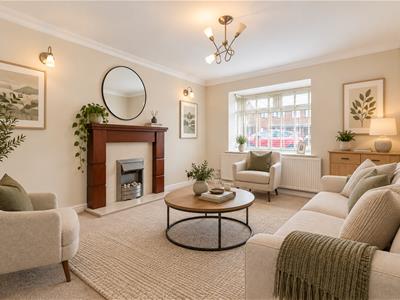
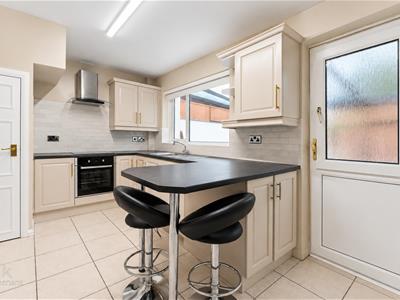
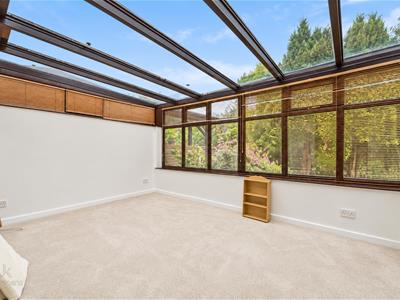
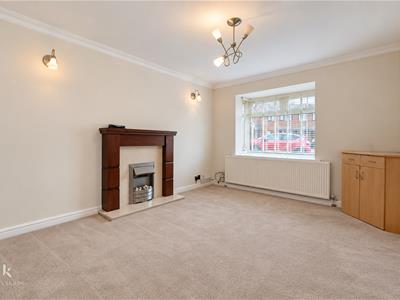
The spacious living area leads into a modern fitted kitchen and assess to conservatory. With views of the private rear garden.
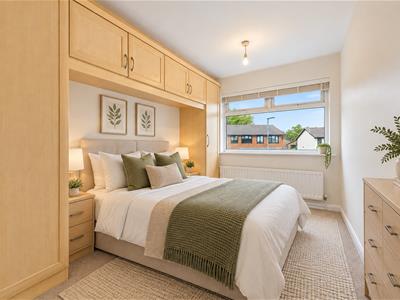
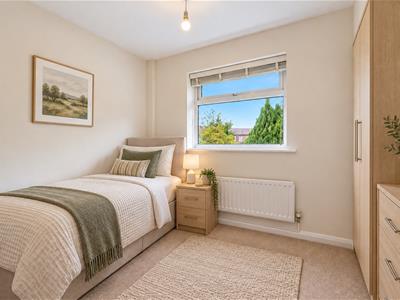
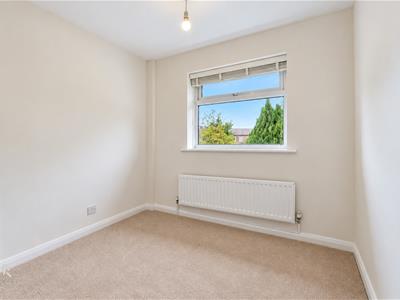
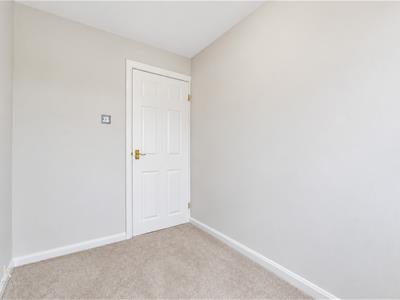
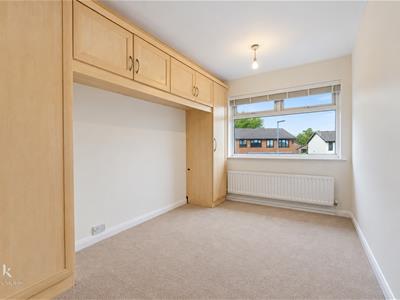
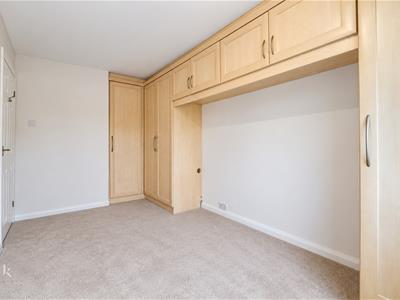
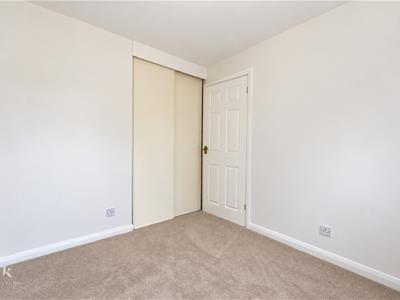
The three well-proportioned bedrooms offer ample space for family members or guests, ensuring comfort and privacy. Each room is designed to be versatile, allowing for personal touches to make it truly feel like home.
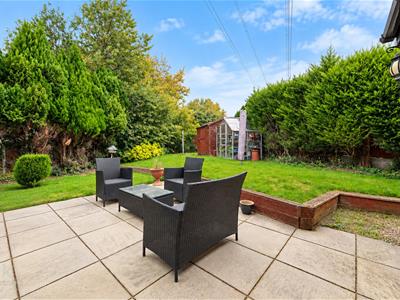
One of the standout features of this property is the large private garden, which is perfect for children to play in or for hosting summer barbecues with friends and family. The garden provides a peaceful retreat from the hustle and bustle of daily life, making it an ideal space for relaxation.
Additionally, the property includes a garage, providing convenient storage for vehicles or outdoor equipment.
Overall, this semi-detached house in Sprucewood is a wonderful opportunity for families seeking a comfortable and inviting home in a friendly neighbourhood. With its excellent features and spacious surroundings, it is sure to appeal to those looking for a place to create lasting memories.
Some images have been staged using AI software, to enhance the properties potential.
Ground Floor
Entrance Hallway
2.57m x 0.94m (8'5 x 3'1)Composite front entrance door, central heating radiator, alarm system, stairs to the first floor and door to the reception room.
Reception Room
4.32m x 3.25m (14'2 x 10'8)UPVC double glazed bay window, central heating radiator, electric fire, television point and door to the kitchen.
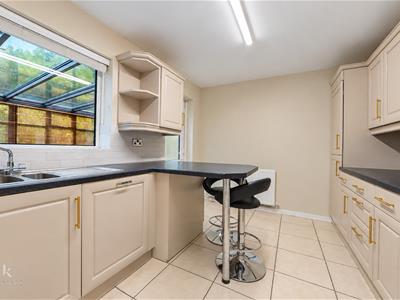
Kitchen
4.29m x 2.74m (14'1 x 9')UPVC double glazed window, range of panelled wall and base units with laminate surfaces and tiled splashbacks, stainless steel one and a half bowl sink with drainer and mixer tap, electric oven with four ring electric hob, extractor hood, centre island, plumbing for washing machine, space for fridge freezer, tiled flooring and door to the conservatory.
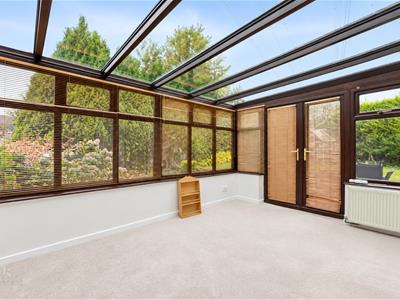
Conservatory
4.27m x 3.25m (14' x 10'8)UPVC double glazed windows and French doors to the rear.
First Floor
Landing
2.82m x 1.83m (9'3 x 6')Loft access, fitted storage housing the boiler and doors to three bedrooms and shower room.
Bedroom One
4.57m x 2.36m (15' x 7'9)UPVC double glazed window, central heating radiator and fitted storage.
Bedroom Two
2.54m x 2.44m (8'4 x 8')UPVC double glazed window, central heating radiator and fitted storage.
Bedroom Three
2.49m x 1.75m (8'2 x 5'9)UPVC double glazed window and central heating radiator.
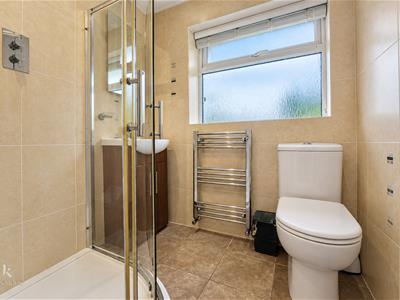
Shower Room
1.70m x 1.63m (5'7 x 5'4)UPVC double glazed window, central heating towel rail, dual flush WC, vanity top wash basin, direct feed shower unit, tiled elevations and vinyl flooring.
External
Front
Block paved driveway providing off road parking leading to the garage.
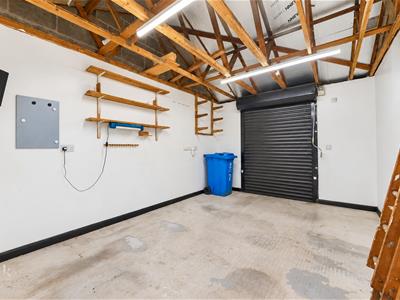
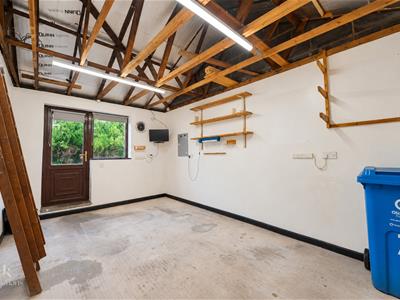
Garage
4.88m x 3.05m (16' x 10')Electric roller shutter garage door, UPVC double glazed window, television point, power and composite door to the rear.
Rear
Laid to lawn garden with paved patio, greenhouse and a shed.
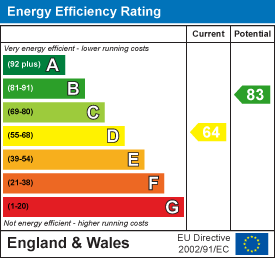
Energy Efficiency and Environmental Impact
Although these particulars are thought to be materially correct their accuracy cannot be guaranteed and they do not form part of any contract.
Property data and search facilities supplied by www.vebra.com