
1 High Street, Keynsham
Bristol
BS31 1DP
Linnet Way, Keynsham, Bristol
£475,000
4 Bedroom House - Semi-Detached
- Semi detached
- Living room
- Kitchen/dining room
- Four bedrooms
- Ensuite
- Front and rear gardens
- Single garage
- Driveway
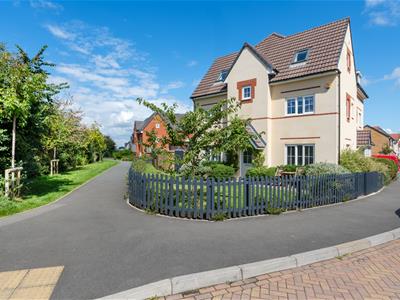
This delightful four double bedroom semi detached home is situated within a sought after development in Keynsham and boasts versatile and modern accommodation that is sure to be of interest to upsizing families.
Internally the ground floor consists of a welcoming entrance hallway with access to a spacious living room, a modern kitchen/dining room with french doors to the garden and a useful wc. To the first floor there are two main bedrooms (one of which with an ensuite) and a family bathroom. There are additionally two further double bedrooms and a shower room presented on the second floor.
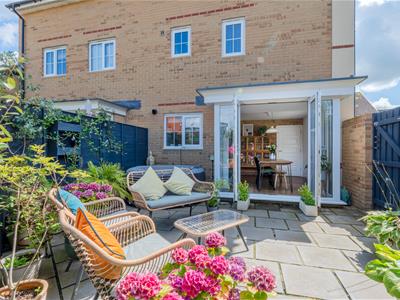
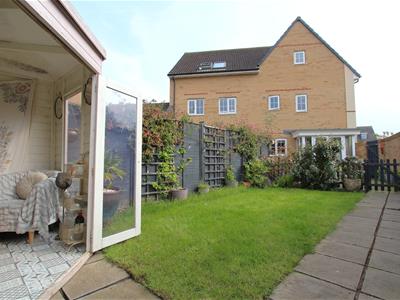
Externally the property provides landscaped front and rear gardens along with a pathway leading to a partially converted single garage and driveway.
INTERIOR
GROUND FLOOR
ENTRANCE HALLWAY
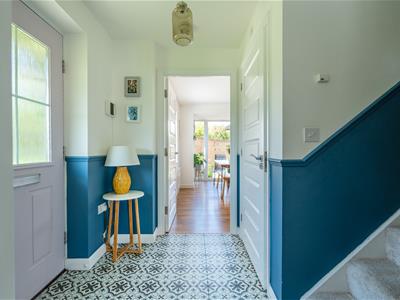
1.9m x 1.4m (6'2" x 4'7" )External door into entrance hall, tiled flooring, access to downstairs rooms, staircase to first floor.
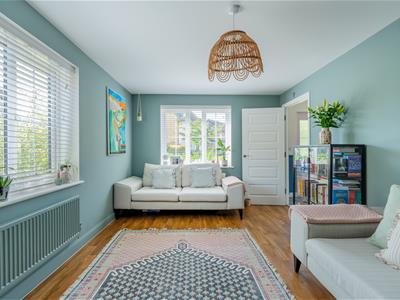
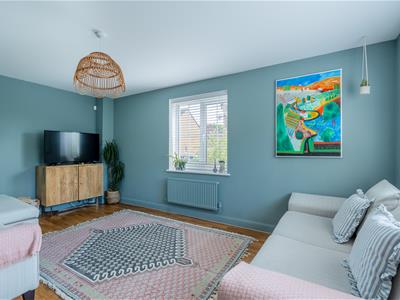
LIVING ROOM
4.9m x 3.1m (16'0" x 10'2" )UPVC double glazed windows to side and front aspects, radiators and power points.
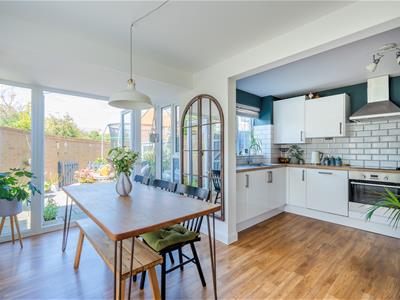
KITCHEN/DINING ROOM
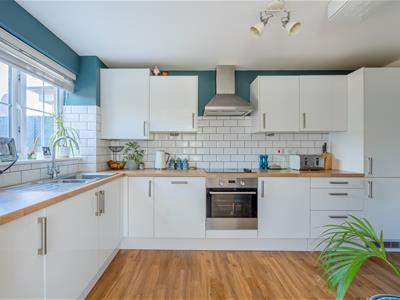
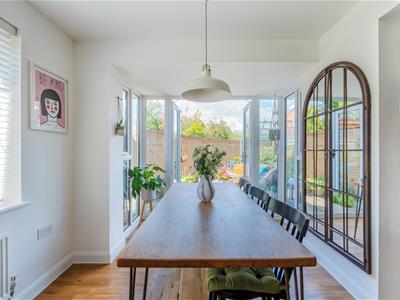
4.9m x 4.2m (16'0" x 13'9" )UPVC double glazed windows and french doors to rear garden, matching wall and base units with integrated dishwasher, fridge/freezer, electric hob and oven with extractor head over. Stainless steel sink with mixer tap, tiled splashbacks, access to under stair storage cupboard, radiator and power points.
WC
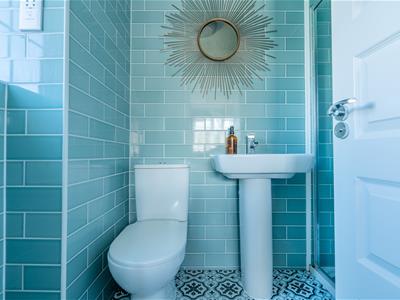
1.1m x 1.4m (3'7" x 4'7" )Tiled flooring and walls, wash hand basin with mixer tap over, WC and radiator.
FIRST FLOOR
LANDING
3.7m x 3m (12'1" x 9'10" )Access to all rooms on first floor, airing cupboard, staircase to second floor.
BEDROOM ONE
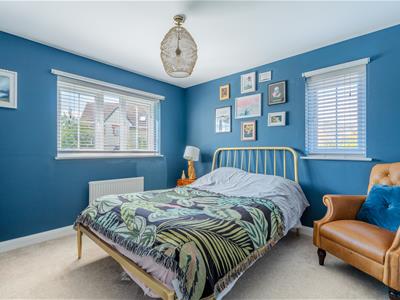
3.3 x 3.2m (10'9" x 10'5" )UPVC double glazed windows to front and side aspect, access to en suite, radiator and power points.
EN SUITE
2.3m x 1.4m (7'6" x 4'7" )UPVC double glazed window to side aspect, tiled flooring and walls, walk in shower, wash hand basin, WC and radiator.
BEDROOM TWO
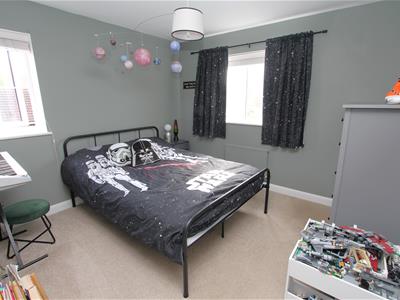
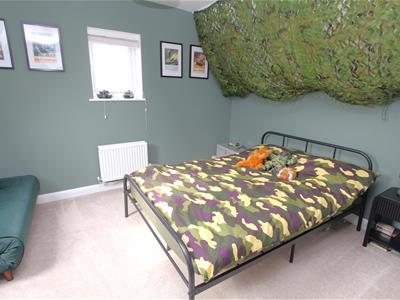
3.1m x 2.9m (10'2" x 9'6" )UPVC double glazed window to front and side aspect, radiator and power points.
BATHROOM
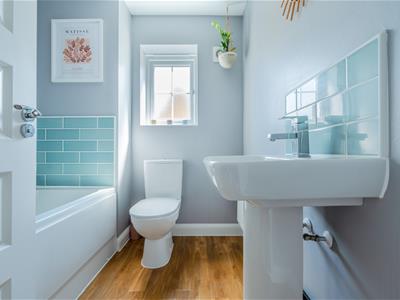
2m x 1.8m (6'6" x 5'10" )UPVC double glazed window to side aspect, bath with mixer tap over, wash hand basin with mixer tap over, WC, tiled splashbacks and radiator.
SECOND FLOOR
LANDING
3.1m x 1.6m (10'2" x 5'2" )Access to all second floor rooms, radiator and power points.
BEDROOM THREE
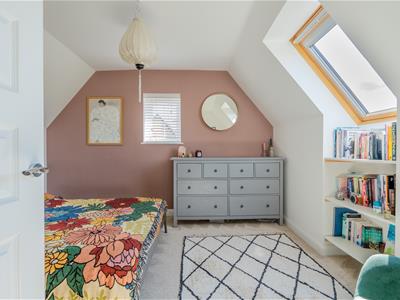
3.6m x 3.1m (11'9" x 10'2" )Velux window and UPVC double glazed window to side aspect, radiator and power points.
BEDROOM FOUR
3.6m x 3.4m (11'9" x 11'1" )Velux window and UPVC double glazed window to side aspect, access to en suite, radiator and power points.
EN SUITE
1.5m x 1.3m (4'11" x 4'3" )Walk in shower, wash hand basin with mixer tap over, WC, radiator, duel access from bedroom and from landing.
EXTERIOR
FRONT GARDEN
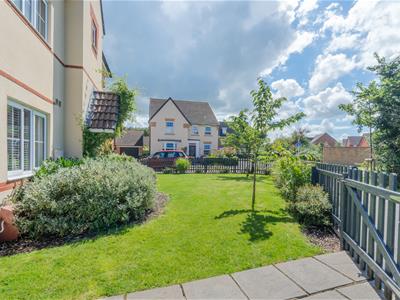
Mainly laid to lawn with plants, shrubbery and a pathway leading to the front door. Fenced boundary with gate.
REAR GARDEN
Patio area for outdoor dining, gated side access to front garden, lawn area with pathway to the side leading around to the garage.
GARAGE
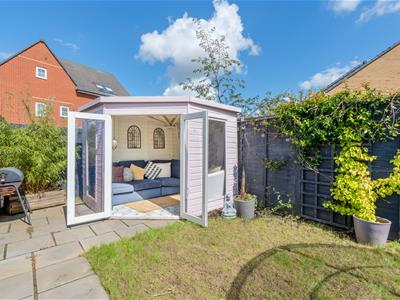
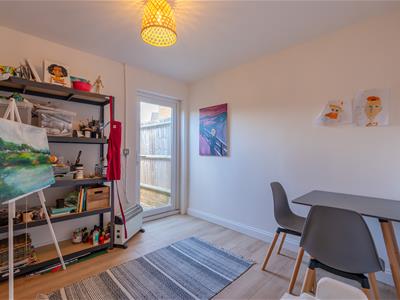
Partially converted and currently used as a studio with additional storage space. Benefitting from power and lighting.
TENURE
This property is freehold. An estate charge of £160 per annum is payable.
AGENT NOTE
Prospective purchasers are to be aware that this property is in council tax band E according to www.gov.uk website.
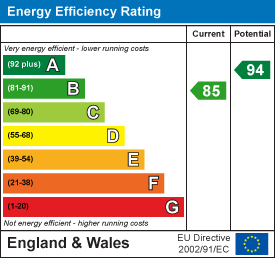
Energy Efficiency and Environmental Impact
Although these particulars are thought to be materially correct their accuracy cannot be guaranteed and they do not form part of any contract.
Property data and search facilities supplied by www.vebra.com