
88 High Street
Battle
East Sussex
TN33 0AQ
Fayre Meadow, Robertsbridge
£425,000

2 Bedroom Bungalow
- 360° HDR VIRTUAL TOUR
- Chain Free Detached Bungalow
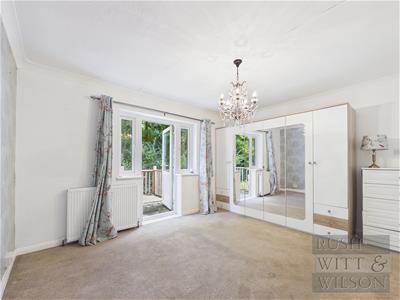
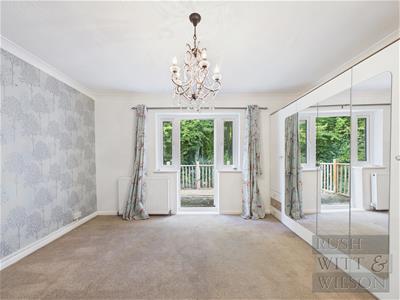
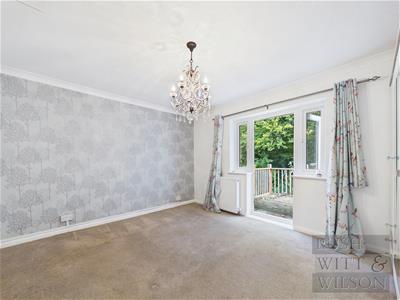
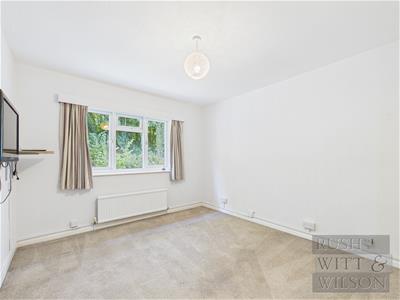
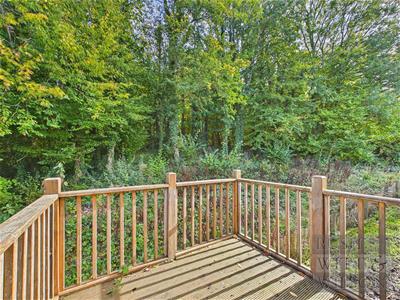
- Two Double Bedrooms, One with Access to a Decked Terrace
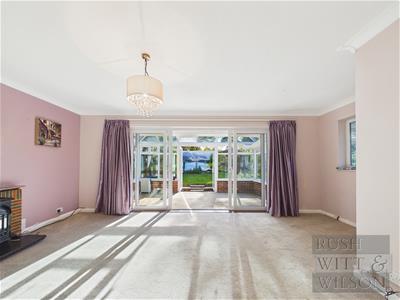
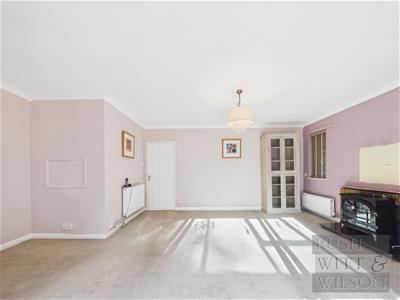
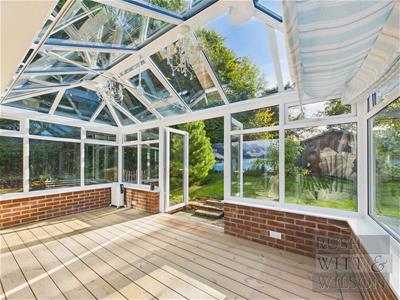
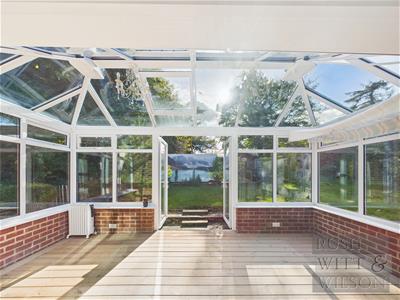
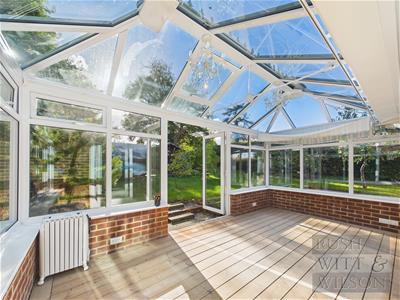
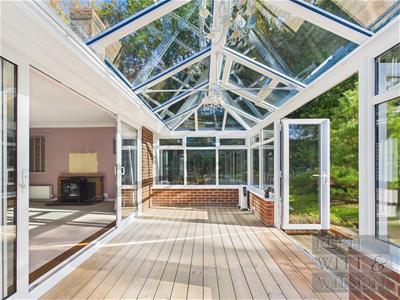
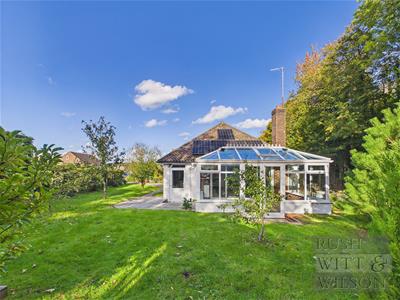
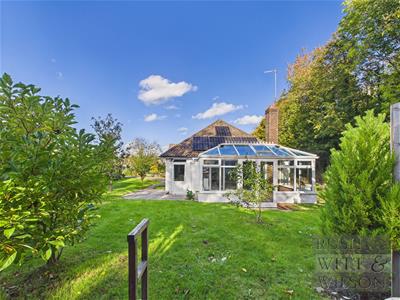
- Living/Dining Room with Access to a Large Conservatory
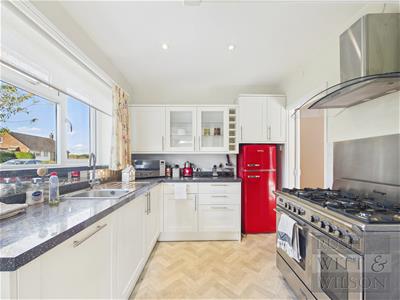
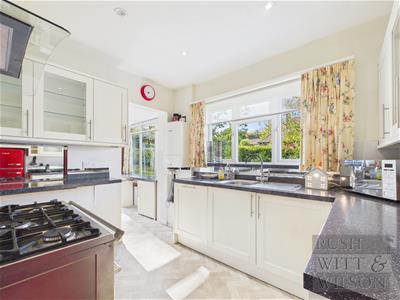
- Modern Fitted Kitchen
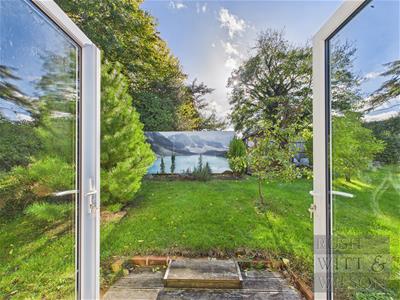
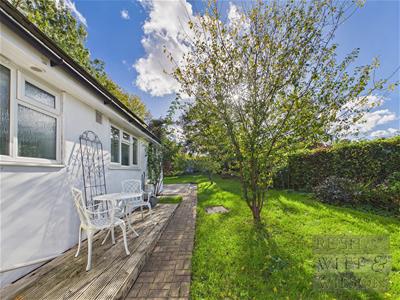
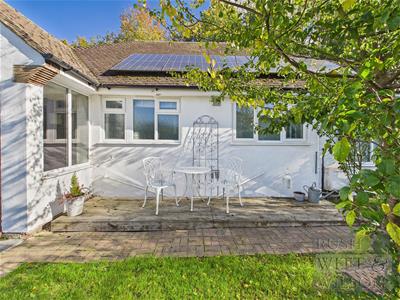
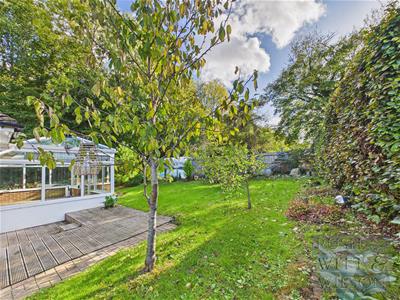
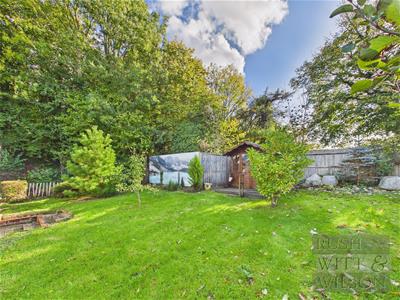
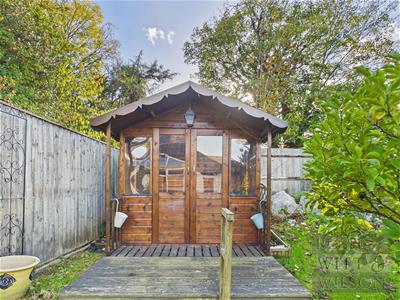
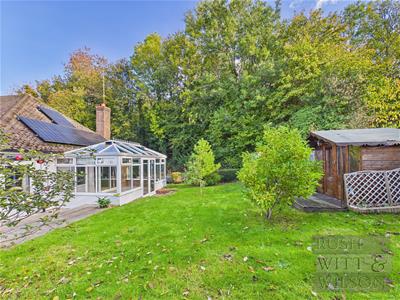
- Secluded Rear Garden
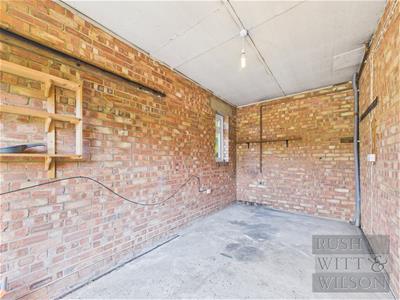
- Driveway & Garage
- Scope for Extension (subject to PP)
- COUNCIL TAX BAND - D
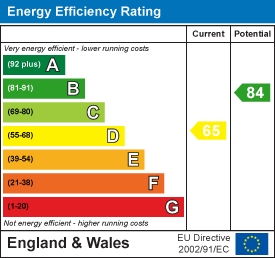
- EPC - D
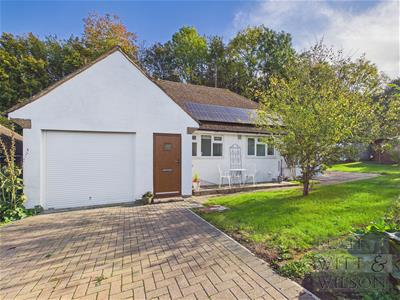
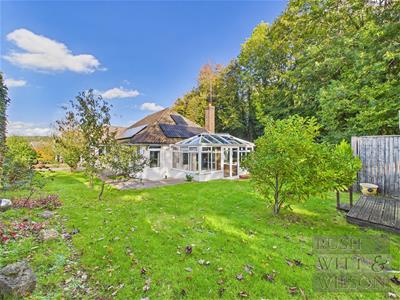
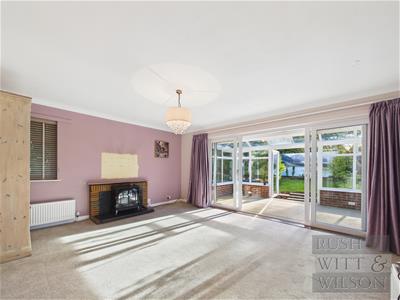
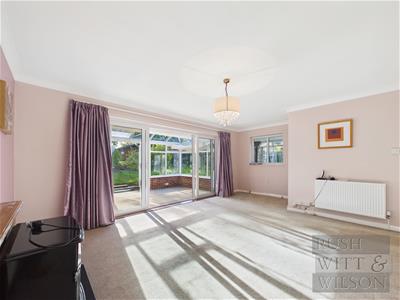
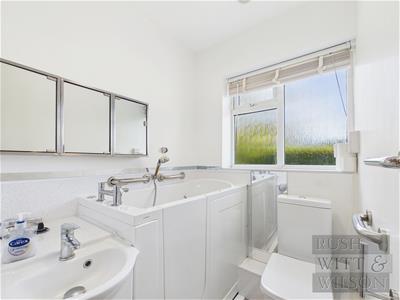
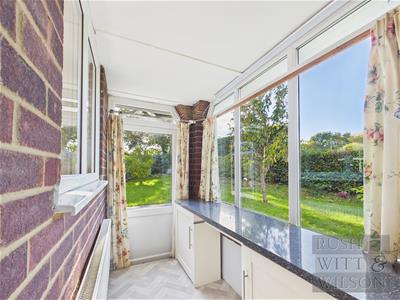
NO ONWARD CHAIN. Imagine strolling to the village for a morning coffee, popping into the local pub for Friday night supper, and still being home within minutes, all from a generously proportioned detached bungalow that sits proudly on a private end plot at the head of Fair Lane. Robertsbridge High Street, with its pub, coffee shop and everyday amenities, is a short walk away, as is the mainline station, making commuting and weekends away wonderfully simple, while local schooling is close at hand for families. Inside, a welcoming reception hall leads to every principal room, including a bright living/dining room that flows straight into a large conservatory, a wonderful spot for entertaining friends, lingering over breakfast or watching the garden change with the seasons. Two comfortable double bedrooms promise restful, easy living, the principal opening onto its own private decking terrace, perfect for an unhurried evening drink, while the second bedroom sits close to the modern bathroom. The kitchen has its own porch with direct access to the garden. Outside, the beech hedged gardens lie mainly to one side, offering seclusion, space for outdoor seating and planting, and the sense of a private retreat. Well presented throughout, the bungalow benefits from gas central heating, double glazing and solar panels to help keep energy bills down. The substantial loft space offers scope for a loft conversion, and the end plot and attached garage may allow for extension, all subject to the necessary planning permissions and consents. Rarely available and entirely chain free, this is easy village living at its best.
Entry
2.11m x 1.04m (6'11 x 3'5 )
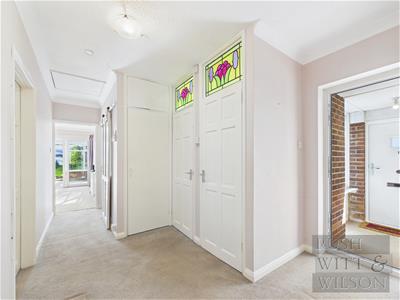
Hallway
2.87m x 5.08m (9'5 x 16'8)
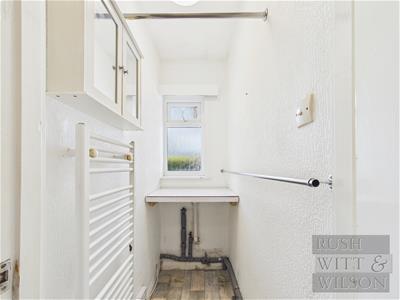
Utility Cupboard
1.68m x 0.81m (5'6 x 2'8 )
Kitchen
2.57m x 3.02m (8'5 x 9'11 )
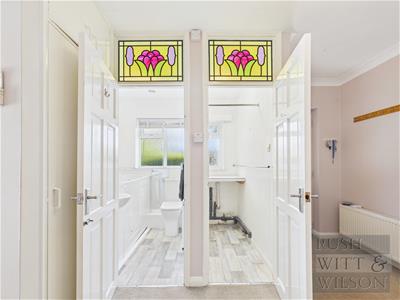
Bathroom
1.68m x 1.50m (5'6 x 4'11 )
Living/Dining Room
5.97m x 4.22m (19'7 x 13'10 )
Conservatory
4.90m x 2.77m (16'1 x 9'1 )
Rear Porch
1.19m x 2.24m (3'11 x 7'4 )
Garage
5.13m x 2.49m (16'10 x 8'2 )
Agents Note
Council Tax Band - D
Fixtures and fittings: A list of the fitted carpets, curtains, light fittings and other items fixed to the property which are included in the sale (or may be available by separate negotiation) will be provided by the Seller's Solicitors.
Important Notice:
1. Particulars: These particulars are not an offer or contract, nor part of one. You should not rely on statements by Rush, Witt & Wilson in the particulars or by word of mouth or in writing ("information") as being factually accurate about the property, its condition or its value. Neither Rush, Witt & Wilson nor any joint agent has any authority to make any representations about the property, and accordingly any information given is entirely without responsibility on the part of the agents, seller(s) or lessor(s).
2. Photos, Videos etc: The photographs, property videos and virtual viewings etc. show only certain parts of the property as they appeared at the time they were taken. Areas, measurements and distances given are approximate only.
3. Regulations etc: Any reference to alterations to, or use of, any part of the property does not mean that any necessary planning, building regulations or other consent has been obtained. A buyer or lessee must find out by inspection or in other ways that these matters have been properly dealt with and that all information is correct.
4. VAT: The VAT position relating to the property may change without notice.
5. To find out how we process Personal Data, please refer to our Group Privacy Statement and other notices at https://rushwittwilson.co.uk/privacy-policy
Energy Efficiency and Environmental Impact
Although these particulars are thought to be materially correct their accuracy cannot be guaranteed and they do not form part of any contract.
Property data and search facilities supplied by www.vebra.com