Wards Estate Agents
17 Glumangate
Chesterfield
S40 1TX
Smithfield Avenue, Hasland, Chesterfield
Guide price £200,000
3 Bedroom House - Semi-Detached
- Guide Price £200,000 - £210,000
- Offered with NO CHAIN & IMMEDIATE POSSESSION!
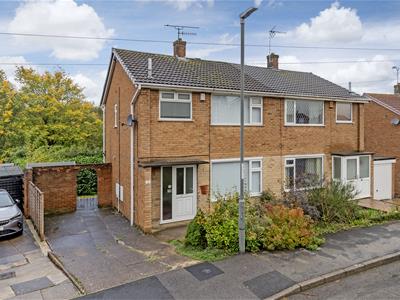
- THREE BEDROOM SEMI DETACHED HOUSE
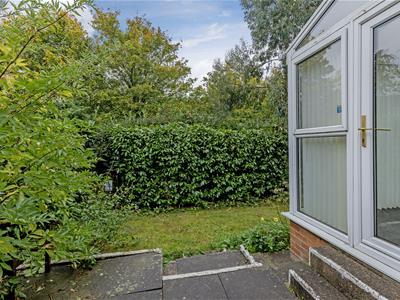
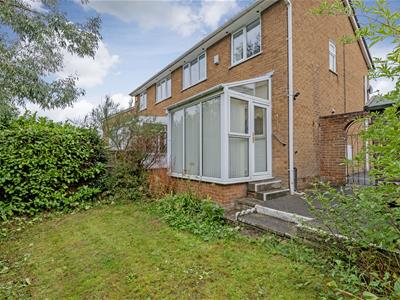
- Enclosed rear South West facing garden with well established boundaries, lawn area and paved patio area- creates a perfect sun blessed setting
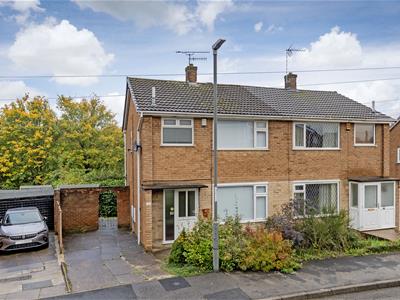
- Mature garden with side driveway which provides ample car parking spaces.
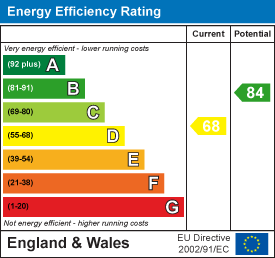
- Energy Rating D
Guide Price £200,000 - £210,000
Offered with NO CHAIN & IMMEDIATE POSSESSION!
Well maintained & presented THREE BEDROOM SEMI DETACHED HOUSE which is ideal for first time buyers, small families or investors alike. Situated in a popular residential dul de sac in the sought after area of Hasland. Offers a fantastic opportunity for
buyers looking to modernise and add their own personal touch.
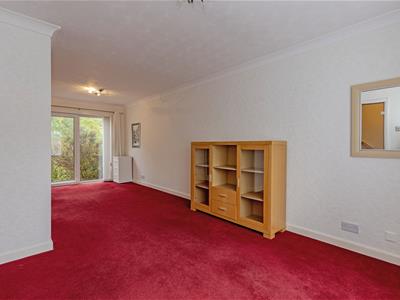
Internally the property benefits from gas central heating, uPVC double glazing and comprises of entrance hall, reception/dining room with patio doors to the garden and fitted kitchen. To the first floor two double and one single bedroom, shower room with 3 piece suite.
The property is ideally located within easy walking distance of local shops, schools, doctors' surgery and excellent public transport links to Chesterfield town centre. Excellent for road commute, the M1 (J29) is just a few minutes’ drive away, while outdoor enthusiasts will appreciate the close proximity to the Five Pits Trail country park and South Chesterfield Golf Club.
Front mature garden with side driveway which provides ample car parking spaces.
Enclosed rear South West facing garden with well established boundaries, lawn area and paved patio area- creates a perfect sun blessed setting for social and family outside entertaining and enjoyment.
Additional Information
Gas Central Heating-Baxi Combi boiler located in the loft
uPVC double glazed windows
Gross Internal Floor Area- 75.4 Sq.m/ 811.4 Sq.Ft.
Council Tax Band -B
Secondary School Catchment Area -Outwood Academy-Hasland Hall
Entrance Hall
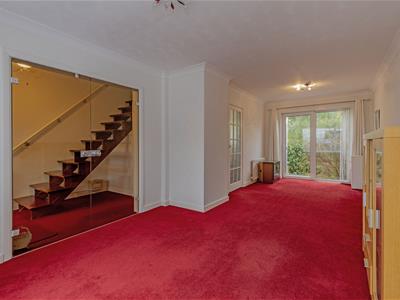
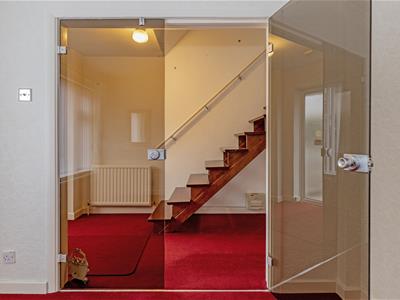 3.12m x 1.80m (10'3" x 5'11")Front partly glazed uPVC entrance door side side glazed panel. Stairs climb to the first floor. Double internal glazed doors into the reception room.
Reception Room
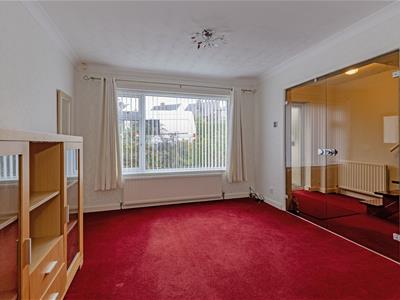
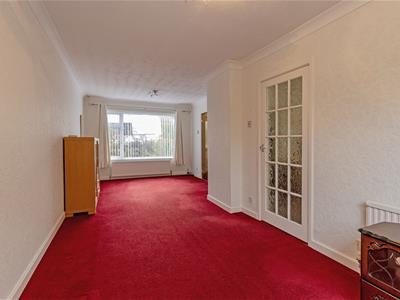 6.99m x 3.23m (22'11" x 10'7")A good sized family reception room with glazed double doors into the hallway and rear uPVC patio doors onto the rear garden.
Integrated Kitchen
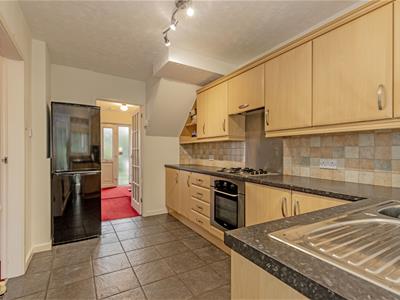
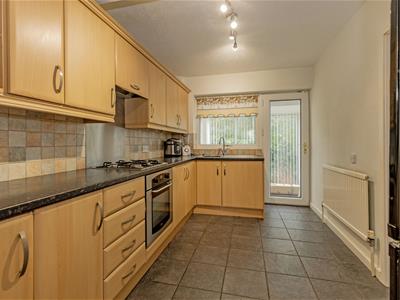 3.76m x 2.41m (12'4" x 7'11")Comprising of a full range of base, drawer and wall units with complementary work surfaces, inset stainless steel sink having feature tiled splash backs. Integrated electric oven, gas hob and extractor fan. Space for fridge freezer and washing machine. Tiled flooring and glazed door leads to the rear porch.
Rear Porch
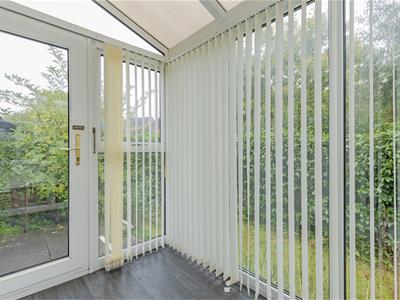 2.41m x 1.75m (7'11" x 5'9")A useful additional space with door leading onto the rear garden.
First Floor Landing
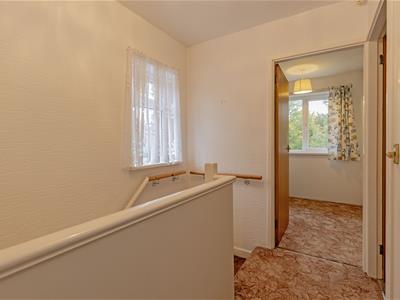 2.29m x 1.85m (7'6" x 6'1")Access to the loft space where the Baxi Combi Boiler is located.
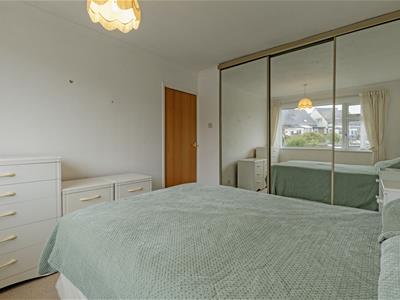
Front Double Bedroom One
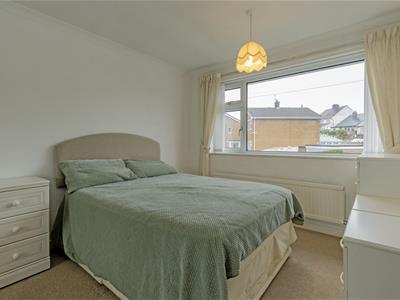 3.71m x 2.97m (12'2" x 9'9")Main double bedroom with front aspect window. Double built in wardrobe with sliding doors.
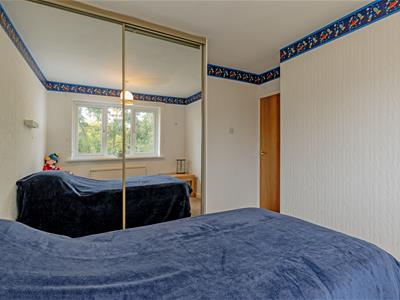
Rear Double Bedroom Two
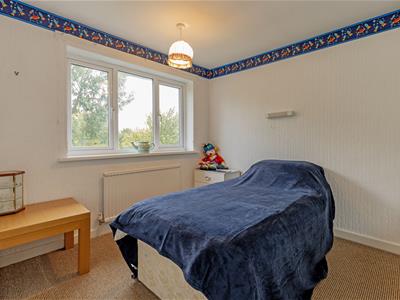 3.12m x 2.82m (10'3" x 9'3")A second double bedroom with double built in wardrobe with sliding door.
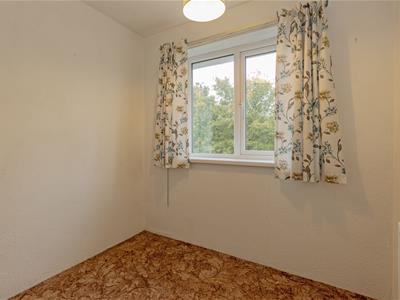
Rear Single Bedroom Three
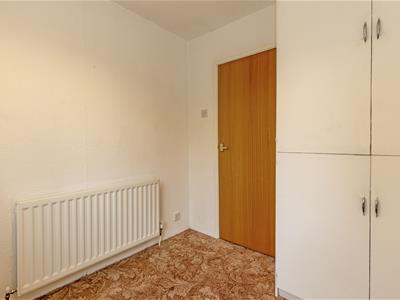 2.26m x 2.18m (7'5" x 7'2")A versatile third bedroom which could also be used for office/study or home working if required.
Shower Room
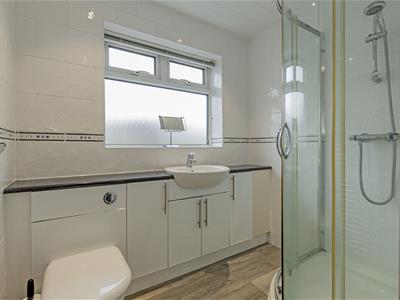 2.21m x 2.06m (7'3" x 6'9")Being fully tiled and comprising of a 3 piece suite which includes a shower enclosure with mains shower, wash hand basin and WC are set within attractive vanity units. Extractor fan.
Outside
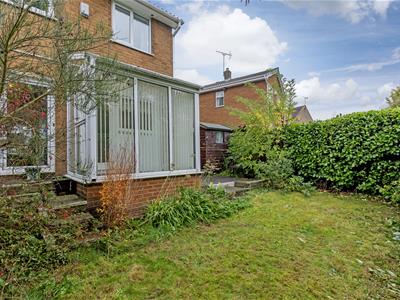 Front mature garden with side driveway which provides ample car parking spaces.
Enclosed rear South West facing garden with well established boundaries, lawn area and paved patio area- creates a perfect sun blessed setting for social and family outside entertaining and enjoyment. Side gate leads to the front of the property,
Energy Efficiency and Environmental Impact
Although these particulars are thought to be materially correct their accuracy cannot be guaranteed and they do not form part of any contract.
Property data and search facilities supplied by www.vebra.com