
42 Broadway
Leigh-On-Sea
Essex
SS9 1AJ
Christchurch Road, Southend-On-Sea
£375,000
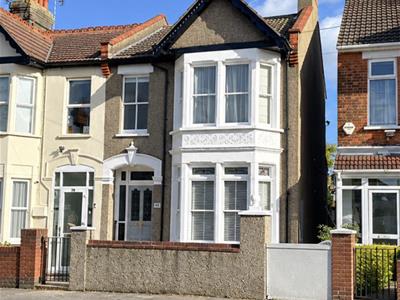
3 Bedroom House - End Terrace
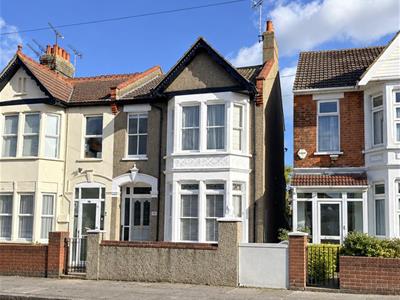
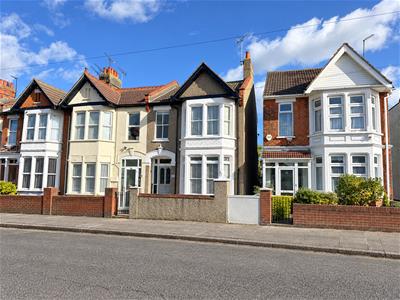
- Good size, semi detached Victorian property in sought after location.
- Popular Southchurch Village location, close to all amenities.
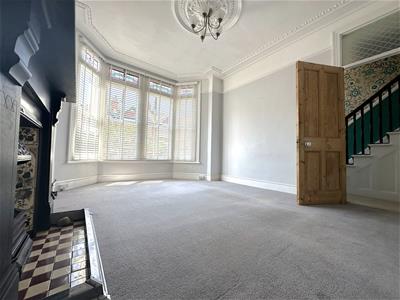
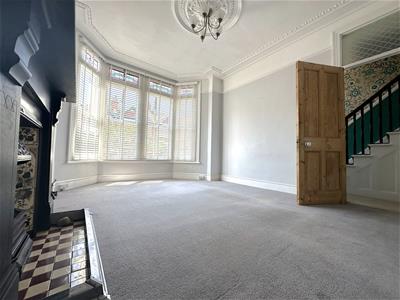
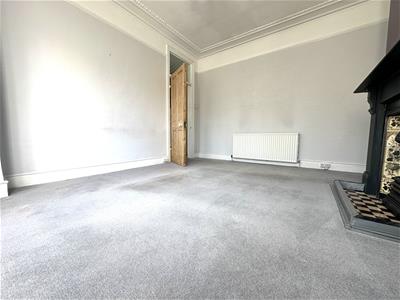
- Loads of original features including fireplaces, coving, stripped panelled doors, etc.
- 3 good size bedrooms, spacious family bathroom.
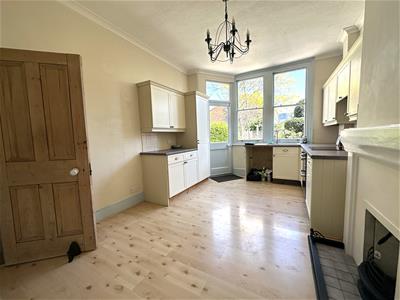
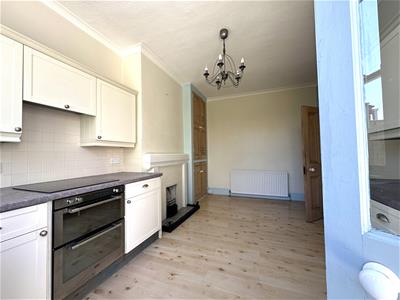
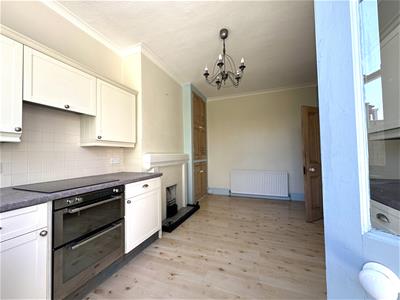
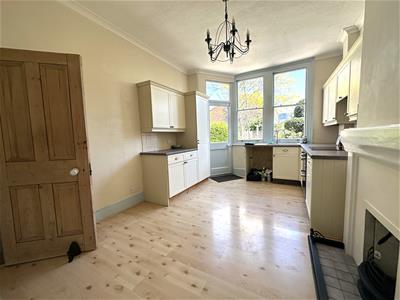
- 2 reception rooms, large open plan kitchen/diner with integrated appliances.
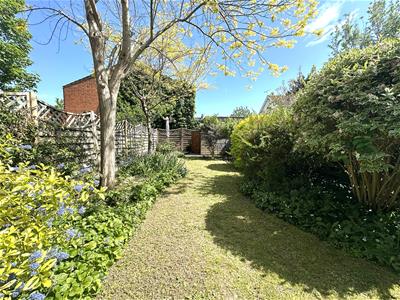
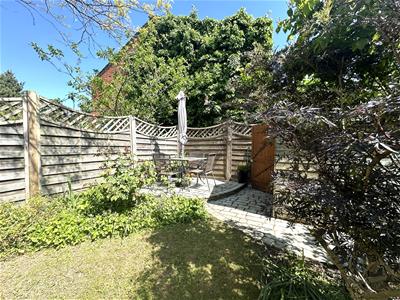
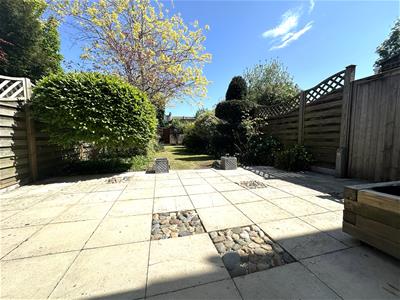
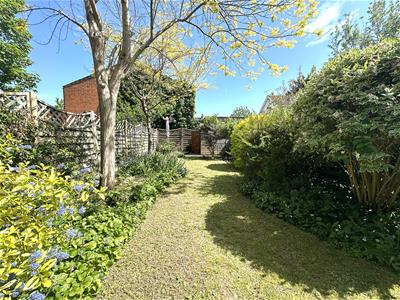
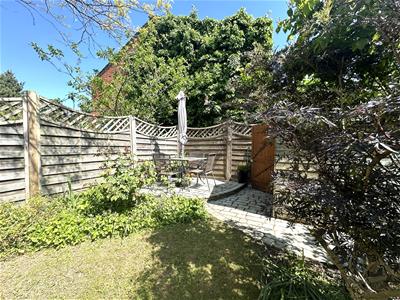
- Delightful rear garden extending to approx. 60'.
- Walking distance of Southend East railway station.
- Close to city centre, local shops, schools, parks & seadfront.
- Vacant possession & no onward chain.
- Can only be fully appreciated with an early internal inspection
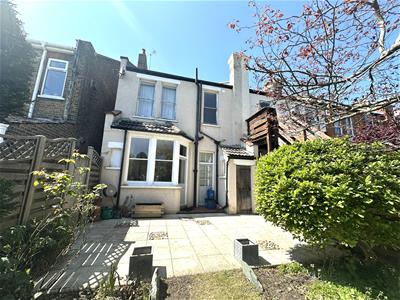
Scott & Stapleton are excited to offer for sale this substantial Victorian family house situated in a convenient & sought after location within Southchurch village.
Offering good size, well presented accommodation including large lounge, study, good size kitchen/diner, 3 bedrooms & a family bathroom. There are also an abundance of original features plus a great size rear garden.
Ideally situated, within easy walking distance of Southend city centre, Southend East railway stations, shops, schools, parks & seafront.
Offered with vacant possession & no onward chain this would make a great first house, located in a brilliant location. An early internal inspection is strongly advised.
Accommodation comprises
Original solid wood entrance door with stained, lead light insets, leading to entrance hall.
Entrance hall
4.5 x 1.6 (14'9" x 5'2")Feature stained, lead light windows to front. Stairs to first floor with spindles & balustrade, large understairs storage cupboards. Radiator, ornate coving, ceiling rose, dado rail. Stripped panelled doors to all rooms.
Lounge
4.6 x 3.7 (15'1" x 12'1")Sash bay window to front. Feature Victorian fireplace with marble surround & tiled hearth, double radiator, picture rail, coving with plaster moulded ceiling & ceiling rose.
Study
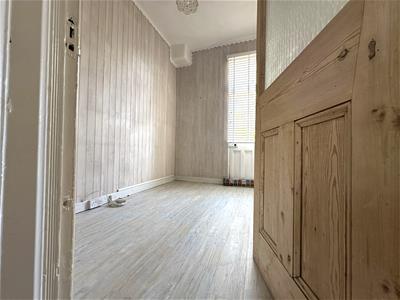
2.8 x 1.9 (9'2" x 6'2")Part glazed door to rear on to garden. Double radiator, wood panelled walls, laminate flooring.
Kitchen/diner
5 x 3.2 (16'4" x 10'5")Part glazed door to rear on to garden, Sash windows to rear. Range of base & eye level units with drawers over base units, integrated appliances including electric double oven, separate electric hob, extractor fan & dishwasher. Space for fridge/freezer, original dresser, fireplace, laminate flooring, coved ceiling.
First floor landing
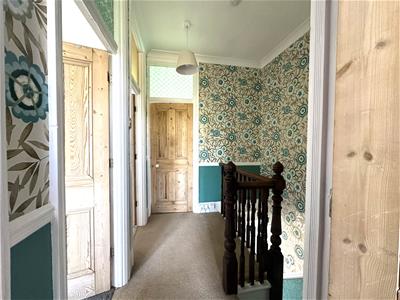
2.3 x 2.1 (7'6" x 6'10")Coved ceiling, stripped panelled doors to all rooms.
Bedroom 1
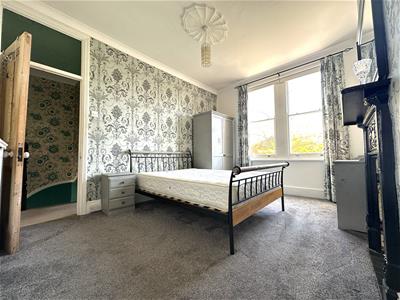
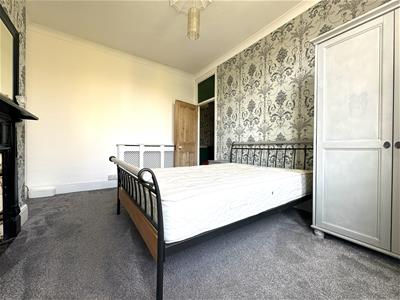
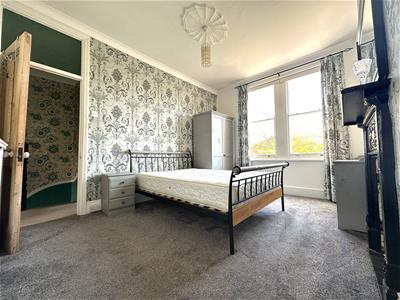
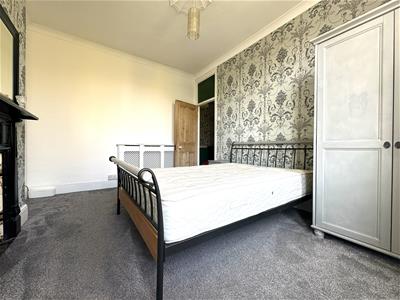
4.6 x 3.3 (15'1" x 10'9")Sash bay window to front. Radiator, picture rail, coved ceiling with ceiling rose, original built in cupboard.
Bedroom 2
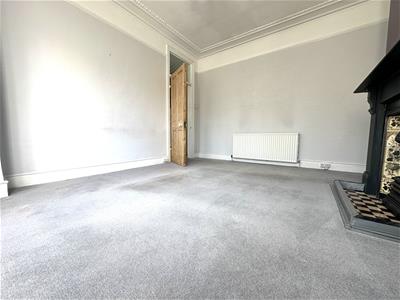
4.1 x 3.2 (13'5" x 10'5")Sash windows to rear. Feature Victorian cast iron fireplace, radiator in ornate cover, coved ceiling, ceiling rose.
Bedroom3
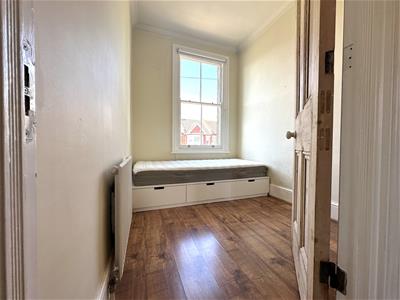
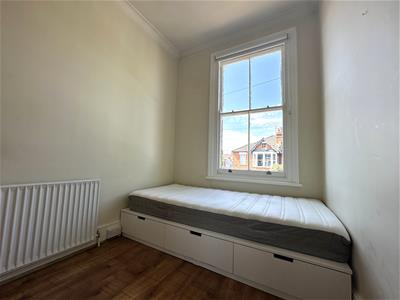
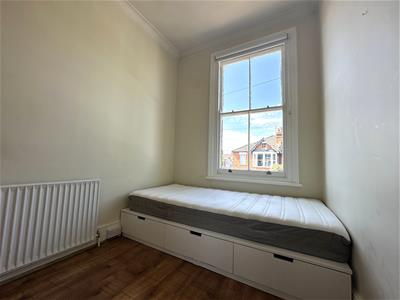
2.5 x 2 (8'2" x 6'6")Sash window to front. Radiator, laminate flooring, coved ceiling.
Bathroom
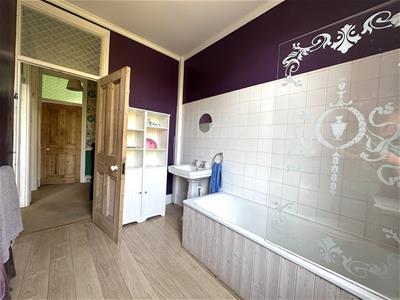
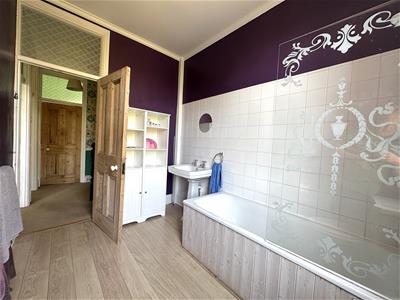
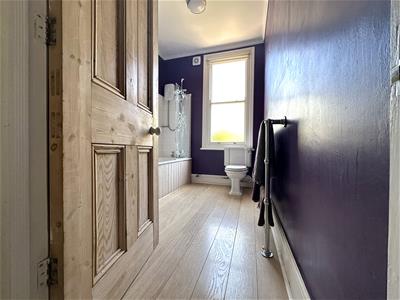
2.9 x 2.1 (9'6" x 6'10")Obscure sash window to rear. White suite comprising of wood panelled bath with separate electric shower over & glass screen, pedestal wash hand basin & low level WC. Part tiled walls, heated towel rail, loft access, extractor fan.
Front garden
The property is set well back from the road with a brick wall to the front boundary. Mainly shingled front garden with original ornate tiled pathway to covered porch & entrance door.
Rear garden
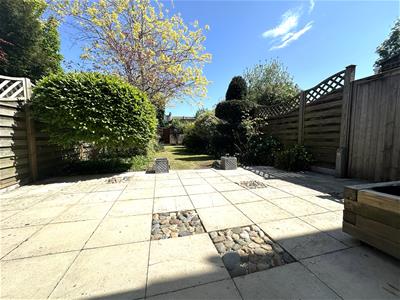
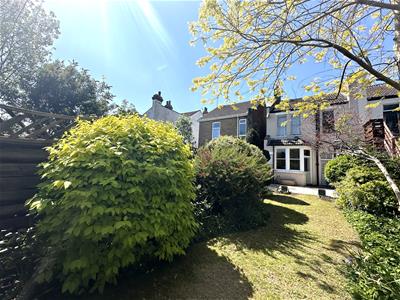
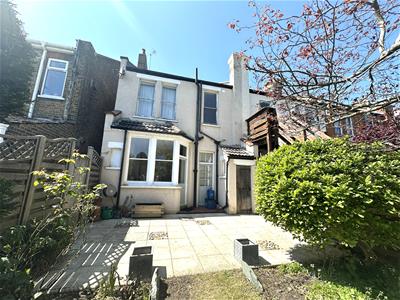
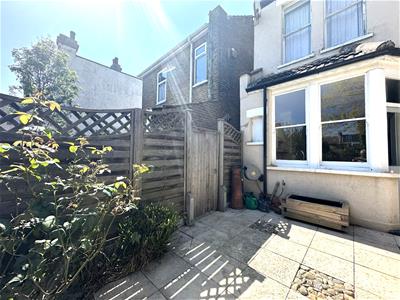
Good size rear garden extending to approx. 60' commencing with large, full width patio, remainder laid to well tended lawns with mature shrubs & trees. Fully fenced, timber shed, brick built tool shed, outside tap.
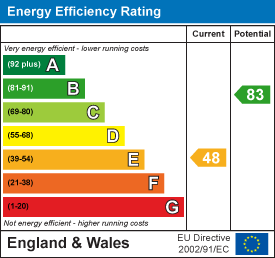
Energy Efficiency and Environmental Impact
Although these particulars are thought to be materially correct their accuracy cannot be guaranteed and they do not form part of any contract.
Property data and search facilities supplied by www.vebra.com