
Smith & Friends
Tel: 01429 891100
Fax: 01429 891007
106 York Road
Hartlepool
TS26 9DE
Berkeley Avenue, Hartlepool
Per Month £850 p.c.m. To Let
3 Bedroom House - Semi-Detached
- Pleasantly Positioned Semi Detached Property
- Much Improved & Modernised
- Three Bedrooms
- Gas Central Heating & uPVC Double Glazing
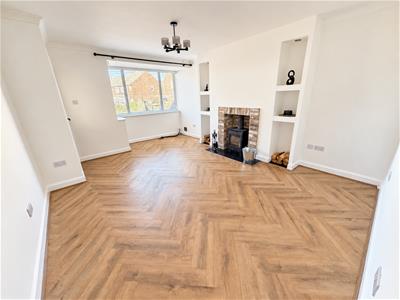
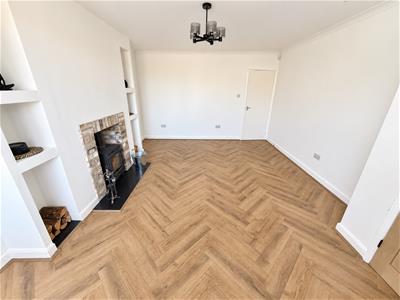
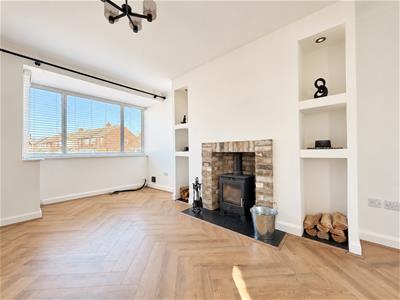
- Bay Fronted Lounge With Log Burner
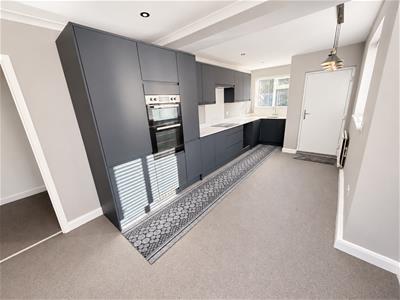
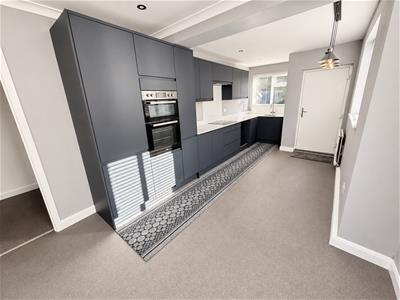
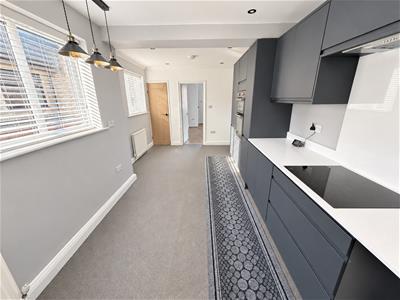
- Open Plan Dining Kitchen
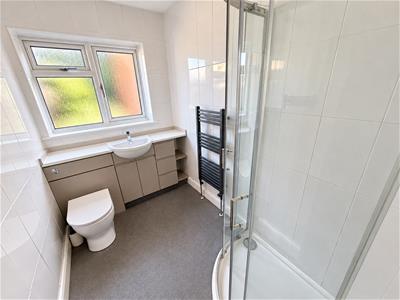
- Modern Ground Floor Shower Room
- First Floor Wash Room
- South East Facing Rear Garden
- Garage & Generous Private Driveway
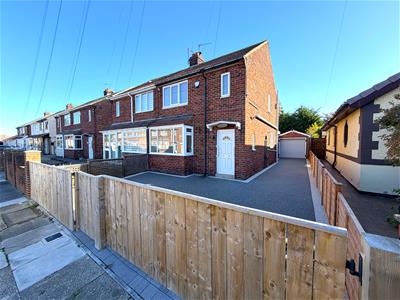
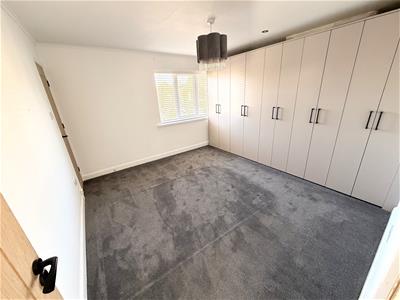
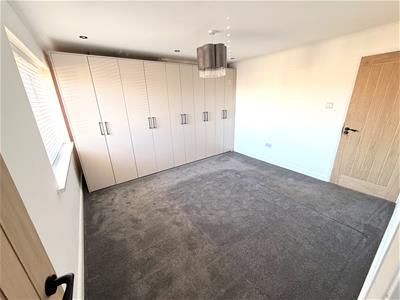
A pleasantly positioned THREE BEDROOM semi-detached property offered for rent on an UNFURNISHED basis. Offering much improved and modernised accommodation, with a low maintenance, recently laid resin front garden, generous private driveway, garage and south east facing rear garden. Enhanced with a well equipped kitchen with integrated appliances and modern white and chrome shower room, whilst further benefitting from gas central heating and uPVC double glazing. An internal viewing comes recommended, with a layout which briefly comprises: entrance vestibule through to the bay fronted lounge with log burner, open plan dining kitchen, inner cloaks area through to the ground floor shower room which incorporates a modern three piece suite and chrome fittings. To the first floor are three bedrooms, with the spacious master bedroom benefitting from fitted wardrobes, and useful first floor wash room. Externally the rear garden affords a good degree of privacy, the garden is mainly laid to lawn with a paved patio area. The enclosed front garden has been landscaped for easy maintenance, with a substantial resin driveway leading to the single garage. Positioned looking down Mardale Avenue, whilst linking to both Torquay Avenue and Owton Manor Lane.
UNFURNISHED
REQUIRED EARNINGS: Tenants £25,500pa; Guarantor, if required £30,600pa
BOND £980
(Application is subject to a Holding Fee - please refer to our website for further details)
GROUND FLOOR
ENTRANCE VESTIBULE
1.32m x 1.07m (4'4 x 3'6)uPVC double glazed glass panelled door, uPVC double glazed window, radiator, staircase to first floor landing.
LOUNGE
3.84m x 5.38m (12'7 x 17'8)A good size lounge with uPVC double glazed bay window to the front aspect, log burner with brick fire surround, attractive flooring.
BREAKFAST KITCHEN
2.67m x 6.45m (8'9 x 21'2)Fitted with a range of wall, base and drawer units with contrasting work surfaces, inset sink and drainer, four ring hob with illuminating extractor and double oven, other integrated appliances include fridge, freezer and dishwasher, coving and inset spotlighting to the ceiling, two uPVC double glazed windows, radiator, door opening onto the rear garden.
INNER HALL/CLOAKS AREA
Access to the ground floor shower room.
SHOWER ROOM/WC
1.60m x 2.72m (5'3 x 8'11)Fitted with a modern three piece suite and chrome fittings comprising: corner shower cubicle and thermostatic shower, wash hand basin with vanity storage and low level WC; heated towel rail, uPVC double glazed window to the rear aspect, inset spotlighting to the ceiling, tiled splashback.
FIRST FLOOR
BEDROOM 1 (front)
3.73m x 3.63m (12'3 x 11'11)uPVC double glazed window, built-in wardrobes.
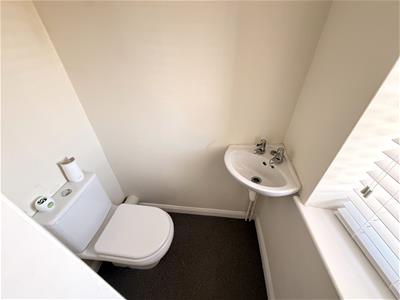
EN-SUITE WASHROOM
0.81m x 1.30m (2'8 x 4'3)Fitted with a two piece white suite comprising: wash hand basin with dual taps and low level WC; uPVC double glazed window to the front aspect.
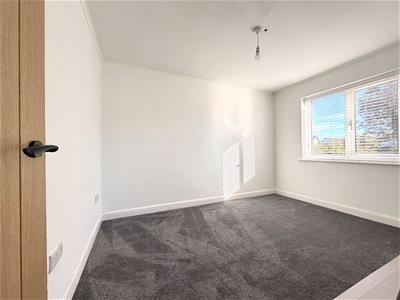
BEDROOM 2 (rear)
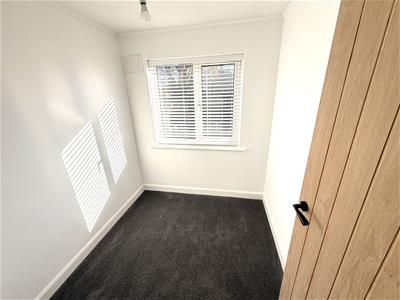
2.72m x 3.43m (8'11 x 11'3)uPVC double glazed window to the rear aspect.
BEDROOM 3 (rear)
1.98m x 2.11m (6'6 x 6'11)uPVC double glazed window to the rear aspect.
EXTERNALLY
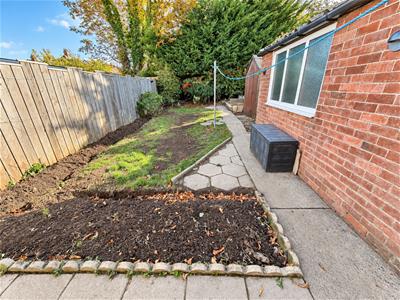
The enclosed rear garden affords a good degree of privacy; the garden is mainly laid to lawn with a paved patio area. The enclosed front garden has been landscaped for easy maintenance, with a substantial resin driveway leading to the SINGLE GARAGE.
SINGLE GARAGE
Accessed via a remote controlled roller door to the front, personal door from the rear garden, lighting, power points, inspection pit.
NB
Floorplans and title plans are for illustrative purposes only. All measurements, walls, doors, window fittings and appliances, their sizes and locations, are approximate only. They cannot be regarded as being a representation by the seller, nor their agent.
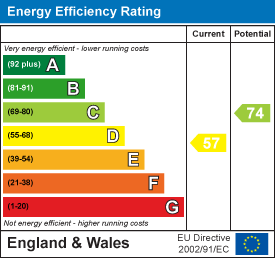
Energy Efficiency and Environmental Impact
Although these particulars are thought to be materially correct their accuracy cannot be guaranteed and they do not form part of any contract.
Property data and search facilities supplied by www.vebra.com