
112 Castle Street
Hinckley
Leicestershire
LE10 1DD
Hinckley Road, Earl Shilton, Leicester
Offers In The Region Of £120,000
3 Bedroom Flat/Apartment
- Ground Floor Entrance
- First Floor Hall
- Good Sized Lounge
- Spacious Kitchen
- Three Double Bedrooms
- Bathroom
- Two Parking Spaces
- Town Centre Location
- FREEHOLD
- NO CHAIN
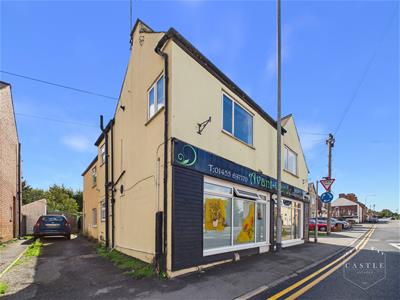
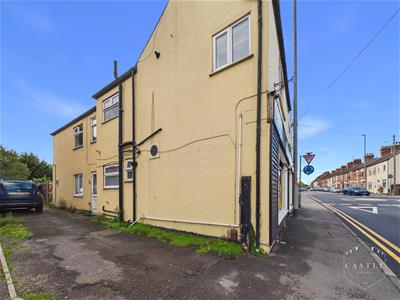
** NO CHAIN ** This spacious maisonette is situated in a town centre location within easy walking distance of local shops, schools and amenities. Those wishing to commute will find easy access to the A47, A5 and M69 junctions making travelling to further afield very good.
The accommodation consists ground floor entrance to side, first floor hall, spacious lounge and dining kitchen, three double bedrooms and a family bathroom. Outside the property benefits from parking for two cars.
COUNCIL TAX BAND & TENURE
Hinckley and Bosworth Borough Council - Band A
FULL FREEHOLD - The downstairs lease is a 99 year lease starting 10/12/2010 with ground rent of £100pa until 9/12/35 and then proportionate increases of £50 pa on 9/12/60, 9/12/85.
There is no formal service charge but it does state in the lease that the service charge will be ‘a fair & reasonable proportion determined by the landlord of the service costs.
SIDE GROUND FLOOR ENTRANCE
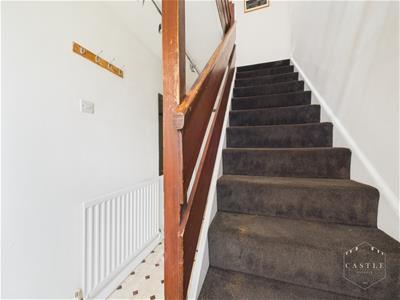 having upvc double glazed door with obscure glass and central heating radiator. Staircase to First Floor.
FIRST FLOOR HALL
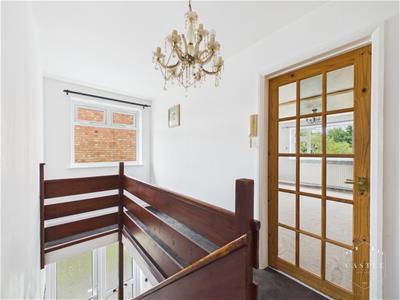 having upvc double glazed window.
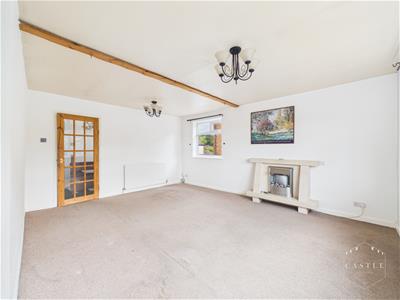
LOUNGE
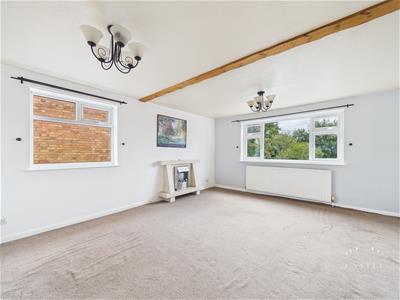 5.00m x 3.89m (16'5 x 12'9 )having fireplace with electric fire, two central heating radiators, feature beam, upvc double glazed window to side and upvc double glazed window to rear.
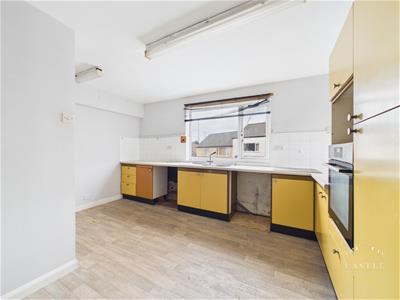
KITCHEN
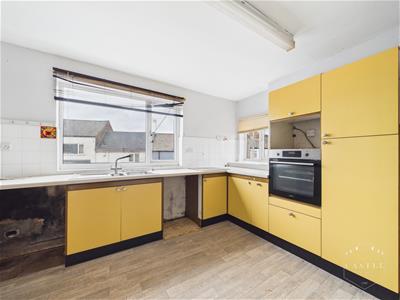 4.47m x 3.48m (14'8 x 11'5 )having base units, drawers and wall cupboards, contrasting work surfaces and inset sink, built in oven, ceramic hob, space and plumbing for washing machine, central heating radiator, upvc double glazed window to front and upvc double glazed window to side.
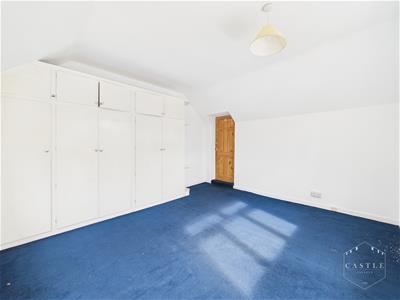
BEDROOM ONE
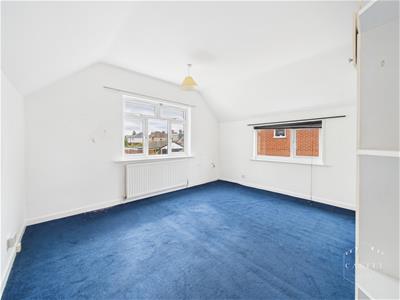 4.29m x 3.99m (14'1 x 13'1)having built in wardrobes, central heating radiator, upvc double glazed window to rear and upvc double glazed window to side.
BEDROOM TWO
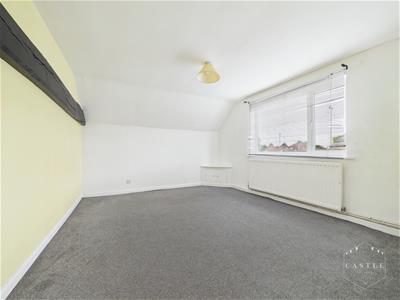 4.11m x 3.61m (13'6 x 11'10 )having feature beam, central heating radiator and upvc double glazed window to front.
BEDROOM THREE
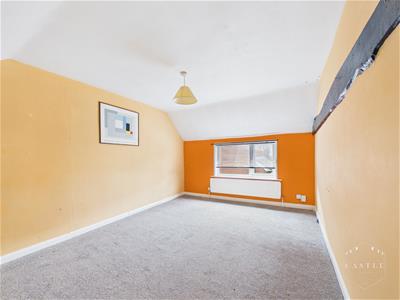 4.29m x 3.28m (14'1 x 10'9)having feature beam, central heating radiator and upvc double glazed window to side.
BATHROOM
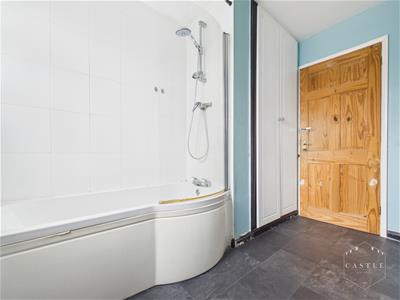
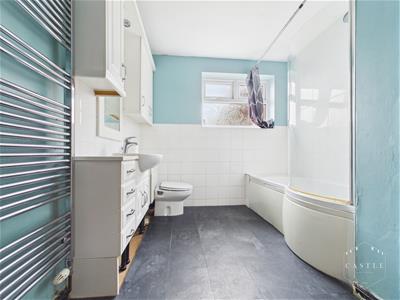 3.15m x 2.44m (10'4 x 8)having panelled bath with shower over and glass screen, integrated low level w.c., wash hand basin and vanity cabinets, chrome heated towel rail, built in storage and upvc double glazed window with obscure glass to side.
OUTSIDE
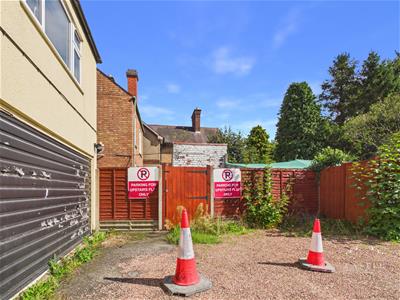 There is direct access through gates leading to two parking spaces.
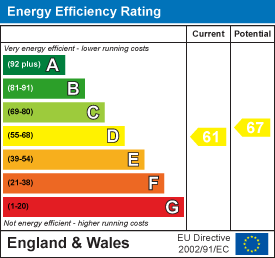
Energy Efficiency and Environmental Impact
Although these particulars are thought to be materially correct their accuracy cannot be guaranteed and they do not form part of any contract.
Property data and search facilities supplied by www.vebra.com