
4 Lincoln Way
Harlington
Bedfordshire
LU5 6NA
Barton Road, Harlington
PCM £1,350 p.c.m. To Let
2 Bedroom Cottage
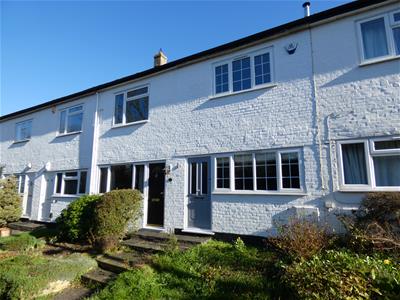
- Beautiful Cottage
- Recently Renovated
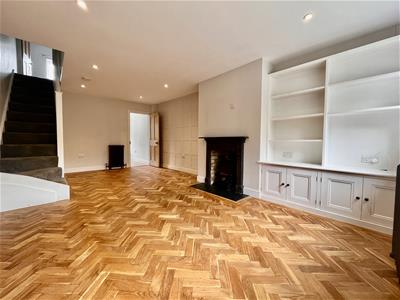
- Large Lounge/Dining Room
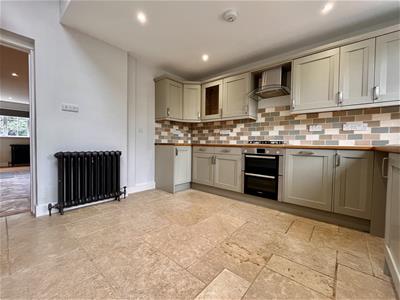
- Kitchen/Breakfast Room
- Two Double Bedrooms
- Luxurious Bathroom
- Front & Rear Gardens
- Parking To The Rear
- Centre Village Location
- Available December 2026
This delightful cottage is tastefully presented throughout and situated in a charming village location, with open fields and scenic countryside walks nearby. The property offers a spacious lounge/dining room, a recently refitted kitchen/breakfast room, two well-proportioned bedrooms and a recently refitted bathroom featuring a four-piece suite. Further benefits include modern gas central heating, double glazing throughout, off-road parking for two cars and a large rear garden. Ideally located within a short walk of Harlington train station, the property is perfect for busy commuters. Available from early to mid-December, subject to satisfactory referencing. An internal viewing is highly recommended to fully appreciate the immaculate presentation and charm this property has to offer.
Entrance
Part glazed Upvc front door leading to:
Living Room
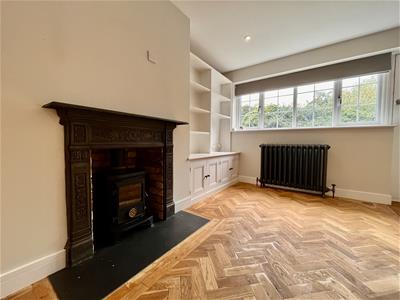
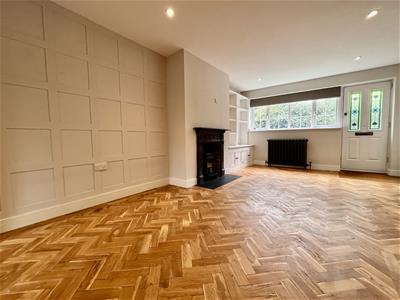 6.27m x 3.68m (20'7 x 12'1)Double glazed window to the front aspect, feature fire surround with multi fuel burner, parquet flooring, two Victorian style radiators, power and television points. Inset spot lights to the ceiling. Under stair storage cupboard. Home alarm system control panel. Feature shelving and storage to the fire place recess.
Kitchen/Breakfast Room
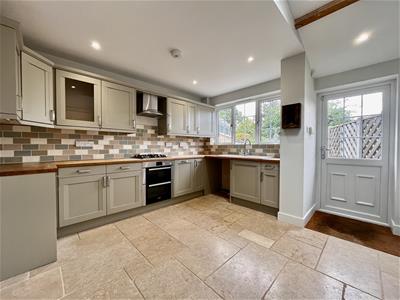 3.56m x 3.48m (11'8 x 11'5)Recently refitted to provide an excellent range of matching wall and base units with work top surfaces over, single drainer sink unit, integrated oven, hob, dishwasher and washing machine. Tiled floor, inset spot lights to the ceiling, double glazed rear aspect window and feature sky light to the ceiling. Double glazed Upvc door to the rear garden, space for a fridge/freezer. Smoke alarm, home alarm control panel.
First Floor Landing
Providing access to all first floor accommodation with a large airing cupboard housing the wall mounted boiler (serving all heating and hot water requirements), fitted carpet, smoke alarm.
Bedroom One
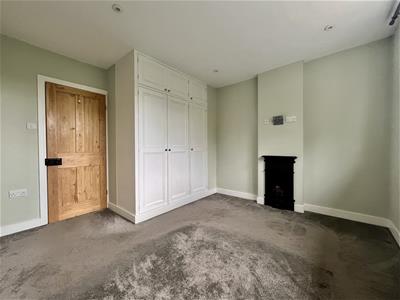
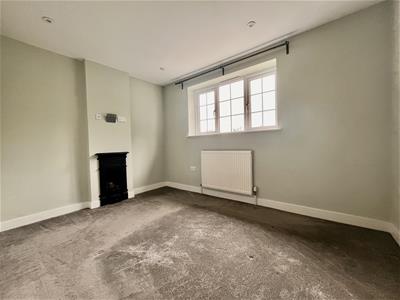 3.68m x 3.56m (12'1 x 11'8)Double glazed window to the front aspect. Fitted wardrobes providing hanging and shelving space. Fitted radiator, fitted carpet, Tv point, inset spotlights to the ceiling. Feature display fire surround.
Bedroom Two
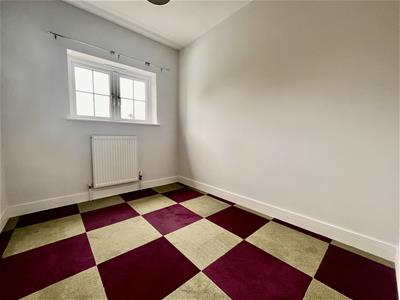 8'10 x 7'2Double glazed window to rear aspect. Fitted radiator, fitted carpet, inset spot lights to the ceiling.
Bathroom
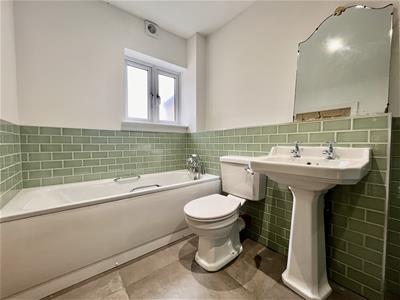
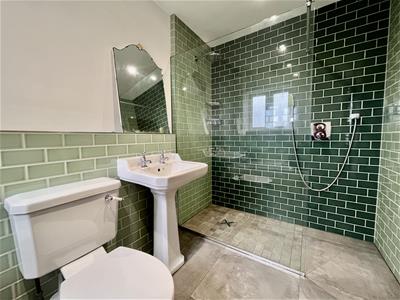 2.90m x 1.88m (9'6 x 6'2)Luxuriously refitted to comprise a panelled bath with mixer taps, walk in shower area with a mains fed shower over and toughened glass shower screen as fitted, wash hand basin, low level w/c, part tiled walls, heated towel rail, rear aspect double glazed window and an extractor.
To The Front
Small low maintenance garden laid to lawn with paved steps and path leading to the front door.
Rear Garden
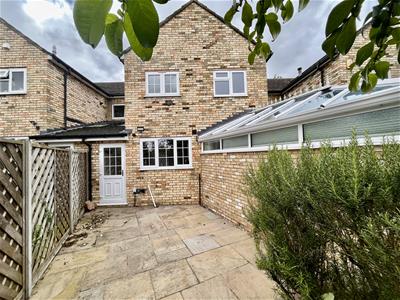
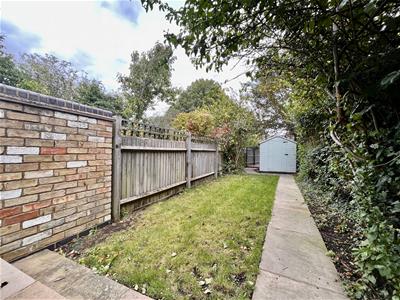 A large patio area adjacent to the immediate rear of the property with the remainder being laid to lawn with boundary fencing. Gated pedestrian access to the rear of the garden.
Off Road Parking
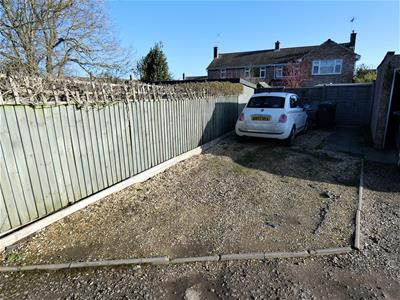
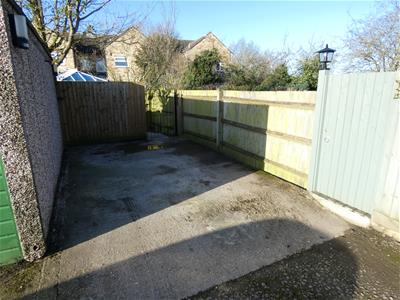 There are two off road parking space located to the immediate rear of the property.
Viewing
By appointment through Bradshaws.
Referencing
All tenancies are subject to satisfactory referencing.
Disclaimer
These details have been prepared by Warren Lightfoot and the statements contained therein represent his honest personal opinions on the condition of this home. No type of survey has been carried out and therefore no guarantee can be provided in the structure, fixtures and fittings, or services. Where heating systems, gas water or electric appliances are installed. We would like to point out that their working conditions has not been checked. Measurements are taken with Sonic or cloth tape and should not be relied upon for the ordering of carpets or associated goods as accuracy cannot be guaranteed (although they are with a 3" differential.)
Energy Efficiency and Environmental Impact


Although these particulars are thought to be materially correct their accuracy cannot be guaranteed and they do not form part of any contract.
Property data and search facilities supplied by www.vebra.com