
19 High Street
Cheadle
Staffordshire
ST10 1AA
Bala Grove, Cheadle
Offers around £375,000
3 Bedroom Bungalow - Detached
AN EXCEPTIONAL, FULLY RENOVATED HOME OCCUPYING A GENEROUS CORNER PLOT, WITH LUXURIOUS INTERIORS, VERSATILE ACCOMMODATION, TWO DRIVEWAYS AND A DETACHED GARAGE.
Beautifully reimagined and finished to an impressive standard throughout, this outstanding property offers an elegant blend of contemporary luxury, generous proportions and superb flexibility—perfectly suited to modern family living.
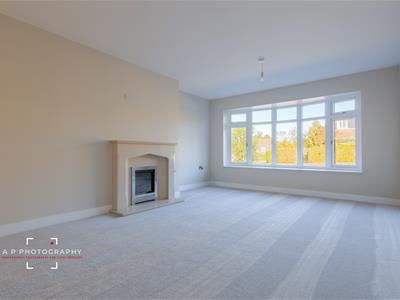
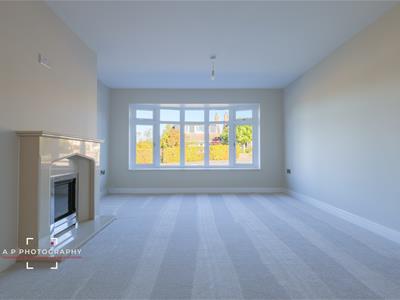
A welcoming entrance hall features luxury vinyl flooring, recessed spotlights and excellent built-in storage. The magnificent lounge is flooded with natural light through an imposing bay window, while a marble fireplace with an inset stainless-steel electric fire creates a striking focal point.
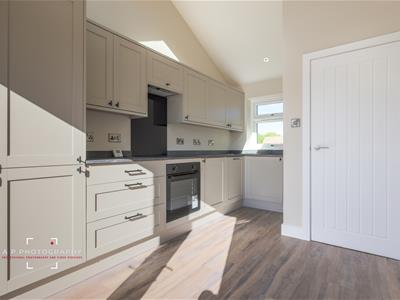
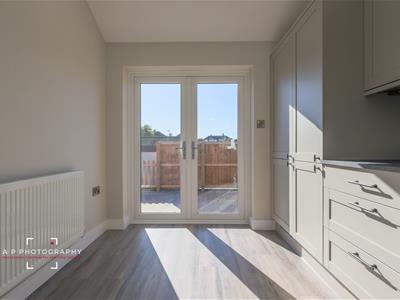
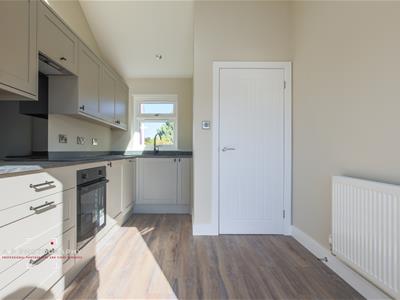
The kitchen is appointed with sophisticated mushroom-grey Shaker-style cabinetry, sleek handles and contrasting dark marble work surfaces. A full complement of integrated appliances, an impressive vaulted ceiling and two Velux windows complete this beautifully designed space, with patio doors opening directly onto the rear garden for effortless entertaining.
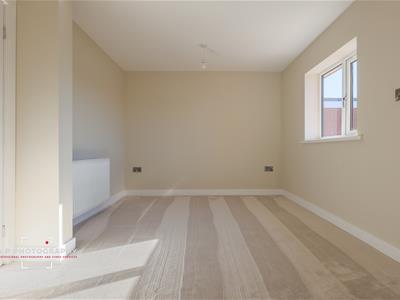
The ground-floor principal bedroom is a wonderfully spacious retreat with its own newly fitted en suite shower room. Two further bedrooms provide excellent flexibility, with the third equally well suited to use as a formal dining room, home office or cosy snug.
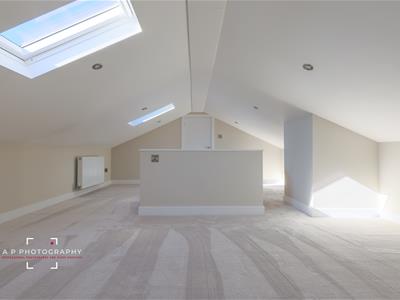
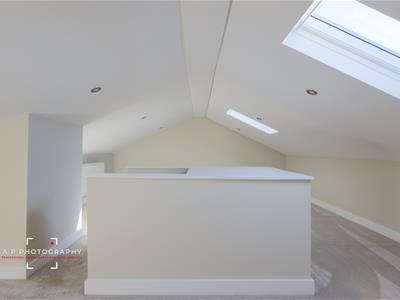
A staircase leads to a superbly converted and carpeted attic room. Illuminated by two Velux windows, this expansive space offers endless possibilities as a luxurious principal suite, teenager’s retreat, games room or private entertaining area, together with useful eaves storage and a separate boiler room.
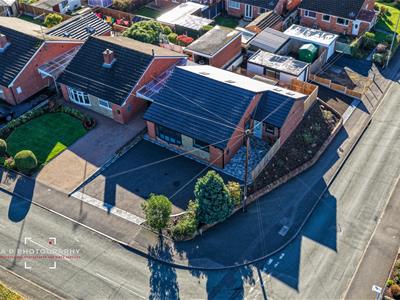
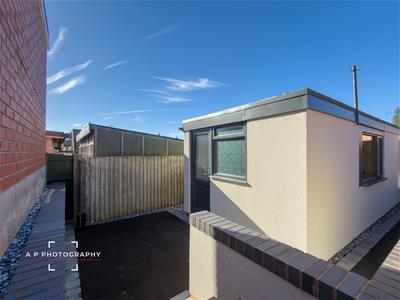
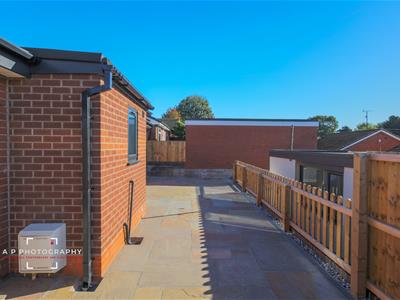
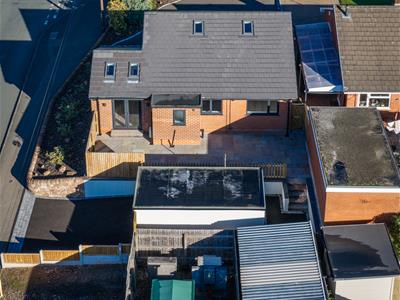
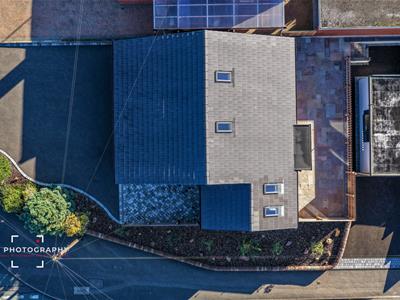
Outside, the landscaped corner plot is every bit as impressive. A newly laid driveway provides extensive parking across the front, while a second driveway offers access to the detached garage. An enclosed Indian stone patio, attractive planted borders, decorative gravel and smart boundary treatments create a low-maintenance yet beautifully presented outdoor setting.
The Accommodation Comprises
Entrance Hallway
A high-quality composite entrance door opens into a welcoming and beautifully presented reception hall. Finished with luxury vinyl flooring and contemporary recessed spotlights, the hallway provides access to all principal rooms and immediately sets the tone for the exceptional standard of finish found throughout this fully renovated home.
Newly Installed Fitted Kitchen
4.39m x 2.62m (14'5" x 8'7")The beautifully designed kitchen combines timeless elegance with a sophisticated contemporary finish. An extensive range of rich mushroom-grey Shaker-style cabinetry is enhanced by sleek, understated handles and striking dark marble work surfaces, creating a luxurious and refined aesthetic.
A comprehensive selection of integrated appliances includes a fridge freezer, electric oven, Lamona induction hob with extractor above, and a concealed dishwasher. The inset sink is perfectly positioned beneath the uPVC double-glazed window, enjoying a pleasant outlook over the rear garden.
Luxury vinyl flooring flows seamlessly through from the entrance hall, creating a wonderful sense of continuity. Above, the impressive vaulted ceiling and two Velux windows bathe the room in natural light, while double-glazed patio doors open directly onto the rear garden—perfect for effortless indoor-outdoor living and entertaining.
Impressive Lounge
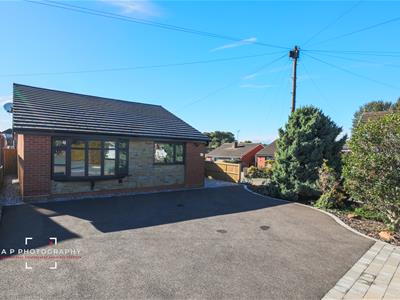
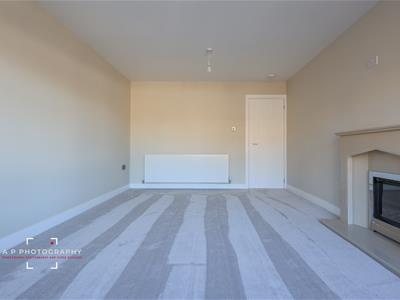
5.56m x 3.78m (18'3" x 12'5")A truly impressive reception room of exceptional proportions, offering a wonderfully bright and spacious setting for both relaxed family living and elegant entertaining. A magnificent uPVC double-glazed bay window dominates the front elevation, flooding the room with natural light and enhancing its superb sense of space.
Finished in a tasteful neutral décor, the room is centred around a beautiful feature marble fireplace and matching hearth, housing a contemporary stainless-steel electric fire. A double radiator provides warmth, completing this refined and inviting living space.
Principle Master Bedroom
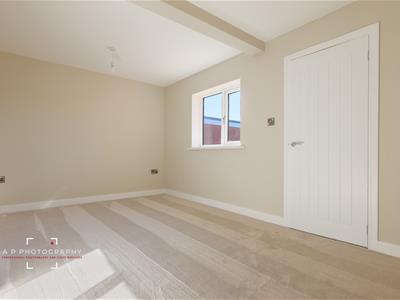
4.93m x 2.97m (16'2" x 9'9" )Conveniently positioned on the ground floor, the generously proportioned principal bedroom offers a luxurious and peaceful retreat, complete with its own private en suite facilities. Beautifully finished in an elegant neutral décor, the room provides ample space for a full range of bedroom furniture while retaining a wonderfully spacious feel. A uPVC double-glazed window allows natural light to fill the room, with a double radiator providing warmth and comfort.
En-Suite Shower Suite
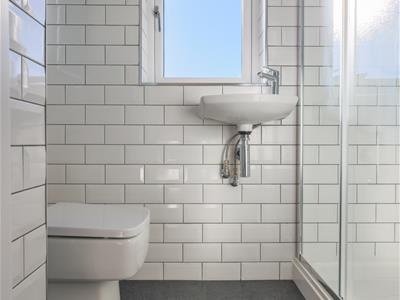
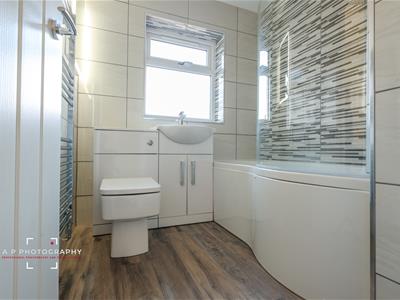
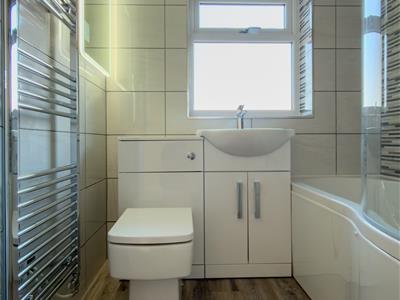
2.62m x 0.71m (8'7" x 2'4")A newly fitted ensuite showcasing a stylish monochrome design. Fully tiled in crisp white brick-effect tiles, the walls contrast beautifully with the dark slate-effect luxury vinyl tiled flooring.
The contemporary suite comprises a generous double shower enclosure with a sliding glass door and Triton electric shower, a low-level flush WC and a pedestal wash hand basin. An illuminated mirror adds a sophisticated finishing touch, while a privacy-glazed window provides natural light.
Bedroom Two
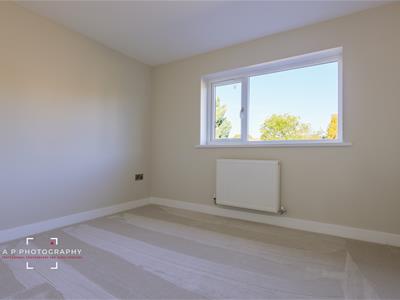
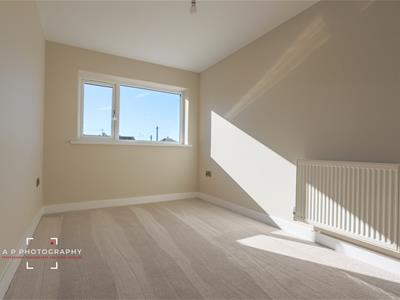
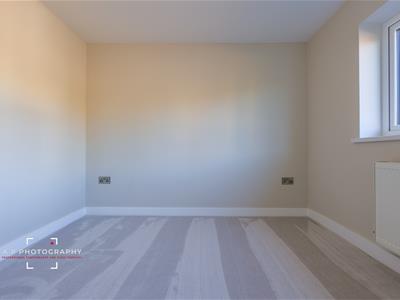
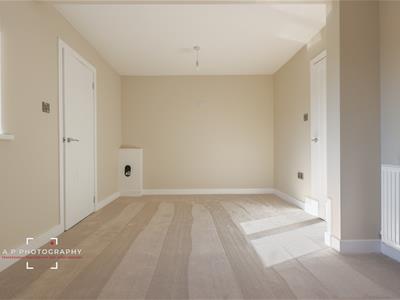
4.04m x 2.36m (13'3" x 7'9")A generously proportioned double bedroom enjoying a pleasant outlook over the rear garden through a uPVC double-glazed window. Offering ample space for a range of bedroom furniture, this bright and inviting room is completed by a double radiator for warmth and comfort.
Bedroom Three/ Versatile Reception Room
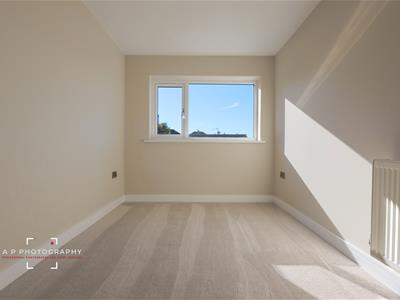
3.43m x 2.95m (11'3" x 9'8")A highly versatile room that can be tailored to suit the changing needs of its occupants. In addition to serving as a third bedroom, the space would make an elegant formal dining room, a private home office, or a cosy additional sitting room or snug. A uPVC double-glazed window enjoys an outlook to the front elevation, while a radiator provides heat.
Hallway Storage
The entrance hall benefits from two useful storage cupboards. The first is a generously sized understairs storeroom, providing excellent space for larger household items, while a second, shallower cupboard positioned opposite offers convenient additional storage for coats, shoes and everyday essentials.
Fully Converted Attic Room
6.43m x 4.62m (21'1" x 15'2")A staircase rises from the entrance hall to a superbly converted attic room, beautifully finished with fitted carpeting and contemporary recessed spotlights. Two Velux roof windows flood the space with natural light, enhancing its impressive proportions and wonderfully bright atmosphere.
Offering exceptional versatility, this expansive room could provide a magnificent principal bedroom suite, an enviable teenager’s retreat, a private cinema or games room, or a luxurious space in which to relax and entertain.
A doorway leads into a useful boiler room, which extends into the eaves to provide excellent additional storage and houses the Worcester combination boiler.
Gardens, Driveways and Garage
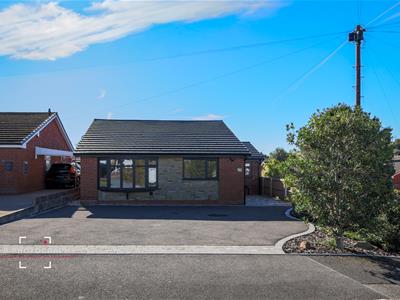
Occupying a prominent corner plot, the property enjoys an impressive frontage with a newly laid tarmac driveway extending across its full width and providing ample off-road parking. Smart grey block-paved edging creates a crisp, high-quality finish, while a low-maintenance planted border is beautifully stocked with established trees, mature shrubs and decorative stone.
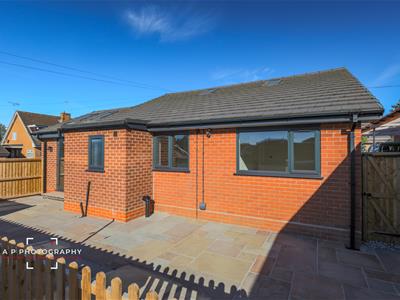
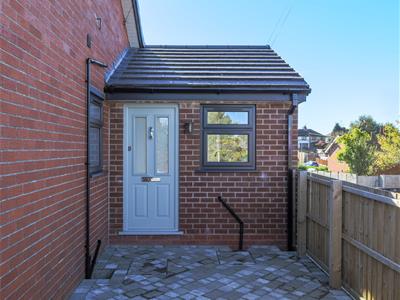
A pathway laid in a contrasting lighter-grey paving design continues along the side of the property, leading to the composite side entrance door. To the rear is an attractive Indian stone patio, creating a private space for outdoor dining and entertaining, enclosed by newly erected fencing and secure gates.
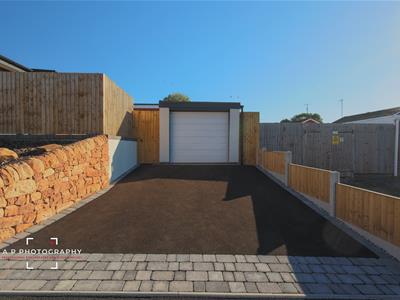
Steps descend to a further parking area and second driveway, which is independently accessible from the side road and leads to a detached garage. The garage benefits from light, power and a metal up-and-over door. Additional gravelled borders, fencing and an attractive stone-built boundary wall with decorative planting extend along the Windermere Way side of the property, completing these thoughtfully landscaped and exceptionally practical grounds.
Services
All mains services are connected. The Property has the benefit of GAS CENTRAL HEATING and NEWLY INSTALLED UPVC DOUBLE GLAZING.
Tenure
We are informed by the Vendors that the property is Freehold, but this has not been verified and confirmation will be forthcoming from the Vendors Solicitors during normal pre-contract enquiries.
Viewing
Strictly by appointment through the Agents, Kevin Ford & Co Ltd, 19 High Street, Cheadle, Stoke-on-Trent, Staffordshire, ST10 1AA (01538) 751133.
Mortgage
Kevin Ford & Co Ltd operate a FREE financial & mortgage advisory service and will be only happy to provide you with a quotation whether or not you are buying through our Office.
Agents Note
None of these services, built in appliances, or where applicable, central heating systems have been tested by the Agents and we are unable to comment on their serviceability.
Although these particulars are thought to be materially correct their accuracy cannot be guaranteed and they do not form part of any contract.
Property data and search facilities supplied by www.vebra.com