
45-49 Derby Street
Leek
Staffordshire
ST13 6HU
Well Street, Leek, Staffordshire, ST13 6JU
Offers In The Region Of £145,000
2 Bedroom House - Terraced
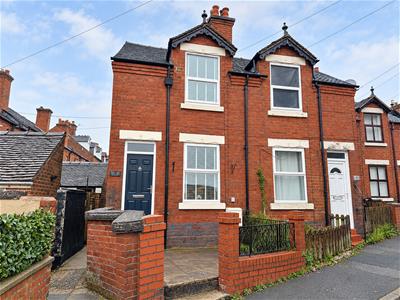
- Immaculately presented two-bedroom end-of-terrace home
- Front and rear courtyards
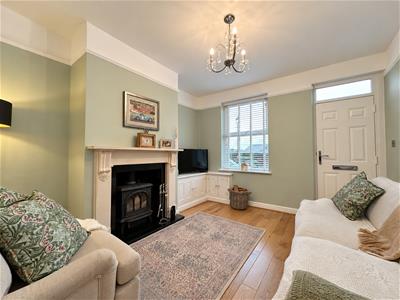
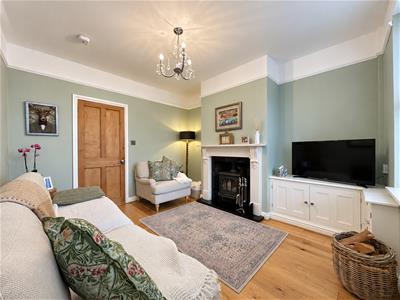
- Welcoming reception room
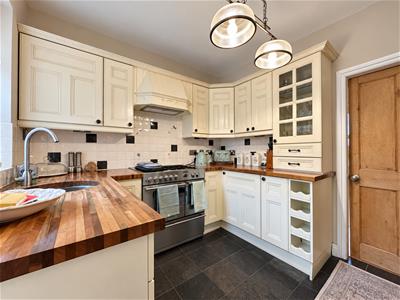
- Spacious breakfast kitchen with fitted units and Stoves cooker
- Practical rear hallway with built-in storage and space for appliances
- Two well-proportioned bedrooms
- Contemporary shower room with walk-in shower
- Gas-fired central heating
- Walking distance of Leek town centre and local amenities
- Ideal for first-time buyers or those looking to downsize
Nestled in the charming town of Leek, Staffordshire, this immaculately presented two-bedroom end of terrace house on Well Street offers a delightful blend of modern living and convenience. As you approach the property, you are greeted by a quaint courtyard both at the front and rear, providing a lovely outdoor space for relaxation or entertaining.
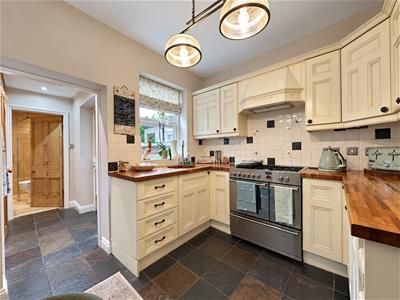
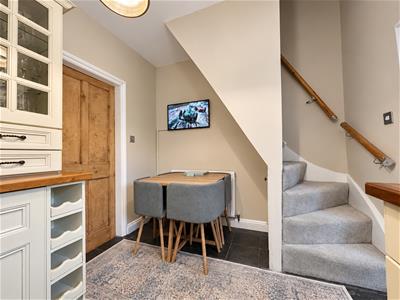
Upon entering, you will find a welcoming reception room that sets the tone for the rest of the home. The heart of the house is undoubtedly the spacious breakfast kitchen, which boasts fitted units and a Stoves cooker, perfect for culinary enthusiasts. There is ample space for a breakfast table, making it an ideal spot for casual dining or morning coffee.
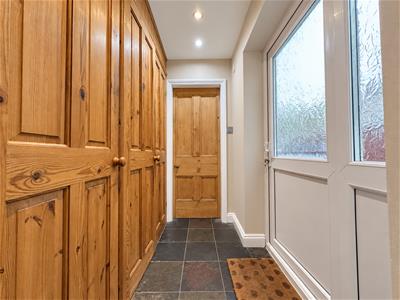
The rear hallway is particularly practical, featuring built-in cupboards that house the gas-fired boiler, as well as providing space for a free-standing fridge/freezer, washing machine, dryer and rear courtyard. This thoughtful layout ensures that the home remains both functional and tidy.
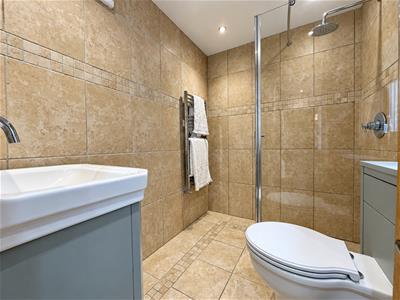
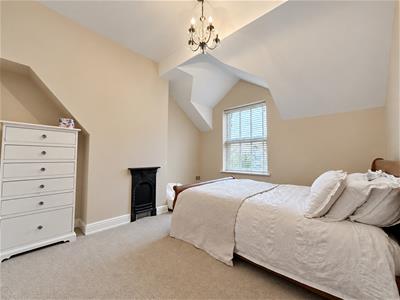
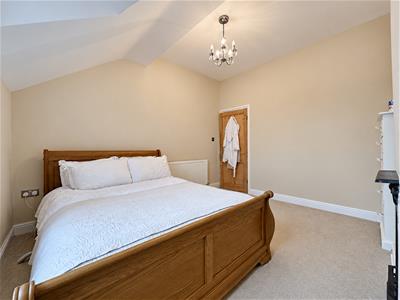
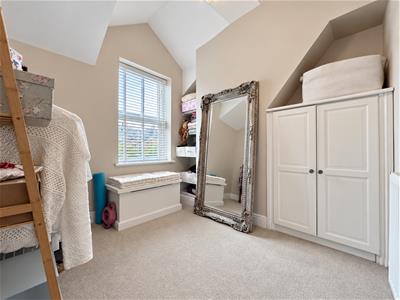
On the first floor, you will discover two well-proportioned bedrooms, offering comfortable living spaces for family or guests. The contemporary shower room is a standout feature, complete with a walk-in shower that adds a touch of luxury to your daily routine.
Located within walking distance of the town centre, this property is perfectly positioned to enjoy the local amenities, shops, and eateries that Leek has to offer. This charming home is an excellent opportunity for first-time buyers or those looking to downsize, combining modern comforts with a prime location. Do not miss the chance to make this delightful property your own.
Living Room
3.67m x 3.35m (12'0" x 10'11" )Composite door to the front, Upvc double glazed windows to the front, radiator, built in cupboard, wood burning stove located on a granite style hearth, surround and stone mantle.
Breakfast Kitchen
3.35m x 2.59m (10'11" x 8'5")Range of fitted units to the base and eye level, Stoves cooker with gas hobs, electric oven/grill, extractor above, wood style worksurfaces, circular stainless steel sink, satin mixer tap, radiator, space for a breakfast table, stairs to the first floor, Upvc double glazed window to the rear, access to the rear hallway.
Rear Hallway
1.92m x 1.64m (6'3" x 5'4")Upvc double glazed window to the side, Upvc double glazed door to the side, built in cupboards housing gas fired boiler, space for a free standing fridge/freezer, washing machine and dryer, loft access.
Shower Room
2.16m x 1.64m (7'1" x 5'4")Vanity wash hand basin with storage, WC, walk in shower with integral chrome fitment, chrome heated towel radiator, Upvc double glazed window to the side, tiled, extractor, loft access.
First Floor Landing
Bedroom One
3.66m x 3.34m (12'0" x 10'11" )Upvc double glazed window to the front, radiator, cast iron ornamental fireplace.
Bedroom Two
2.61m x 2.51m (8'6" x 8'2")Upvc double glazed window to the rear, radiator, built in storage cupboard.
Externally
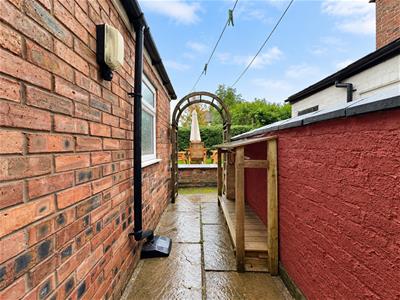
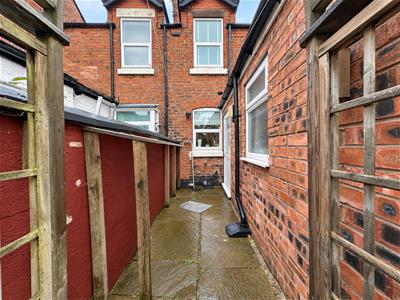
Walled courtyards to the front and rear, outside water tap to the rear.
AML Regulations
We are required by law to conduct anti-money laundering checks on all those buying a property. Whilst we retain responsibility for ensuring checks and any ongoing monitoring are carried out correctly, the initial checks are carried out on our behalf by Movebutler. You will receive a link via email from Movebutler once you have had an offer accepted on a property you wish to buy. The cost of these checks is £30 (incl. VAT) per buyer, which covers the cost of obtaining relevant data and any manual checks and monitoring which might be required. This fee will need to be paid by you in advance, ahead of us issuing a memorandum of sale, directly to Movebutler, and is non-refundable.
AI Image Enhancement Disclaimer
Photographs contained within these particulars may have been enhanced or optimised using AI-assisted software to improve visual presentation. No material features of the property have been added, removed, or altered. Images should be used as a guide only and do not form part of any offer or contract. Interested parties should verify all information through personal inspection and professional enquiries where appropriate.
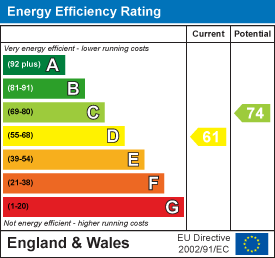
Energy Efficiency and Environmental Impact
Although these particulars are thought to be materially correct their accuracy cannot be guaranteed and they do not form part of any contract.
Property data and search facilities supplied by www.vebra.com