
Meacock & Jones (Meacock & Jones (Shenfield) Ltd
Tel: 01277 218485
Email: shenfield@meacockjones.co.uk
106 Hutton Road
Shenfield
Essex
CM15 8NB
Long Meadow, Hutton, Brentwood
Guide price £800,000
3 Bedroom Bungalow - Detached
- BEAUTIFUL TURNKEY DETACHED BUNGALOW
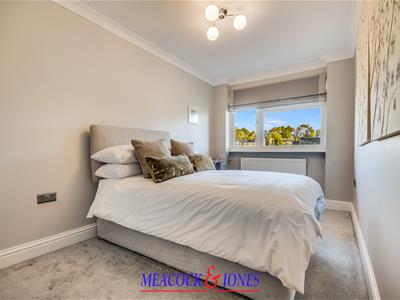
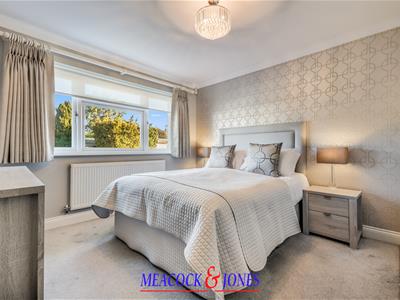
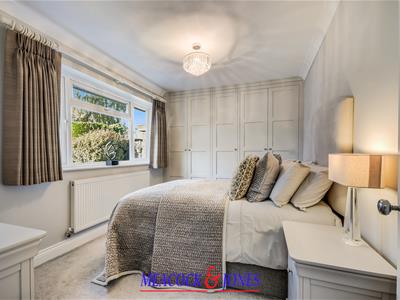
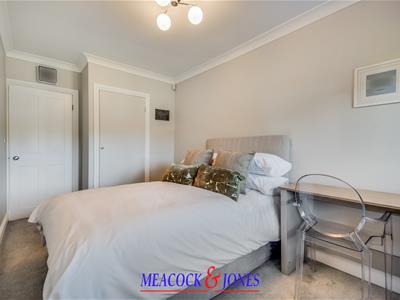
- THREE DOUBLE BEDROOMS
- FANTASTIC KITCHEN/LIVING AREA
- FULLY RENOVATED THROUGHOUT
- SUPERB SOUTH FACING GARDEN
- DOUBLE GARAGE & OFF STREET PARKING
- STONES THROW OF ST MARTINS SCHOOL
- APPROXIMATELY ONE MILE TO SHENFIELD STATION
- POTENTIAL TO EXTEND FURTHER ( STP )
- NO ONWARD CHAIN
**Guide Price £800,000 - £850,000** Set in this very quiet and desirable cul-de-sac, we are delighted to be offering for sale this turnkey detached bungalow, immaculately presented throughout, and offered for sale with the added benefit of no onward chain.
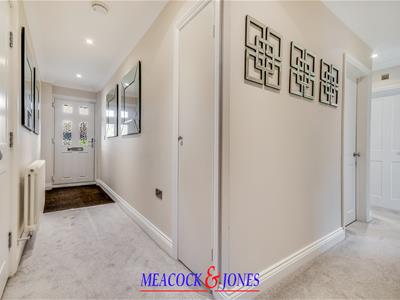
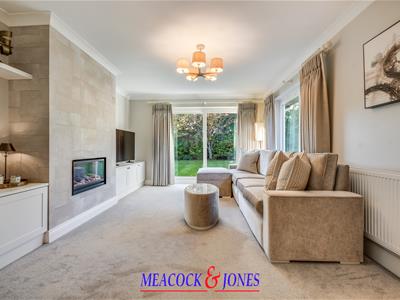
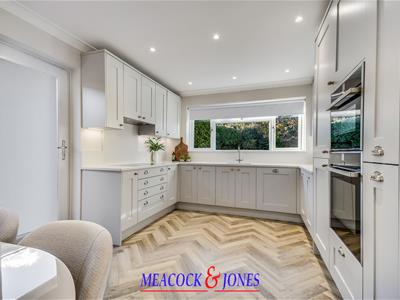
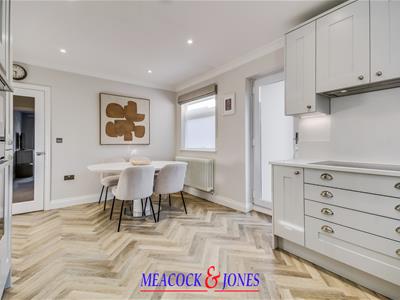
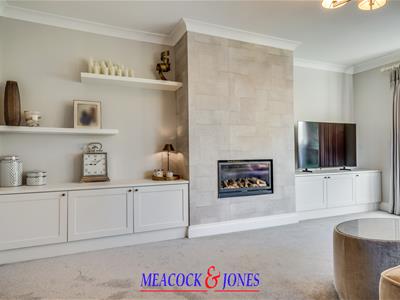
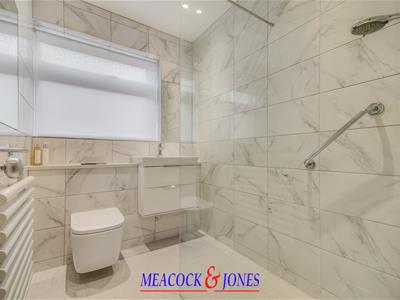
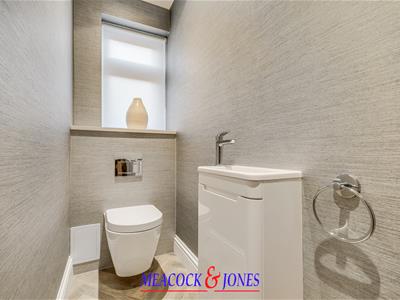
The property has been totally renovated throughout, and the beautiful accommodation commences with a spacious hallway which leads to the bedrooms, bedroom two having floor to ceiling height wardrobes, bedroom three facing the front elevation, with a good sized built in cupboard. The main bedroom is also set to the front with floor to ceiling height wardrobes. There is a nicely fitted cloakroom with chevron style Karndean flooring, wc and vanity unit, plus a fully tiled three piece shower/wet room. To the rear is a fantastic dual aspect kitchen/diner, with lovely views over the garden, fitted with Shaker style units, contrasting quartz worktops and an integrated washing machine, dishwasher and fridge/freezer. There is attractive chevron style Karndean flooring, space for dining table and chairs, with a glazed panel door leading outside. The superb dual aspect sitting room is a wonderful area, with sliding doors flooding the room with natural light and a feature fireplace with inset gas fire and bespoke cabinetry either side. It should be noted that the loft has been boarded and fully insulated.
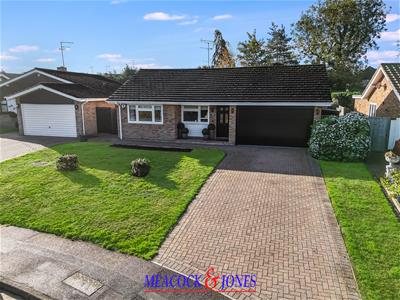
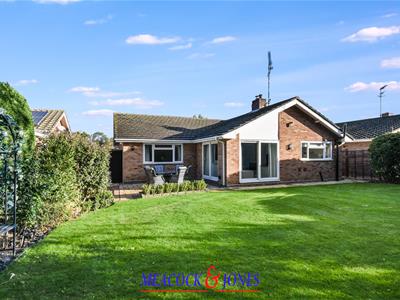
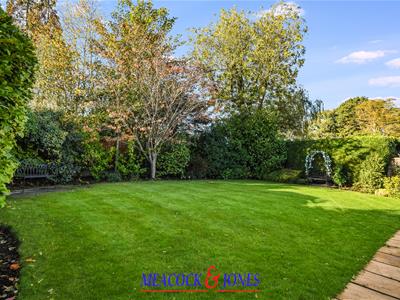
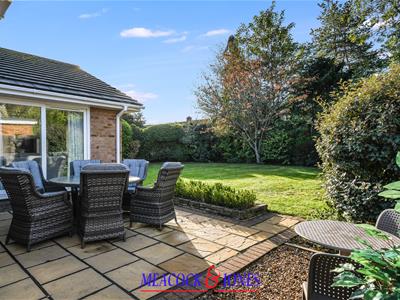
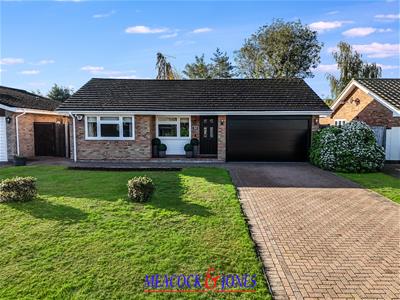
Externally to the front, there is a large lawned area and comfortable parking for three cars on the block paved driveway, also leading to the double garage, with electric up and over door, and side access to the private south facing garden, with mature planting and large patio area, perfect for entertaining and leads to the large lawn.
This lovely bungalow is within the St Martins school catchment and approximately one mile from Shenfield mainline station, offering fast services to London Liverpool Street and Elizabeth Line connections. There is also potential to extend (STPP).
Accommodation comprises:
Entrance Hall
Sitting Room
5.16m x 3.66m (16'11 x 12')
Kitchen/Diner
5.16m x 3.30m (16'11 x 10'10)
Cloakroom
Shower Room
Bedroom One
3.78m x 3.30m (12'5 x 10'10)
Bedroom Two
3.63m x 2.69m (11'11 x 8'10)
Bedroom Three
4.37m x 2.44m (14'4 x 8')
Externally
Garage
5.23m x 4.17m (17'2 x 13'8)
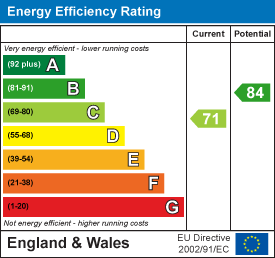
Energy Efficiency and Environmental Impact
Although these particulars are thought to be materially correct their accuracy cannot be guaranteed and they do not form part of any contract.
Property data and search facilities supplied by www.vebra.com