
39 Havelock Road
Hastings
East Sussex
TN34 1BE
Greville Road, Hastings
£235,000 Price
2 Bedroom House - Semi-Detached
- Older Style Semi-Detached Family Home
- Living Room
- Kitchen-Diner
- Two Good-Sized Bedrooms
- Family Bathroom
- Private Rear Garden
- CHAIN FREE
- Council Tax Band B
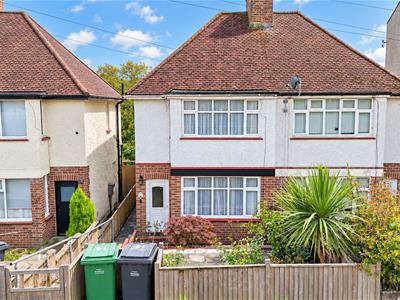
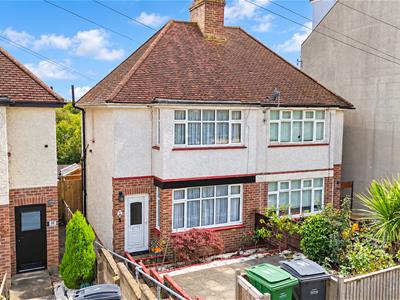
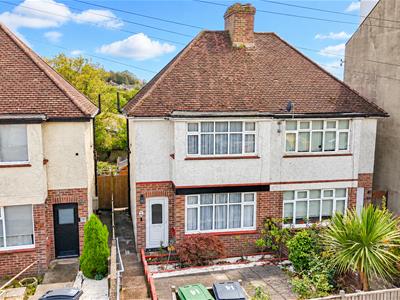
PCM Estate Agents are delighted to present to the market an opportunity to acquire this OLDER STYLE TWO BEDROOM SEMI-DETACHED HOUSE, situated on this sought-after road in Hastings and offered to the market CHAIN FREE.
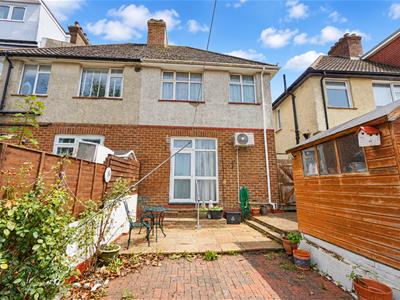
Accommodation is arranged over two floors comprising an entrance hall, lounge opening to a KITCHEN-DINER benefitting from an air-conditioning unit providing both heating and cooling, as well as having access to the rear garden. To the first floor there are TWO GOOD-SIZED BEDROOMS and a family bathroom.
Conveniently positioned within easy reach of amenities available within Ore Village and popular schooling establishments. Internal viewing comes highly recommended for anyone seeking an OLDER STYLE TWO BEDROOM SEMI-DETACHED HOME in a DESIRABLE LOCATION.
Please contact the owners agents now to book your viewing and avoid disappointment.
PRIVATE FRONT DOOR
Opening into:
ENTRANCE HALL
Stairs rising to the first floor landing, further door opening to:
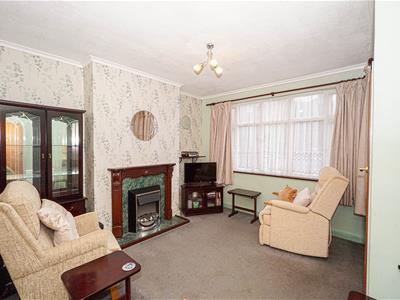
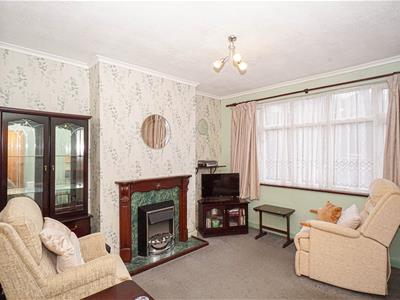
LIVING ROOM
3.58m x 3.45m (11'9 x 11'4)Radiator, electric feature fireplace and surround, wall mounted thermostat, double glazed window to front aspect, further door to:
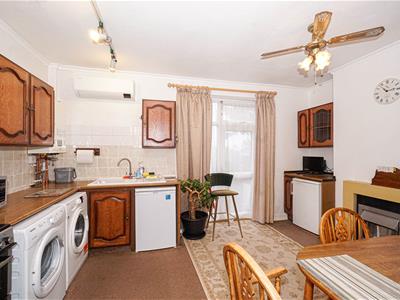
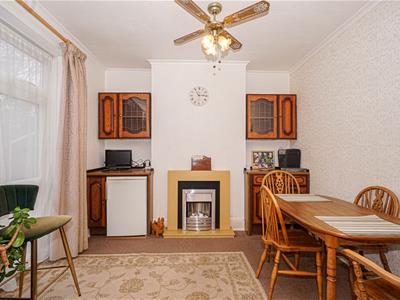
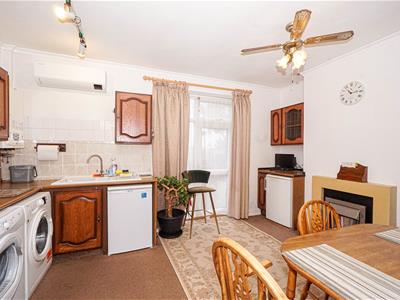
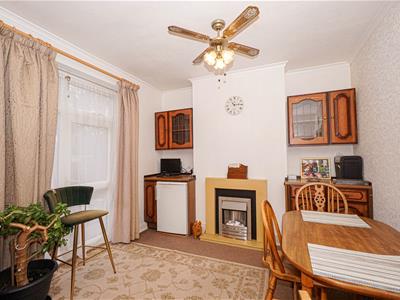
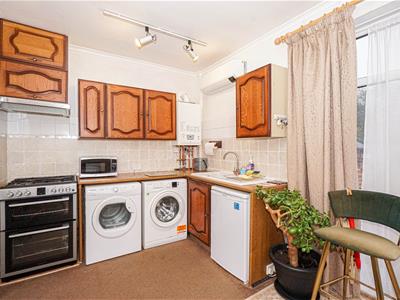
KITCHEN-DINING ROOM
4.57m x 3.05m (15' x 10')Comprising a range of eye and base level units with space for freestanding gas cooker with extractor above, space and plumbing for washing machine and tumble dryer, space for under counter fridge and freezer, inset one & ½ bowl sink with mixer tap, wall mounted gas boiler and air-conditioning unit with digital invertor providing hot and cold air, electric fireplace, pantry cupboard with shelving, access to meters and power, double glazed door opening to the rear garden.
FIRST FLOOR LANDING
Double glazed window to side aspect, loft hatch, large over head storage cupboard with shelving, doors to:
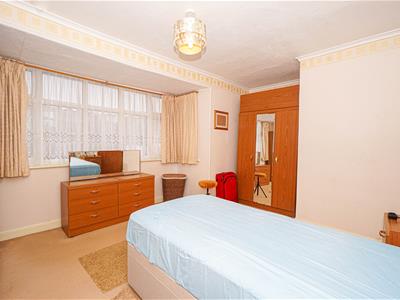
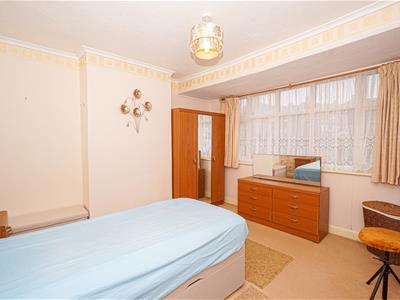
BEDROOM
4.57m max x 3.56m max (15' max x 11'8 max )Double glazed window to front aspect.
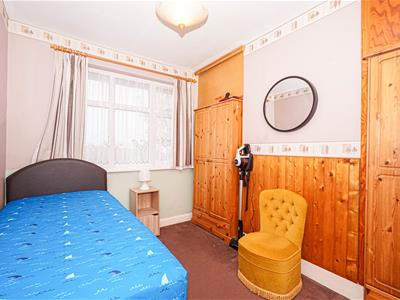
BEDROOM
3.07m x 2.46m (10'1 x 8'1 )Double glazed window to rear aspect.
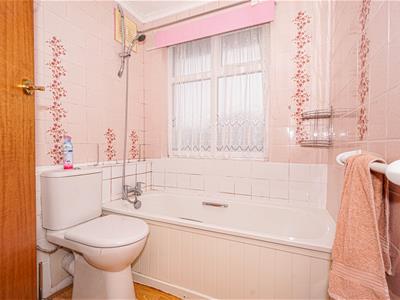
BATHROOM
Comprising a panelled bath with mixer tap and separate shower attachment, low level dual flush wc, wash hand basin with mixer tap and storage beneath, tiled walls, frosted double glazed window to rear aspect.
OUTSIDE - FRONT
Steps descending to the front door, area of patio providing space for potted plants, range of trees and space for additional bin storage.
OUTSIDE - REAR
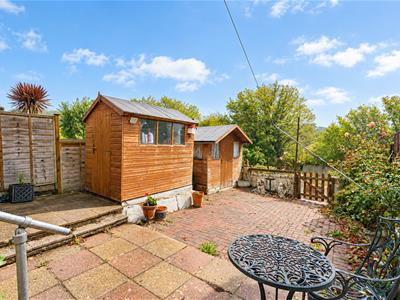
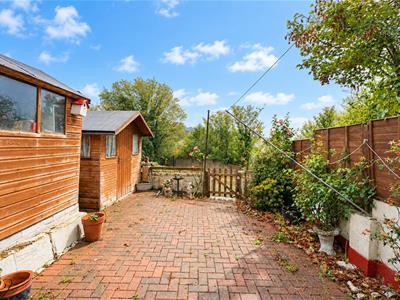
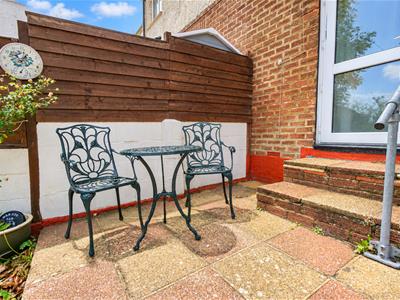
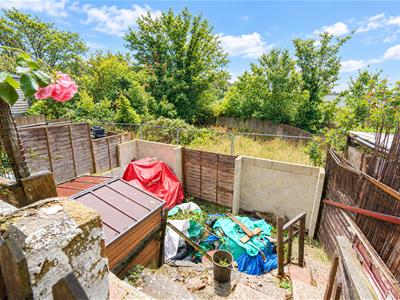
Block paved area of patio, providing access to two storage shed, whilst also providing space for outdoor dining and entertaining, wooden gate providing further access to an additional section of garden, which has a right of way from the rear of the property, having previously been used as a garage but now is just an open space.
Although these particulars are thought to be materially correct their accuracy cannot be guaranteed and they do not form part of any contract.
Property data and search facilities supplied by www.vebra.com