
Northgate Grove, Market Weighton, York
£177,500
2 Bedroom Bungalow
- Two Bed Semi Detached Bungalow
- Very Quiet Cul-De-Sac Location
- Smart Modern Bathroom
- Spacious Lounge Diner
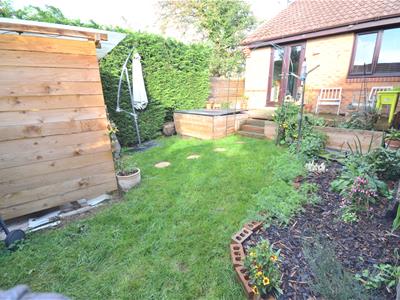
- Sunny Rear Garden
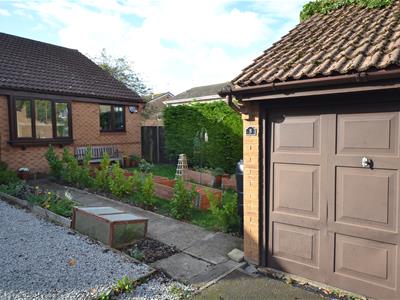
- Driveway & Garage
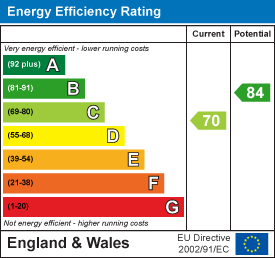
- Council Tax Band - B. EPC - C.
**TRUE BUNGALOW**
A lovely modern and bright two bed semi detached bungalow tucked away on a quiet cul-de-sac in Market Weighton. The bungalow boasts a driveway and garage and enjoys a sheltered sunny rear garden. With a modern bathroom and spacious lounge diner, we strongly advise an early viewing. Council tax band - B. EPC - C.
MARKET WEIGHTON
Market Weighton is a growing, increasingly popular market town situated on the edge of the Yorkshire Wolds overlooking the Vale of York and is central for York, Hull, Beverley and the M62 motorway. The towns ample amenities include schools, churches, doctors' surgery, dental surgeries, public houses, high street shops and supermarkets, one with a filling station. Sports and leisure facilities are well catered for with a sports centre, bowling green, tennis courts and nearby golf and polo clubs. The nearest railway station is in Brough and there is a regular bus service to a wide variety of destinations.
HALL
Entered from the side of the property through a smart UPVC double glazed door. Central heating radiator and modern laminate floor. The hallway allows access to...
KITCHEN
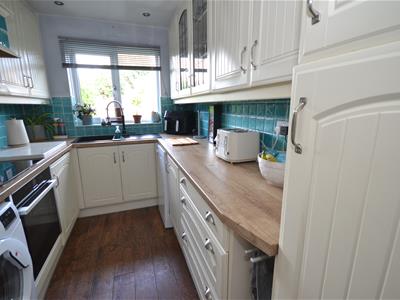 3.23m x 2.09m (10'7" x 6'10")Fitted with a range of matching wall and base units with complimentary work surfaces over and splash back tiling to the walls. Inset kitchen sink with drainer and mixer tap over, integrated single electric oven with a four ring induction hob and extractor hood over. Integrated fridge, plumbing for an automatic washing machine and plumbing for a free standing dishwasher. Modern laminate flooring, UPVC double glazed window and modern ceiling down lights.
LOUNGE DINER
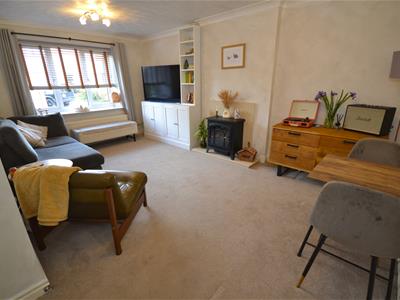 5.14m x 3.63m (16'10" x 11'10")A spacious and inviting lounge with a carpeted floor complimented with pleasant neutral decor to the walls. The room is centred around a feature electric victorian style stove creating a focal point for the room. Ample space for a dining table and chairs. Central heating radiator and a UPVC double glazed window.
INNER HALL
Allowing access to..
BEDROOM ONE
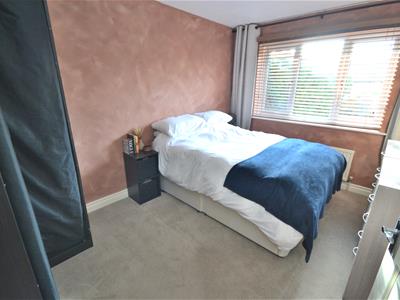 3.94m x 2.68m (12'11" x 8'9")To the rear of the property the double bedroom boasts a carpeted floor, central heating radiator and a UPVC double glazed window.
BEDROOM TWO
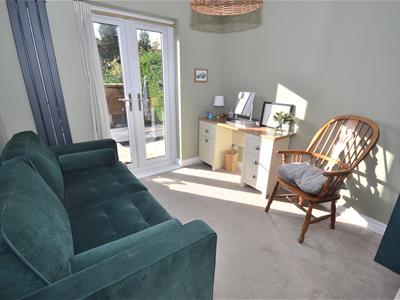 2.83m x 2.63m (9'3" x 8'7")Also quietly located to the rear of the property the second bedroom enjoys a set of UPVC double glazed patio doors leading to the rear garden, carpeted floor and a central heating radiator.
BATHROOM
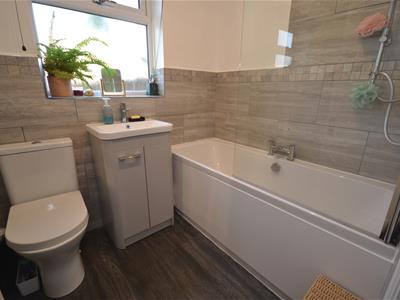 A modern bathroom boasting a white matching suite comprising paneled bath with an electric power shower over and a fixed shower screen. Low level flush W.C and a vanity unit housing a counter sunk wash basin with bathroom storage beneath. Smart wall tiling to the water sensitive areas is complimented with a cushioned floor. Central heating radiator and a UPVC double glazed window.
FRONT OF THE PROPERTY
The property is tucked away in a quiet cul-de-sac and enjoys a front garden laid predominantly to lawn with a pathway leading from the driveway to the main entrance door at the side of the property. There is a single semi detached garage with up and over door.
REAR GARDEN
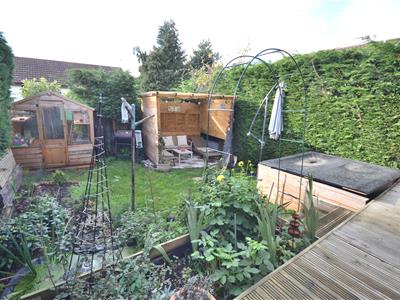 Enjoying a sunny aspect with a raised decked area leading to a lawned area with mature plants decorating the planters and border. To the rear of the garden there is a timber greenhouse and a covered seating area.
SERVICES
Mains water, electricity, gas and drainage are connected to the property.
Gas central heating.
VIEWING
Viewing is strictly by appointment with the agents. Tel 01430 872551.
TENURE
The property is freehold.
POSSESSION
Vacant possession on completion.
EPC
A copy of the full Energy Performance Certificate for this property is available upon request. Advisory Notes - Please be advised if you are considering purchasing a property for Buy To Let purposes, from 1st April 2018 without an EPC rated E or above it will not be possible to issue a new tenancy, or renew an existing tenancy agreement.
HOW TO MAKE AN OFFER
If you are interested in this property then it is important that you contact us at your earliest convenience. We will require certain pieces of personal information from you in order to provide a professional service to you and our client. The personal information you have provided to us may be shared with our client, the seller, but it will not be shared with any other third parties without your consent other than stated reasons detailed within our privacy policy. More information on how we hold and process your data is available on our website and you can opt out at any time by simply contacting us. For any offer you wish to make we will need to establish certain details before negotiation can take place. This is so that our vendor can make an informed choice when negotiating and accepting your offer. You will be asked to provide formal I.D. and address verification, as required under new Money Laundering Legislation. You might also have one or two questions for us, such as which solicitor to choose, or which mortgage lender has the best offers available for me. We have a one stop shop to satisfy all of these needs so please ask.
ANIT-MONEY LAUNDERING
We are required by law to conduct anti-money laundering checks on all those selling or buying a property. Whilst we retain responsibility for ensuring checks and any ongoing monitoring are carried out correctly, the initial checks are carried out on our behalf by MoveButler who will contact you once you have had an offer accepted on a property you wish to buy. The cost of these checks is £20.00 + VAT (£24.00 incl. VAT) per client, which covers the cost of obtaining relevant data and any manual checks and monitoring which is required. This fee will need to be paid by you in advance of us issuing a memorandum of sale, directly to MoveButler, and is non-refundable. We will receive some of the fee taken by MoveButler to compensate for its role in the provision of these checks.
MORTGAGE ADVICE
Budgeting correctly and choosing the right mortgage for a move is vital. For independent mortgage and insurance advice call our mortgage advisor on 01430872551.
VALUATION
If you are thinking of selling or struggling to sell your house we will be pleased to provide free valuation and marketing advice.
AGENTS NOTE
All measurements are approximate and for guidance only. No appliances, services, gas and electrical installations or central heating systems have been tested by the agents, nor have they carried out a detailed survey on this property.
DISCLAIMER
Messrs Hornseys for themselves and for the vendors or lessors of this property whose agents they are give notice that: (i) these particulars are produced in good faith, are set out as a general guide only and do not constitute, nor constitute any part of an offer or a contract. (ii) none of the statements contained in these particulars as to this property are to be relied on as statements or representations of fact. (iii) any intending purchaser must satisfy himself by inspection or otherwise as to the correctness of each of the statements contained in these particulars. (iv) no person in the employment of Messrs Hornseys has any authority to make or give any representation or warranty whatsoever in relation to this property. ALL NEGOTIATIONS RESPECTING THIS PROPERTY TO BE CONDUCTED THROUGH THE AGENTS OFFICE.
Energy Efficiency and Environmental Impact
Although these particulars are thought to be materially correct their accuracy cannot be guaranteed and they do not form part of any contract.
Property data and search facilities supplied by www.vebra.com