
Mercer Avenue, Coventry
Per month £1,600 p.c.m. To Let
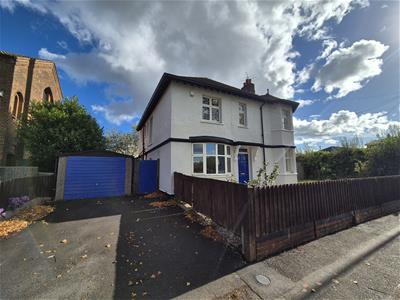
4 Bedroom House - Detached
- DETACHED WITH 4 LARGE BEDROOMS
- THREE RECEPTION ROOMS
- GOOD SIZE DINING KITCHEN
- UTILITY AND PANTRY
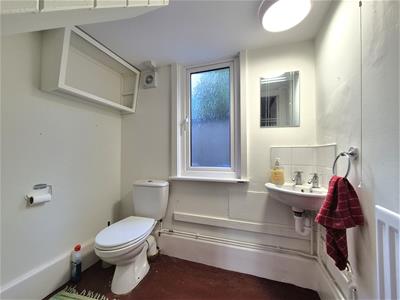
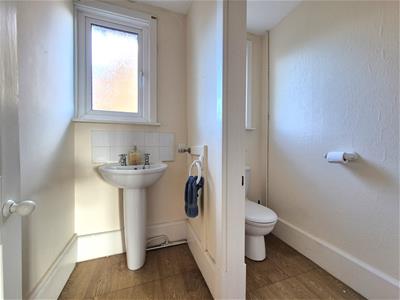
- GROUND FLOOR W.C.
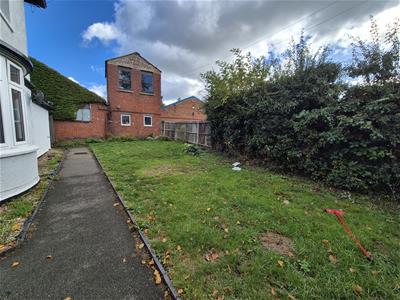
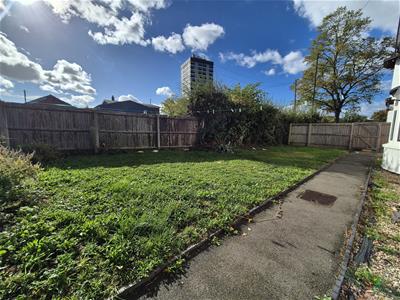
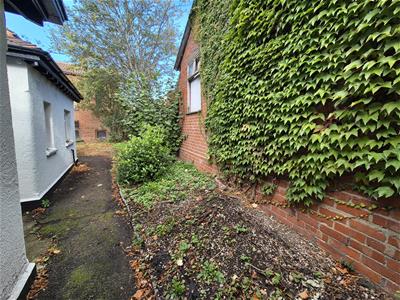
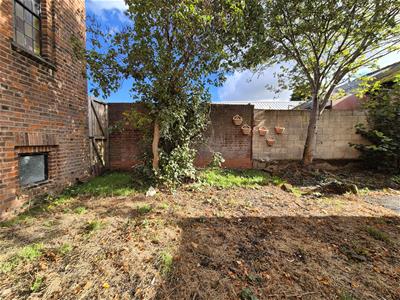
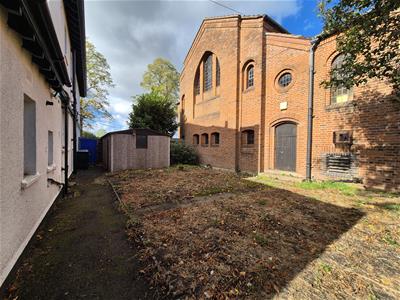
- WRAP AROUND GARDENS
- OFF ROAD PARKING
- OUTBUILDINGS FOR ADDITIONAL STORAGE
- WELL PRESENTED THROUGHOUT
- NOT SUITABLE FOR STUDENTS / SHARED HOUSE LIVING
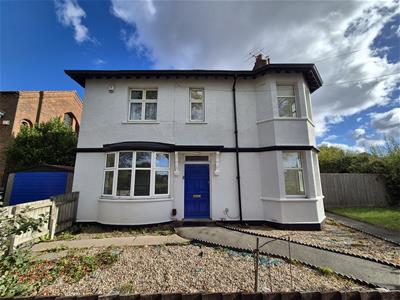
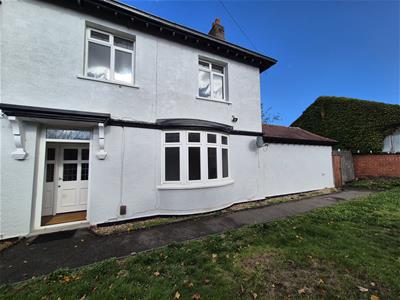
Located on Mercer Avenue is this Large Traditional Double Fronted Home with Four Double Bedrooms and Three Reception Rooms.
Large Entrance Hall with access to Three Good Size Reception Rooms, a Spacious Kitchen Dining Room with Utility off, Ground Floor WC, Four Large Bedrooms and Nursery/Dressing Room. Outside, there are Wrap Around Gardens, Off Road Parking and a Garage.
NOT SUITABLE FOR STUDENTS / HMO LIVING.
The Vicarage comprises in further detail:
The detached house is located on Mercer Avenue and is approached via a driveway and fenced fore garden leading to:
Property Entrance
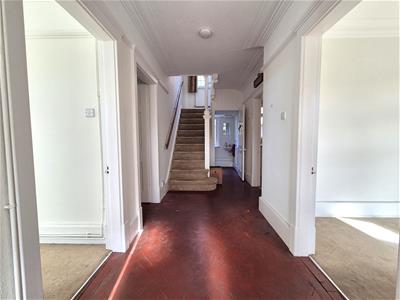
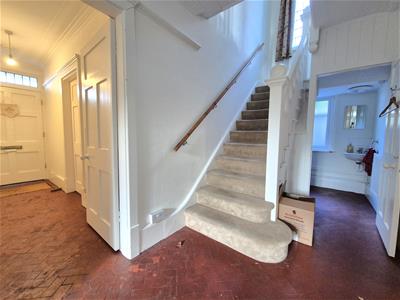
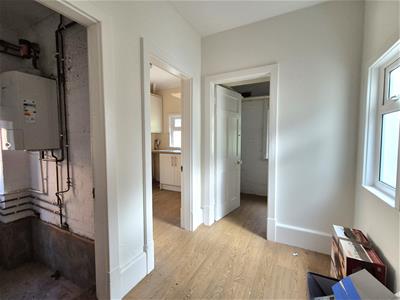
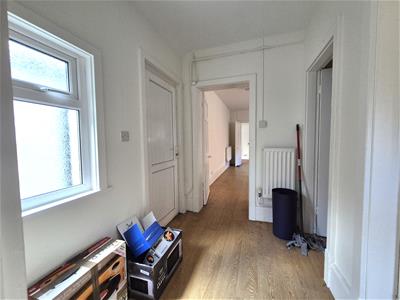
With a Vestibule and large Entrance Hall with original tiles, with access to a ground floor W.C., a side entrance hall, and doors to:
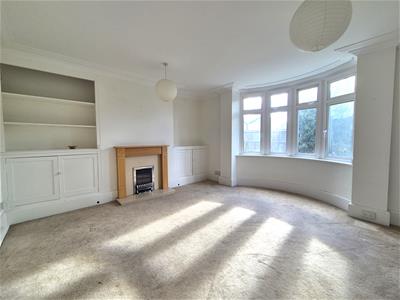
Reception Room One
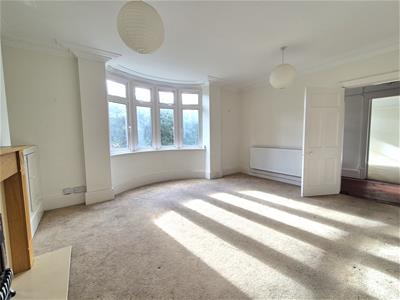
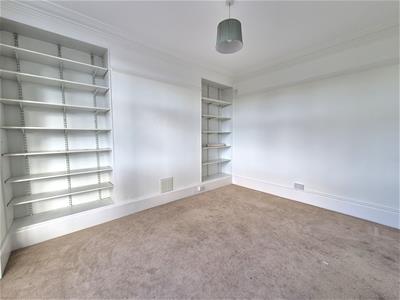
Bay window to side aspect, two ceiling light points, coving, radiator and feature fireplace and fitted cupboards and book shelving.
Reception Room Two
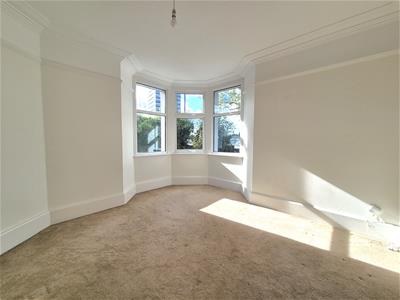
Corner bay window, ceiling light point, coving, picture rail and radiator.
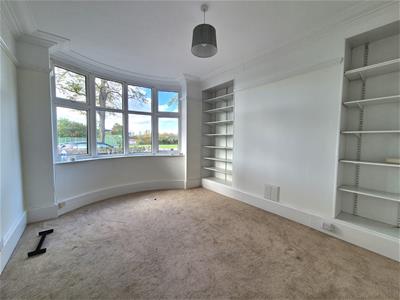
Reception Room Three / Study
Bay window to front aspect, ceiling light point, coving, picture rail and built-in book cases.
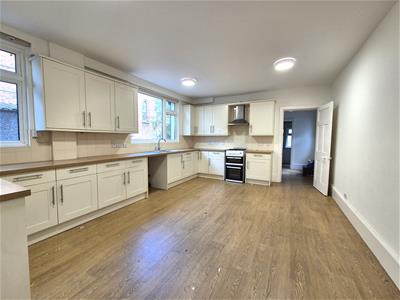
Dining Kitchen
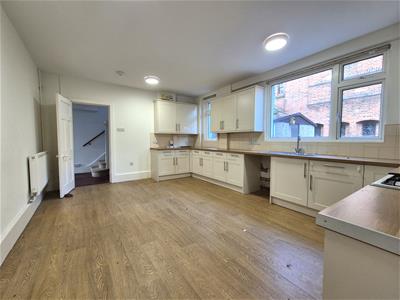
Windows to side aspect, ceiling lights, wood-effect flooring, radiator and a fitted kitchen comprising of range of wall, drawer and base units, space and plumbing for dishwasher, inset sink with mixer tap and drainer, freestanding electric oven with gas hob and cooker hood over, with door leading to:
Rear Lobby
With wood-effect flooring, radiator, door to external storage area, and further doors to:
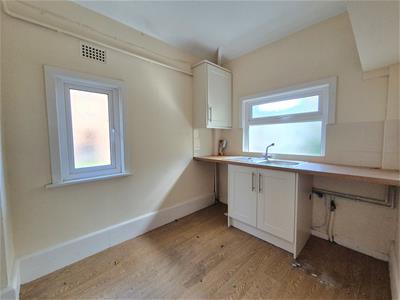
Utility
Obscured windows to side rear and side aspects, concealed wall-mounted boiler, work surface with inset sink with drainer and mixer tap, undercounter space and plumbing for washing machine and tumble driver, and base units.
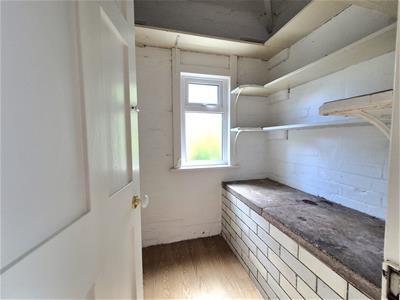
Pantry
Obscured window to rear aspect, shelving and wood-effect flooring.
First Floor Accommodation
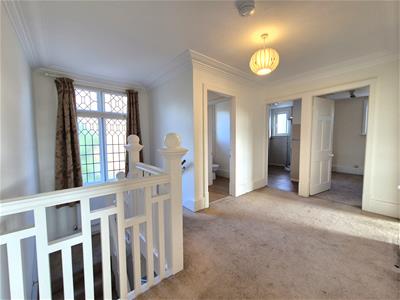
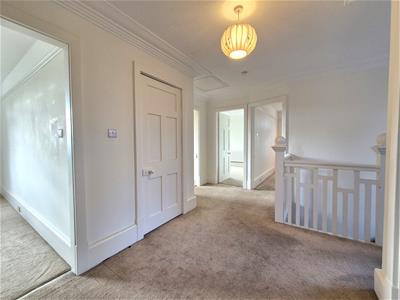
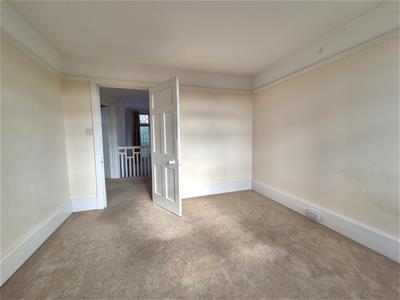
Stairs lead from the entrance hall to a spacious landing with airing cupboard and doors to:
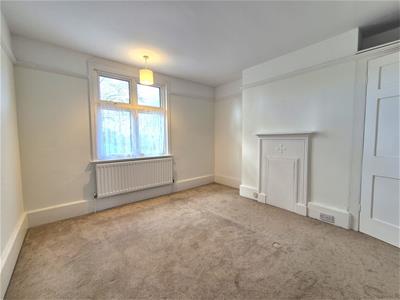
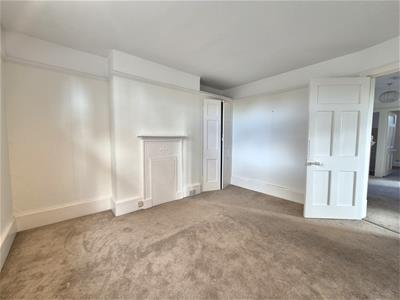
Bedroom One
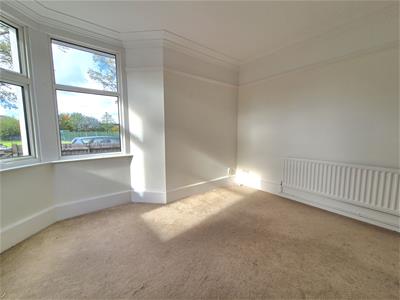
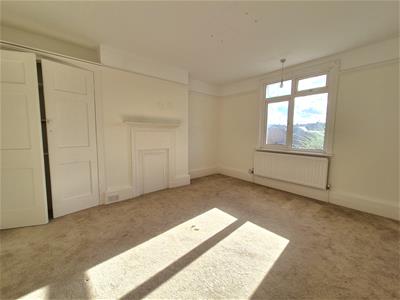
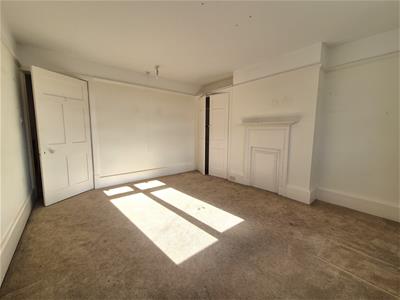
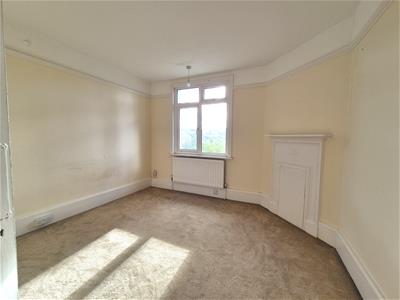
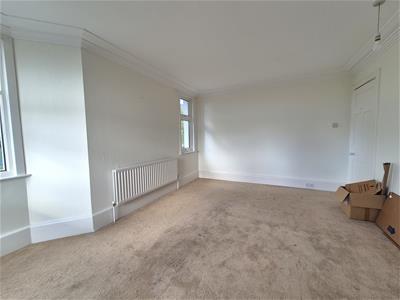
Window to side aspect, ceiling light point, built-in storage cupboard, radiator and feature decorative fireplace.
Bedroom Two
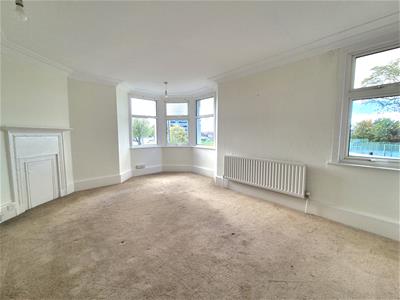
Corner bay window, window to front aspect, ceiling light point, coving, radiator and feature fireplace.
Bedroom Three
Window to side aspect, ceiling light point, coving, built-in storage, radiator and feature fireplace.
Bedroom Four
Window to side aspect, ceiling light point, picture rail, feature fireplace and radiator.
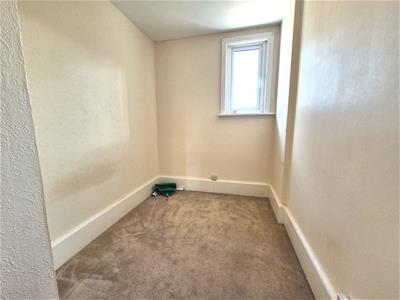
Nursery / Dressing Room
Window to rear aspect, ceiling light point.
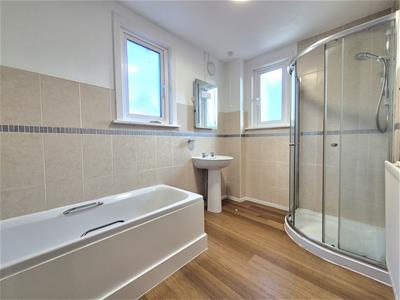
Family Bathroom
Obscured windows to rear and side aspects, ceiling light point, wood-effect flooring, corner shower cubicle, bath, pedestal basin and radiator.
Separate W.C.
Obscured windows to side aspect, low-level flush w.c. and basin.
Outside
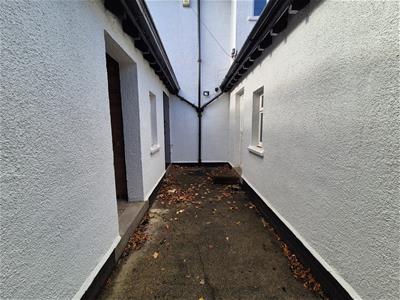
There is a spacious wrap-around garden with lawn areas, and access to additional external storage spaces.
Agent Notes:
1. Please be advised that this property is owned by the Diocese of Coventry, and it is possible that the property may be required to house a minister of religion in the future. Please note that It is not always possible to determine exactly when the house may be required for this purpose. Should the Diocese of Coventry require occupancy of the property for a minister of religion,, two months notice will be served to the tenants in situ. The rental value of the property is therefore taken into consideration on this basis. By submitting an application on the property, the prospective tenant accepts and understands this information.
2. Council Tax: The property is located within Coventry with a tax band of D.
3. The property is located within close proximity of St Albans Church.
Please be advised that this information has been provided to Godfrey-Payton by the Landlord. Godfrey-Payton confirm that they have not checked the legal documentation to verify the status of the property or any information provided about the property, and therefore advise any interested party to confirm the same prior to submitting a rental application.
Although these particulars are thought to be materially correct their accuracy cannot be guaranteed and they do not form part of any contract.
Property data and search facilities supplied by www.vebra.com