
143 London Road North
Lowestoft
Suffolk
NR32 1NE
Union Road, Lowestoft, Suffolk, NR32
Asking Price £140,000
4 Bedroom Block of Flats
- Block Of Two Flats
- Both Flats Have Their Own Independent Entrances
- Convenient North Lowestoft Location
- Courtyard Garden & Integral Garage
- Gas Fired Central Heating with 2 Combi Boilers
- Ground Floor Flat Has 1 Bedroom
- First Floor Flat Has 3 Bedrooms
- No Onward Chain
- 2 Garden Areas + 2 Garages
- Early Viewing Strongly Advised
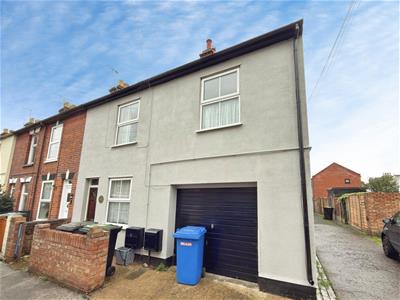
Aldreds are delighted to offer this block of two self-contained flats, together with an integral garage, a second garage/utility area and a courtyard garden, presenting an excellent investment opportunity in a convenient North Lowestoft location. The ground floor flat comprises an entrance hall, lounge, bedroom, kitchen and bathroom. The first-floor flat/maisonette benefits from its own private entrance hall, a ground-floor bedroom and, to the first floor, two further double bedrooms, a lounge, a spacious kitchen/diner and a bathroom. Both flats benefit from independent gas-fired central heating systems served by combination boilers. A further feature is the integral garage, which may offer potential for conversion to additional accommodation, subject to the necessary planning permission and building regulations approval. The property is offered vacant with no onward chain, allowing for an early transaction. An early viewing is strongly recommended to appreciate the accommodation and investment potential on offer.
Flat 1
Private Ground Floor Entrance Hall
Fitted carpet, radiator, staircase leading up to main accommodation.
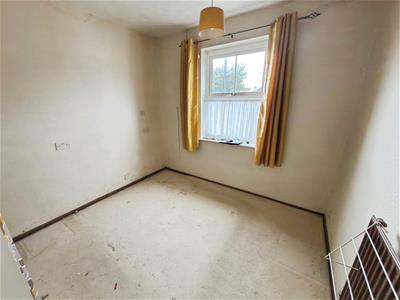
Bedroom 3
2.01 x 3.08 (6'7" x 10'1")Fitted carpet, Upvc window.
First Floor
Lounge
3.12 x 3.48 (10'2" x 11'5")Upvc window, power points, radiator, full length storage cupboard.
Kitchen
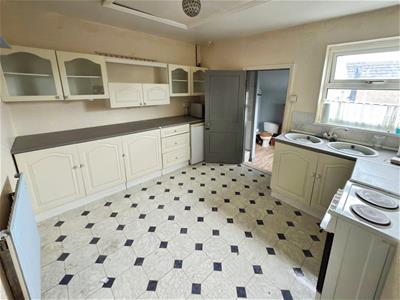
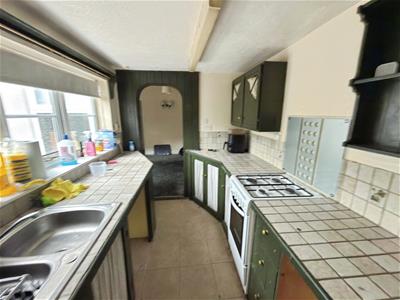
3.07 x 3.50 (10'0" x 11'5")Tiled effect vinyl flooring, full range of fitted kitchen units, extended work surfaces, 2 round bowl sinks, tiled splash backs, recess for white goods, radiator, modern energy efficient combi boiler.
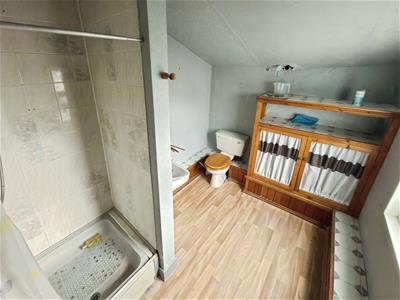
Family Shower Room
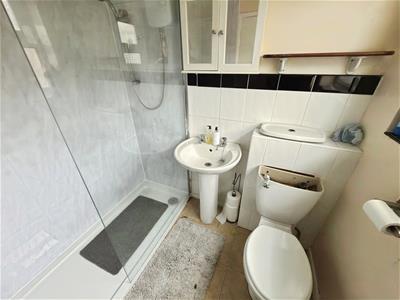
Timber effect vinyl flooring, fully tiled shower cubicle, wall mounted sink, low level W.C, Upvc window, radiator, tiled splash backs.
Bedroom 1
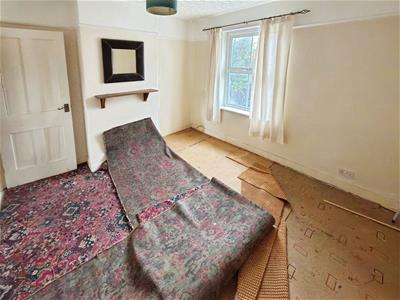
3.02 x 3.99 (max) (9'10" x 13'1" (max))Upvc window, fitted carpet, radiator, power points.
Bedroom 2
3.27 x 3.03 (10'8" x 9'11")Fitted carpet, Upvc window, power points, radiator.
Flat 2
Ground Floor
Private entrance hall, ceramic tiled flooring, full length storage cupboard.
Lounge
3.23 x 3.49 (10'7" x 11'5")Fitted carpet, radiator, Upvc window, power points, full length storage cupboard.
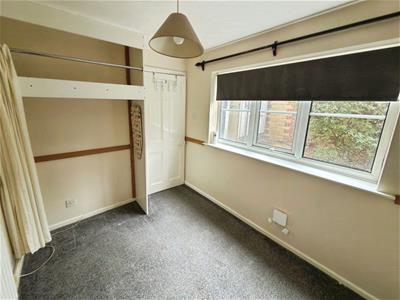
Bedroom
3.16 x 2.36 (10'4" x 7'8")Fitted carpet, Upvc window, radiator, power points, telephone/internet socket, fitted wardrobe recess.
Kitchen
5.68 x 2.22 (18'7" x 7'3")Ceramic tiled flooring, range of fitted kitchen units, extended work surfaces, double stainless steel sink, recess for white goods, power points, Upvc window.
Shower Room
Ceramic tiled flooring, modern shower suite comprising of a double width shower cubicle with aqua board splash backs, pedestal sink, low level W.C, Upvc window, radiator.
Outside
Outside To The Front
There is an open plan frontage with integral garage with up and over door which can provide off road parking. (The garage could be used for further accommodation if required) subject to the appropriate permissions.
Outside To the Rear
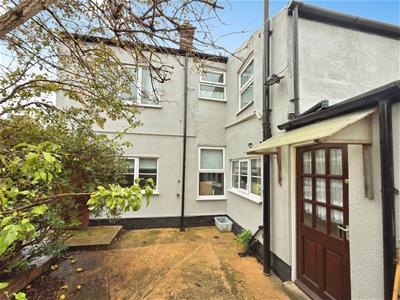
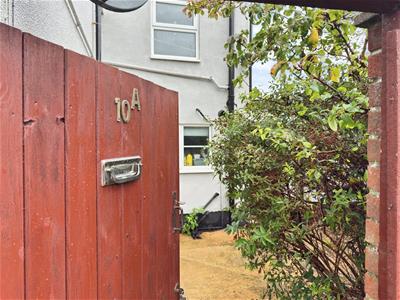
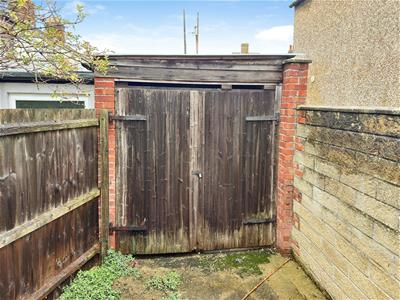
Flat 2 has its own private courtyard garden with a range of flowers and shrubs enclosed by high timber fencing and a timber gate.
Further to the rear there is a patio area and garage / Utility room for the top floor flat with power and plumbing
Ref: L2739/10/26
Energy Efficiency and Environmental Impact

Although these particulars are thought to be materially correct their accuracy cannot be guaranteed and they do not form part of any contract.
Property data and search facilities supplied by www.vebra.com