Julian Marks
Tel: 01752 401128
2a The Broadway
Plymstock
PL9 7AW
Horn Cross Road, Plymstock, Plymouth
£99,950
1 Bedroom Apartment
- Top floor purpose-built flat
- Open plan lounge & kitchen area
- 1 bedroom
- Bathroom
- Under-floor heating
- Double-glazing
- Allocated parking
- Very popular central location
- No onward chain
- Viewing highly recommended
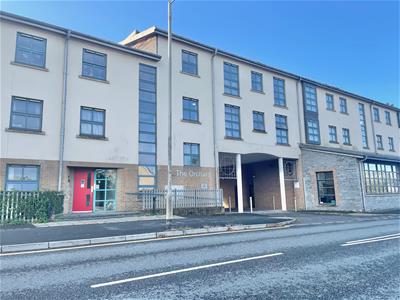
Delightful purpose-built top floor apartment. The apartment is within The Orchard development with an open plan living/kitchen area, bedroom & bathroom. The flat benefits from double-glazing & under-floor heating. No onward chain.
FLAT 11, 12 HORN CROSS ROAD, PLYMSTOCK PL9 9BU
AccommodationCommunal entrance with stairs and lift rising to the top floor. Entrance door to the flat into the entrance hall.
ENTRANCE HALL
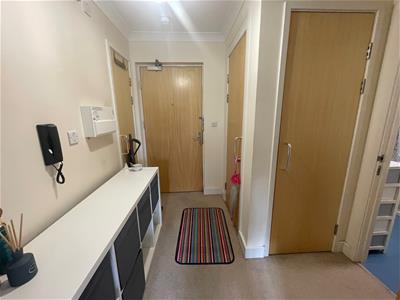
Built-in storage cupboard. Additional built-in cupboard housing the boiler which services the hot water and under-floor heating. Entry phone system. Wall-mounted consumer unit.
LOUNGE AREA
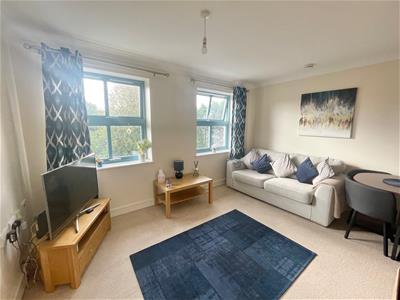
13' 6" x 9' 1" (4.126m x 2.79m)An 'L'-shaped room with 2 double-glazed windows to the rear in the lounge area.
KITCHEN AREA
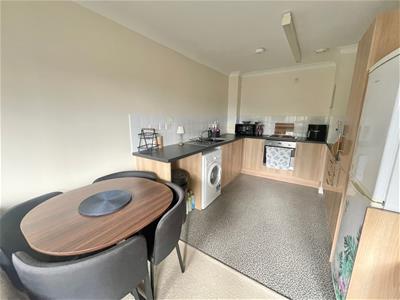
12' 0" x 8' 10" including units (3.68m x 2.70m)Series of matching eye-level and base units with roll-edged work surfaces and tiled splash-backs. Inset single-drainer sink unit with mixer tap. Built-in 4-ring electric hob with electric oven beneath. Space for a washing machine. Space for under-counter refrigerator/freezer.
BEDROOM
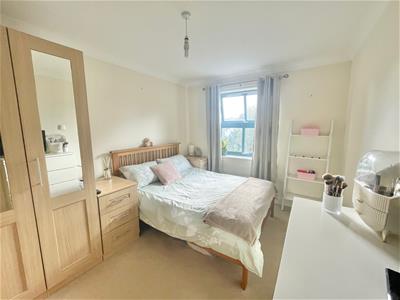
13' 1" x 9' 3" (3.99m x 2.84m)Double-glazed window to the rear.
BATHROOM
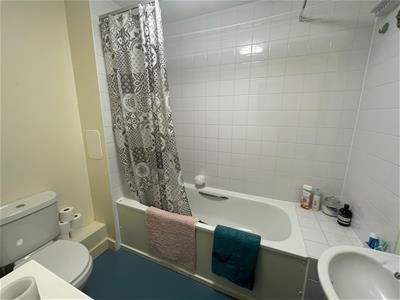
7' 9" x 6' 0" (2.37m x 1.83m)White modern suite comprising panel bath with shower unit and spray attachment above with tiled area surround, pedestal wash handbasin and low-level toilet.
OUTSIDE
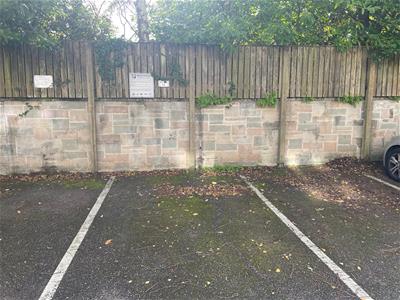
Bin store for the use of the residents. One allocated parking space to the rear of the building.
COUNCIL TAX
Plymouth City Council
Council tax band A
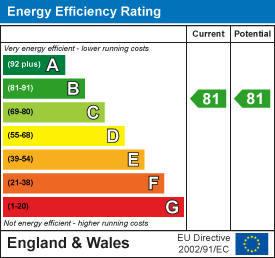
Energy Efficiency and Environmental Impact

Although these particulars are thought to be materially correct their accuracy cannot be guaranteed and they do not form part of any contract.
Property data and search facilities supplied by www.vebra.com