
3 Muster Green
Haywards Heath
West Sussex
RH16 4AP
Davey Drive, Bolney
£550,000
3 Bedroom House - Detached
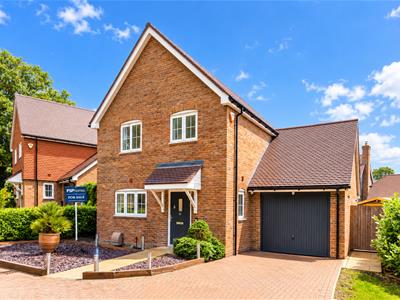
An immaculately presented three-bedroom detached home, built in 2024 by Riverdale Homes, situated within an exclusive development in the sought-after village of Bolney. Featuring a stunning upgraded kitchen with bespoke island, underfloor heating, air conditioning, a beautifully landscaped south-east-facing garden, private driveway and garage. A superb contemporary home with the remainder of its NHBC warranty.
An immaculately presented three-bedroom detached home, built in 2024 by Riverdale Homes and situated within a select development in the sought-after village of Bolney. Beautifully finished throughout and further enhanced by a number of carefully considered upgrades, this impressive home offers contemporary accommodation, a stunning upgraded kitchen, a beautifully landscaped garden, private driveway and garage. Surrounded by the picturesque Sussex countryside, Bolney offers a wonderful village lifestyle, with a local primary school, village shop and traditional pubs, while the nearby A23 and Haywards Heath mainline station provide excellent connections to Brighton, Gatwick and London.
Designed with modern living in mind, the property benefits from a spacious sitting room, an impressive kitchen and dining room with bespoke island and upgraded quartz worktops, three well-proportioned bedrooms and two stylish bathrooms. Further highlights include air conditioning to three rooms, underfloor heating throughout the ground floor, and the remainder of its NHBC warranty. With its exceptional presentation, high-quality finishes and thoughtfully landscaped outdoor spaces, this is a home that perfectly combines contemporary convenience with the charm and tranquillity of village living.
The House...
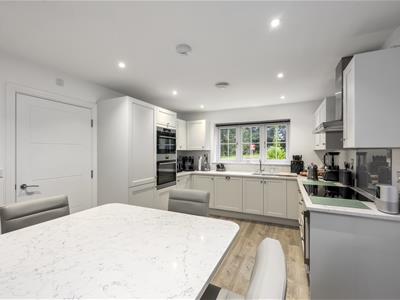
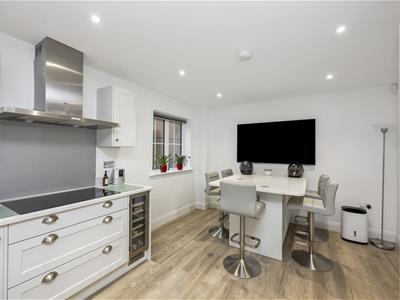
The accommodation is arranged over two floors and has been thoughtfully designed to provide an excellent balance of modern practicality and comfortable everyday living. Upon entering, a welcoming hallway provides access to the principal ground-floor rooms, with a convenient cloakroom and staircase rising to the first floor. Positioned at the front of the house, the impressive kitchen and dining room has been significantly enhanced by the current owners, creating a stylish and sociable space at the heart of the home. The kitchen features an extensive range of contemporary shaker-style cabinetry, beautifully complemented by upgraded quartz worktops and a bespoke central island offering valuable additional storage and preparation space. A comprehensive selection of integrated appliances, including a wine cooler, adds to the quality and functionality of the room.
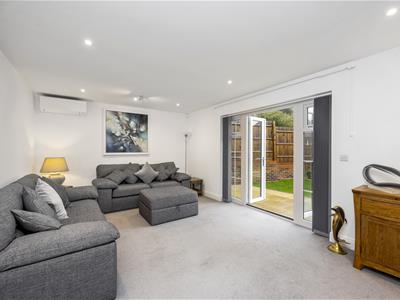
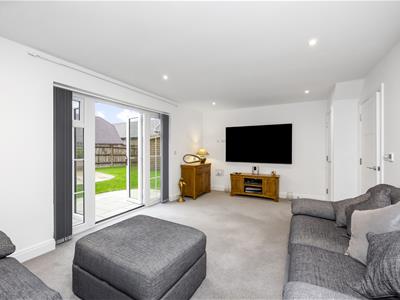
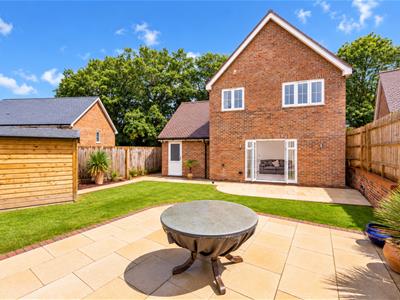
To the rear, the sitting room provides a wonderfully inviting space to relax, with tasteful neutral décor, soft carpeting and ample room for a selection of sofas and occasional furniture. French doors open directly onto the beautifully landscaped rear garden, allowing natural light to fill the room and creating an effortless connection between the inside and outside spaces during the warmer months. The addition of air conditioning ensures year-round comfort, while underfloor heating throughout the ground floor provides a further touch of modern luxury. The overall finish is both contemporary and welcoming, with the current owners having carefully considered the finer details to create a home that is as practical as it is attractive.
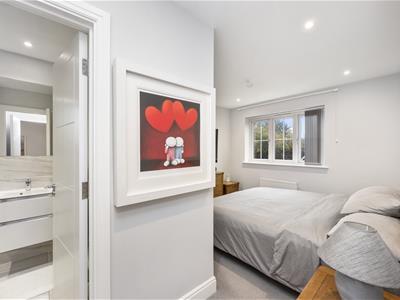
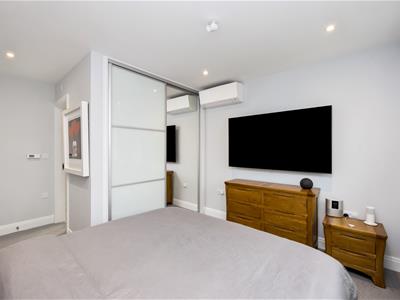
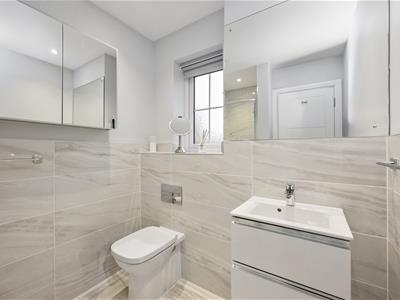
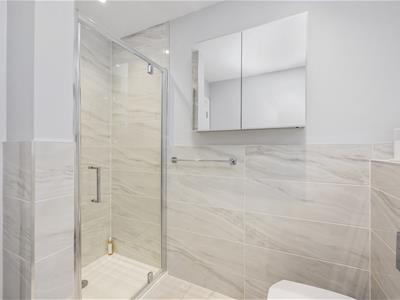
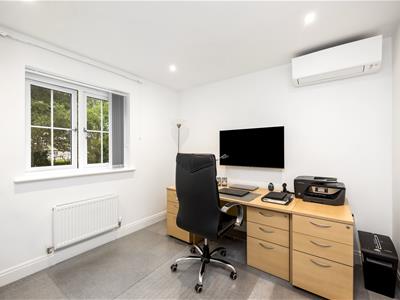
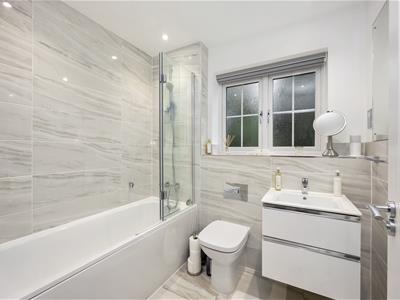
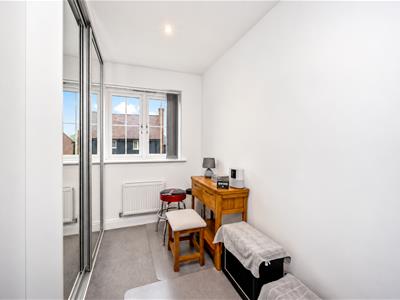
Upstairs, the first-floor landing leads to three well-proportioned bedrooms, all benefiting from fitted storage, and the family bathroom. The principal bedroom is a particularly appealing room, featuring contemporary fitted wardrobes with sliding doors, air conditioning and a beautifully appointed en-suite shower room. The second bedroom is another comfortable double, also benefiting from air conditioning, making it an ideal guest bedroom. The third bedroom offers excellent flexibility, whether required as a further bedroom, nursery or dedicated home office. Completing the accommodation is the stylish family bathroom, finished with attractive marble-effect tiling, a modern vanity unit and a bath with shower over. Both bathrooms have been finished to an excellent standard, perfectly complementing the contemporary feel found throughout the house.
The Outside
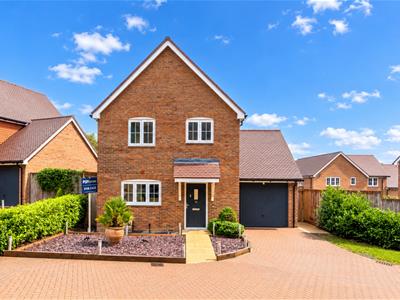
The property enjoys an attractive approach, with a block-paved driveway providing off-road parking and access to the garage. The front garden has been thoughtfully landscaped to create a welcoming yet low-maintenance setting, with established hedging, decorative slate borders, ornamental planting and a paved pathway leading to the covered entrance. The garage is a particularly useful addition, benefiting from an electric up-and-over door, housing the boiler and providing valuable additional storage within the roof space above. Measuring approximately 20'9" x 10'4", the garage offers excellent versatility for secure parking, storage or workshop use, together with the convenience of an internal connecting door to the house.
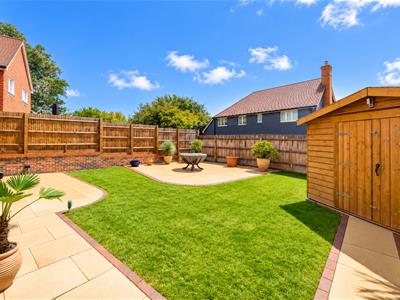
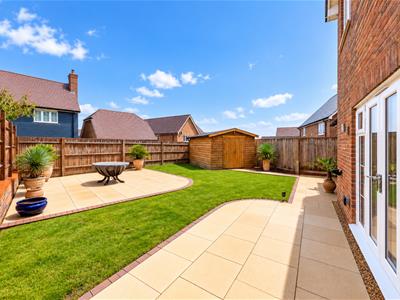
To the rear, the beautifully landscaped garden is undoubtedly one of the standout features of the property. The current owners have invested considerable care and attention into transforming the outside space, creating an attractive and highly usable garden that perfectly complements the house. A generous Indian sandstone patio extends across the rear of the property, providing an ideal setting for outdoor dining, summer barbecues and entertaining family and friends. The garden is predominantly laid to a well-maintained lawn, framed by attractive curved brick edging, established planting and substantial timber fencing, creating a pleasant degree of privacy and a wonderful backdrop to the house.
A further seating area has been thoughtfully positioned towards the rear of the garden to capture the evening sunshine, allowing the outside space to be enjoyed at different times throughout the day. This second terrace provides a particularly inviting spot for relaxing with a drink on a summer evening.. A substantial timber workshop, with work bench, power and heating, offers excellent additional storage or could be converted in a home office with paved pathways connecting the various areas of the garden. Beautifully presented and designed with ease of maintenance in mind, the outside space offers a wonderful balance of practicality, relaxation and entertaining.
Further Benefits Included...
The property benefits from a number of additional practical features, including fitted wardrobes providing excellent built-in storage to all three bedrooms, together with a partially boarded main loft with electrical power. Further benefits include external security lighting serving the house and garage, along with three external double power sockets, two positioned in the rear garden and one to the front of the property. The home also benefits from an EPC rating of C and the remainder of its original new-build warranty, providing additional reassurance for prospective purchasers.
The Location
Situated within the highly desirable village of Bolney, 20 Davey Drive enjoys a wonderful setting that combines traditional Sussex village life with excellent access to surrounding towns and beautiful open countryside. Bolney is a thriving and welcoming community, offering a well-regarded primary school, convenience store, popular public houses including The Eight Bells and The Bolney Stage, together with a variety of local sports and leisure clubs. The surrounding countryside provides an abundance of scenic walking routes, bridleways and cycling opportunities, while the South Downs National Park is also within easy reach. Nearby Haywards Heath, Burgess Hill and Horsham offer a wider selection of shopping facilities, independent boutiques, restaurants, cafés and leisure attractions, making this an ideal location for those seeking a peaceful village lifestyle without compromising on everyday convenience.
For commuters, Bolney is exceptionally well positioned, with Haywards Heath mainline railway station approximately a 10-minute drive away, offering regular direct services to London Bridge in around 42 minutes, London Blackfriars in under an hour and Brighton to the south. The nearby A23 provides excellent road connections to Crawley, Gatwick Airport, Brighton and the M23 motorway network, while the historic market town of Horsham lies approximately nine miles away. Families are particularly well catered for, with a choice of highly regarded state and independent schools throughout Mid Sussex. Combining a strong sense of community, picturesque rural surroundings and excellent transport connections, Bolney offers an enviable balance of countryside tranquillity and modern convenience.
The Specifics
Tenure: Freehold
Title Number: To be confirmed
Local Authority: Mid Sussex District Council
Council Tax Band: D (subject to verification)
Broadband Availability: Ultrafast fibre (subject to availability and provider checks)
Estate/Road Maintenance Charge: £346.36 per annum (subject to confirmation)
We believe the above information to be correct but recommend that prospective purchasers verify all details, including tenure, council tax band, broadband availability and estate charges, through their solicitor and relevant providers before exchange of contracts.
Although these particulars are thought to be materially correct their accuracy cannot be guaranteed and they do not form part of any contract.
Property data and search facilities supplied by www.vebra.com