
6 Belgrave Terrace
Thirsk
YO7 1RE
The Dialstone, Thirsk
Guide price £149,950
2 Bedroom Flat - Purpose Built
- uPVC Double Glazing
- Electric Heating
- Second Floor
- Allocated Parking Space
- Well Located
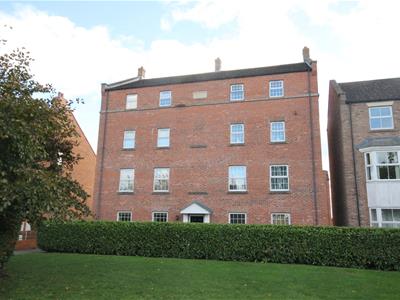
** SPACIOUS 2 BED SECOND FLOOR FLAT ** Good sized living room with dining area | Separate kitchen | Two double bedrooms | Bathroom |Allocated parking space | Well located for town centre and railway station
A communal entrance door opens onto stairs leading up to a communal landing area, which provides access to the flat’s entrance door, which is on the top floor. The property comprises of an entrance hallway a good sized living room with dining area, a separate kitchen, two double bedrooms, and a bathroom.
Outside, to the front of the flats are communal gardens. To the rear of the flats are allocated parking spaces and visitor parking. There is also access to a lockable bike store and a bin storeroom.
The property benefits from uPVC double glazing and electric heating. There is an allocated parking space for the property.
We understand that the property is Leasehold with a 125-year lease applying from June 2006. We are advised by the vendor that the property has a service charge of approximately £160 per month to include insurance, maintenance, care of communal gardens, cleaning of communal areas ,and refuse collection. In addition, we are advised that there is a ground rent of £300 per annum.
Entrance Hallway
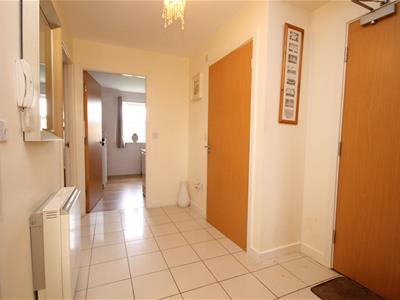 Entrance door. Double doors open into storage cupboard, which houses hot water unit and fuse box. Storage heater. Intercom handset. Smoke alarm. Tiled flooring. Separate doors open into living room and dining area, kitchen, two double bedrooms, and a bathroom.
Living Room with Dining Area
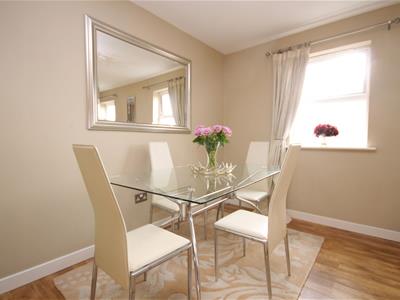
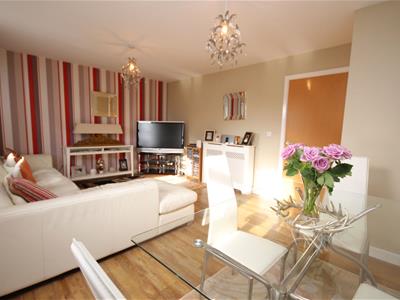
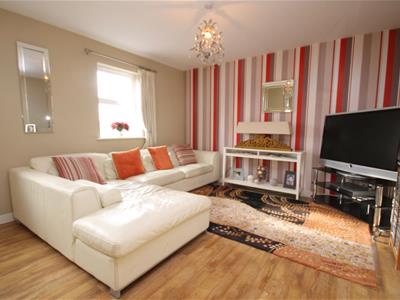 5.36 x 3.76 (max) (17'7" x 12'4" (max))Two uPVC double glazed windows to rear elevation. Electric storage heater with ornate wooden cover. Wooden flooring. TV and telephone points.
Kitchen
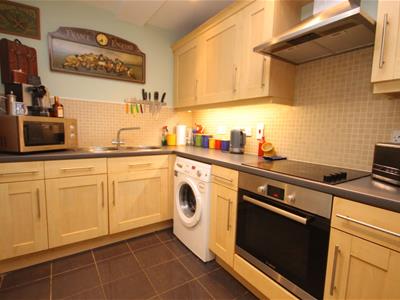 3.15 x 2.11 (10'4" x 6'11")Fitted in a range of wood effect base and wall units with black work surfaces and tiled splash backs. Built-in electric oven with ceramic hob and stainless-steel extractor hood over. Circular sink and drainer with mixer tap. Plumbed for automatic washing machine. Space for fridge freezer. Tiled floor. Electric wall heater. Inset ceiling lights. Smoke alarm.
Main Bedroom
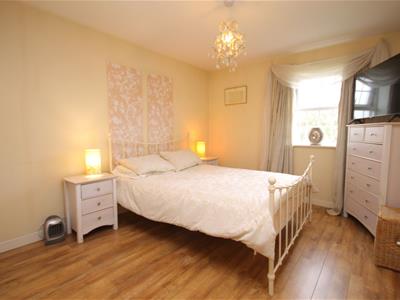 4.15 x 3.14 (13'7" x 10'3")uPVC double glazed window to front elevation. Electric heater. Wooden flooring.
Bedroom Two
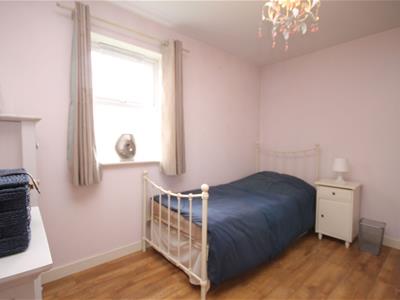 3.38 x 3.00 (11'1" x 9'10")uPVC double glazed window to front elevation. Electric heater. Wooden flooring.
Bathroom
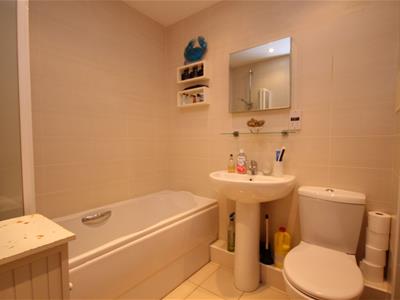 2.13 x 1.67 (6'11" x 5'5")Three-piece bathroom suite in white comprising of panelled bath with shower over and folding shower screen; pedestal hand wash basin; and low-level WC. Ladder style heated towel rail. Fully tiled. Inset ceiling lights. Extractor fan.
Outside
To the front of the property there are communal gardens. To the rear are allocated car parking spaces with the flat having one allocated space. There is also access to a lockable bike store and a separate bin storeroom.
Owners Opinion
This has been a great place to live for nearly the past 20 years. The apartment offers a very bright space, and we have quiet and considerate neighbours.
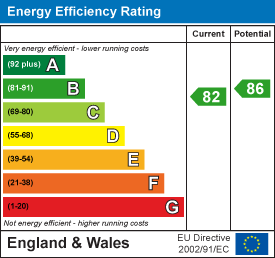
Energy Efficiency and Environmental Impact
Although these particulars are thought to be materially correct their accuracy cannot be guaranteed and they do not form part of any contract.
Property data and search facilities supplied by www.vebra.com