
9 Westleigh Office Park
Northampton
NN3 6BW
Gray Street, Irchester, Wellingborough, NN29 7DS
£180,000
4 Bedroom House - Semi-Detached
- Substantial four-bedroom family home extending to approximately 1,420 sq ft
- Two reception rooms plus a generous kitchen/diner offering flexible living space
- Principal bedroom with en-suite, plus separate first-floor shower room
- Requires modernisation and refurbishment with excellent scope to add value
- Off-road parking for multiple cars, enclosed rear garden and detached outbuildings
- Popular Irchester village location close to schools, amenities and countryside
** FOR SALE BY LIVESTREAM AUCTION ON 12TH NOVEMBER AT 11AM**
GUIDE PRICE RANGE: £180,000 - £200,000
VIEWINGS - BY APPOINTMENT ONLY - PLEASE CONTACT TO ARRANGE
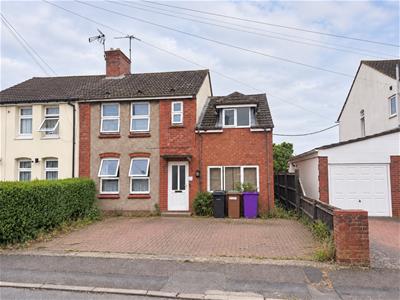
A substantial four-bedroom family home extending to approximately 1,420 sq ft, offering generous and versatile accommodation across two floors. The property comprises two reception rooms, a large kitchen/diner, four well-proportioned bedrooms including a principal bedroom with en-suite, together with a separate first-floor shower room. The property benefits from off-road parking, an enclosed rear garden and detached outbuilding, providing excellent space both internally and externally. Requiring a programme of modernisation and refurbishment, the property offers significant scope for a purchaser to enhance and add value.
Situated within the popular village of Irchester, close to local amenities, schools, countryside walks and transport links, the property should appeal to families, owner-occupiers, investors and developers seeking a sizeable home with strong improvement potential.
ACCOMMODATION
GROUND FLOOR
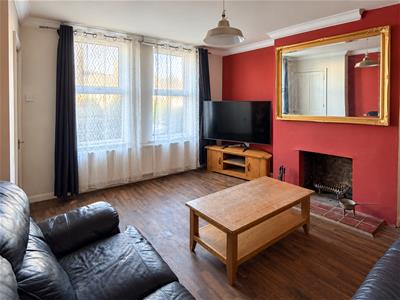
FRONT LOUNGE
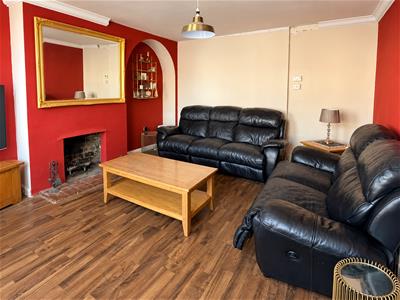 3.81m x 4.34m (12'6 x 14'3)UPVC double glazed windows to front aspect, long double paneled radiator, wooden flooring, chimney breast & blocked fireplace
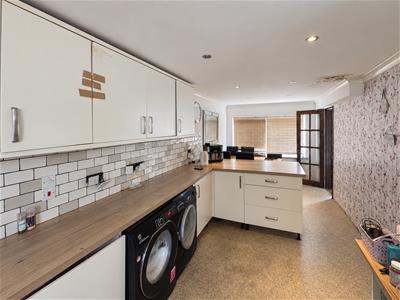
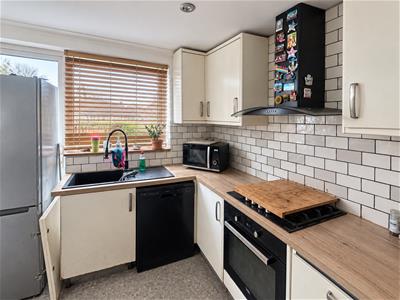
KITCHEN / LIVING AREA
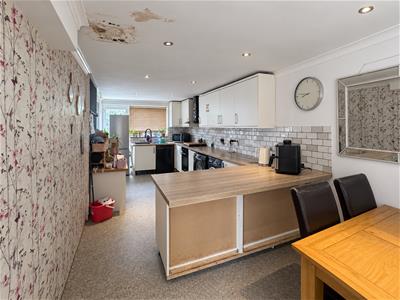 2.74mx 7.24m (9x 23'9)UPVC double glazed windows to front and rear aspects, dining area at front, partially tiled, wall & base level kitchen units, gas cooker hob with extractor fan, built in oven / grill, integrated washing machine & dryer
RECEPTION AREA / DINING
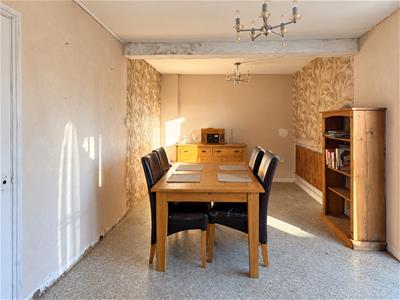 4.75m x 2.69m (15'7 x 8'10)Seating area with plug sockets for tv & door access to rear garden
FIRST FLOOR
BEDROOM ONE
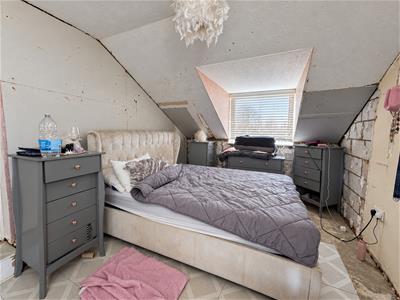 2.74m x 4.80m (9 x 15'9)Double bedroom with reccessed ceiling height, double glazed window to rear aspect overlooking garden & door to en-suite
EN-SUITE
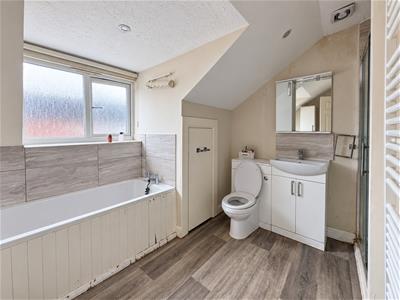 2.74m x 2.36m (9 x 7'9)Features double glazed window to front aspect, bathtub, low level WC, built in hand wash basin with storage, heated towel rail & built in standing shower.
BEDROOM TWO
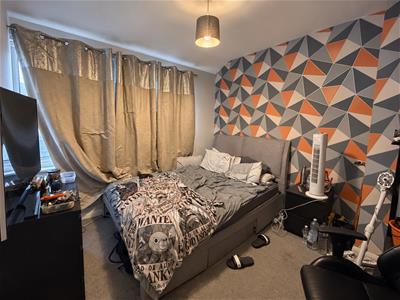 3.00m x 3.45m (9'10 x 11'4)Large double bedroom with carpet flooring, double glazed UPVC windows to front aspect & radiator
BEDROOM THREE
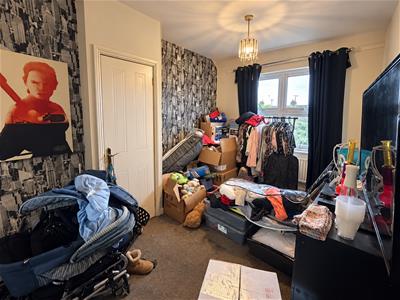 2.51m x 3.68m (8'3 x 12'1)Double bedroom with UPVC double glazed window to rear aspect, carpet flooring, radiator & cupboard for storage
BEDROOM FOUR
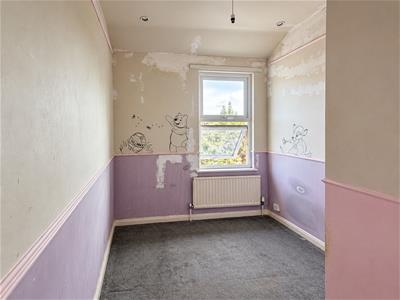 2.01m x 2.77m (6'7 x 9'1)Smaller single bedroom with UPVC double glazed window to rear aspect, carpet flooring & radiator
SHOWER ROOM
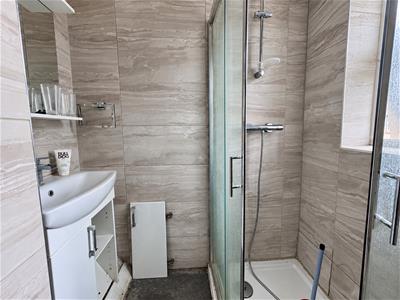 1.70m x 1.63m (5'7 x 5'4)UPVC double glazed window to front aspect, standing shower, hand wash basin with storage & low level WC
OUTSIDE
FRONT GARDEN
Paved front garden with off road parking for 3x vehicles & partial lawned area
REAR GARDEN
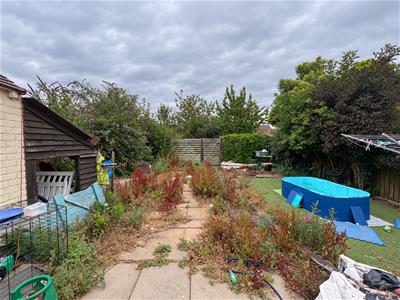
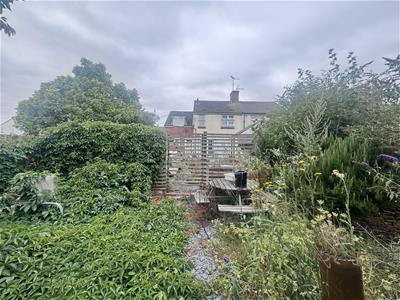
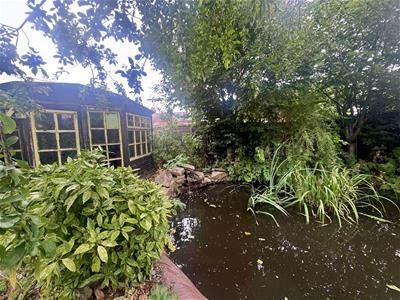
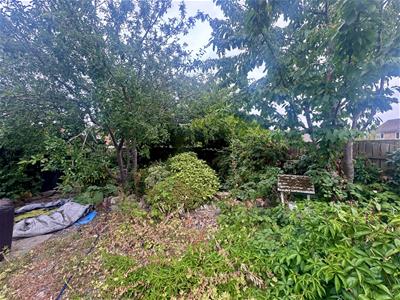
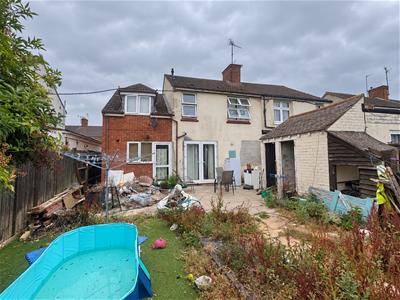 Large rear garden, partially slab tiles, laid lawn areas & artificial grass, mixture of trees and shrubs, useful outbuildings for storage, pond & outhouse at rear
SERVICES / ADDITIONAL INFORMATION
Main drainage, water, gas & electrics connected. Users will need to test.
COUNCIL TAX
Wellingborough Council Tax Band B
HOW TO GET THERE
Situated on Gray Street in Irchester (NN29 7DS), 7 Gray St is easily accessible by car via the A45 and A509, offering direct road links to Wellingborough, Rushden, Northampton, and Junction 15 of the M1 (SatNav: NN29 7DS). Frequent local bus services run through Irchester along nearby High Street and Wollaston Road, providing convenient connections to Wellingborough town centre and surrounding areas. For rail commuters, Wellingborough Railway Station is approximately 3 miles away
LOCAL AMENITIES
Situated on Gray Street (NN29 7DS), 7 Gray St benefits from a convenient village location within Irchester, putting everyday essentials close at hand. Residents are within easy reach of local convenience stores, traditional village pubs, a post office, and local medical services. Families are well catered for with well-regarded schools nearby, including Irchester Community Primary School.
PRICE INFORMATION
*Guides are provided as an indication of each seller's minimum expectation. They are not necessarily figures which a property will sell for and may change at any time prior to the auction. Each property will be offered subject to a Reserve (a figure below which the Auctioneer cannot sell the property during the auction) which we expect will be set within the Guide Range or no more than 10% above a single figure Guide.
BUYERS PREMIUM
The purchaser will be required to pay a buyers premium of £2,000 ex VAT (£2,400 inc VAT).
BUYERS ADMIN CHARGE
The purchaser will be required to pay a buyers admin charge of £2,000 ex VAT (£2,400 inc VAT).
COPYRIGHT
All photographs displayed are the exclusive property of Richard Greener Estate Agents. They are protected under international copyright laws.
No photograph may be copied, reproduced, distributed, altered, transmitted, or otherwise used in any form or by any means without prior written permission from the copyright owner. Unauthorised use of these images is strictly prohibited and may result in legal action or a £2,000 fine.
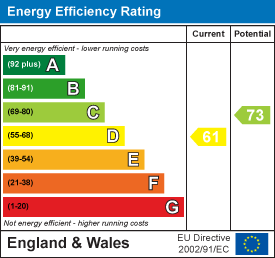
Energy Efficiency and Environmental Impact
Although these particulars are thought to be materially correct their accuracy cannot be guaranteed and they do not form part of any contract.
Property data and search facilities supplied by www.vebra.com