
22 Mannamead Road
Mutley Plain
Plymouth
PL4 7AA
Orchard Road, Beacon Park, Plymouth
£280,000 Sold (STC)
2 Bedroom Bungalow - Semi Detached
- BEAUTIFULLY PRESENTED
- 2 DOUBLE BEDROOMS
- BAY FRONTED LOUNGE
- KITCHEN/DINING ROOM
- ENCLOSED REAR GARDEN
- PRIVATE DRIVEWAY
- LARGE GARAGE
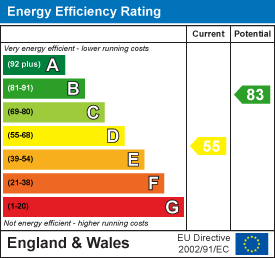
- ENERGY RATING: BAND D
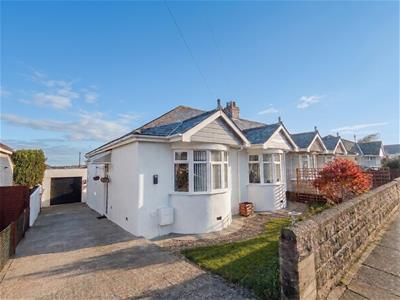
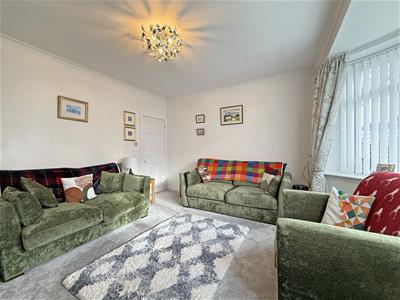
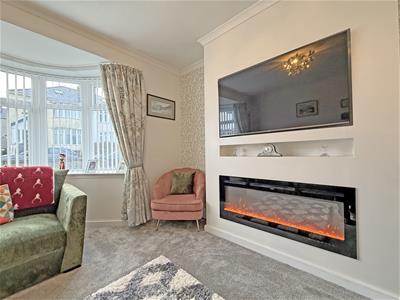
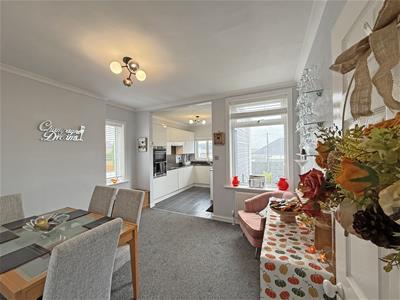
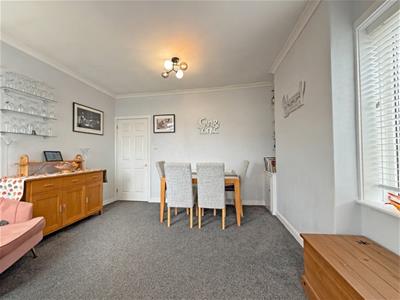
This beautifully presented, double fronted bungalow boasts spacious accommodation throughout. Internally the accommodation boasts a bay fronted lounge with built in media wall, a good-sized dining area which is open to a modern kitchen with a range of integrated appliances, there are two large double bedrooms, the main bedroom with an en-suite wc, and a modern shower room. Further benefits include double glazing, central heating and externally there is a beautiful, enclosed rear garden and a good-sized private driveway offering off road parking and leading to a larger than average garage. Plymouth Homes advise an early viewing to fully appreciate this lovely bungalow.
GROUND FLOOR
ENTRANCE
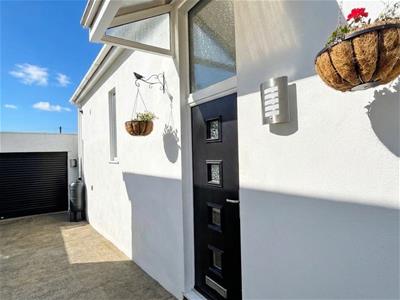
Entry is via a part glazed door to the side of the property opening into the entrance hall.
ENTRANCE HALL
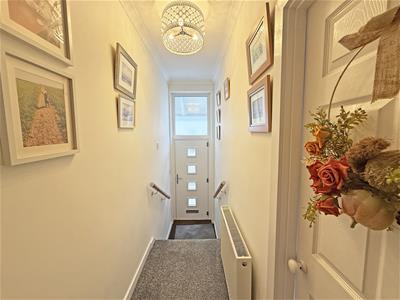
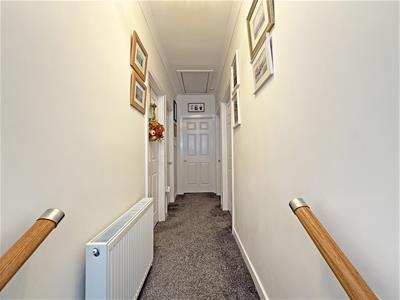
With radiator, coving to ceiling and access to the loft space.
LOUNGE
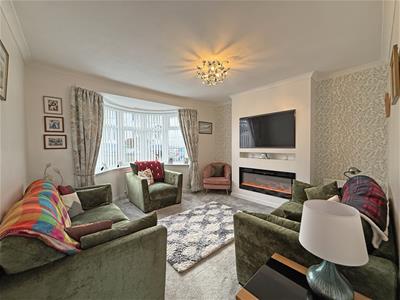
4.46m x 4.22m (14'7" x 13'10")With double glazed bow window to the front, radiator, coving to ceiling, built in media wall with inset electric fire, shelving and recess for a flat screen television.
DINING AREA
3.86m x 3.10m (12'7" x 10'2")With double glazed windows to the side and rear, built in storage cupboard into alcove, radiator, coving to ceiling, open plan into the kitchen.
KITCHEN
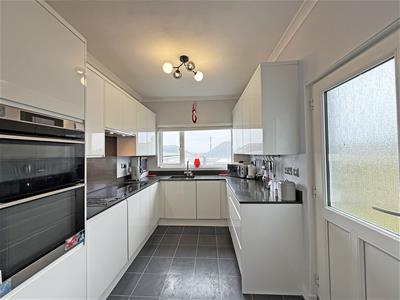
3.04m x 2.59m (9'11" x 8'5")Fitted with a matching range of modern base and eye level units with Quartz worktops above, 1 ½ bowl sink unit with single drainer and mixer tap, splashbacks, integrated appliances to include fridge, slimline dishwasher, fitted eye level electric double oven and five ring induction hob with cooker hood above, double glazed window to the rear, tile effect laminate flooring, coving to ceiling, wall mounted concealed boiler serving the heating system and domestic hot water, uPVC half glazed door opening to the rear garden.
BEDROOM 1
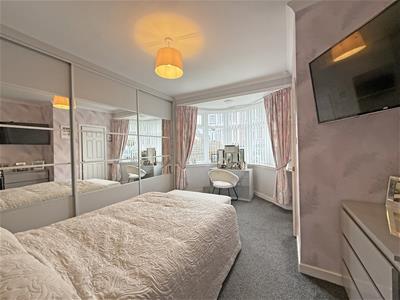
4.45m x 4.26m (14'7" x 13'11")A good-sized double bedroom with double glazed bow window to the front, built in wardrobes, radiator, door opening to the en-suite wc.
ENSUITE WC
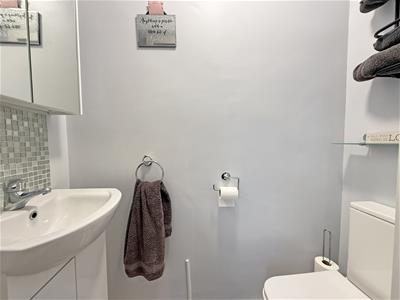
1.62m x 0.68m (5'3" x 2'2")Fitted with a two-piece suite comprising vanity wash hand basin with cupboard storage below, low-level WC, tiled splashbacks, extractor fan, wall mounted mirrored cabinet.
BEDROOM 2
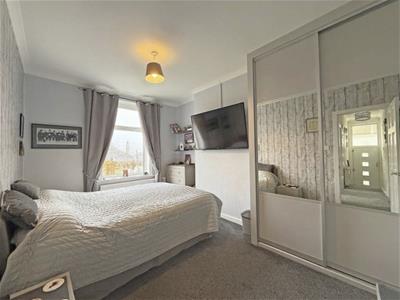
4.23m x 3.02m (13'10" x 9'10")A second double bedroom with double glazed window to the rear, built in wardrobe, radiator, coving to ceiling.
SHOWER ROOM
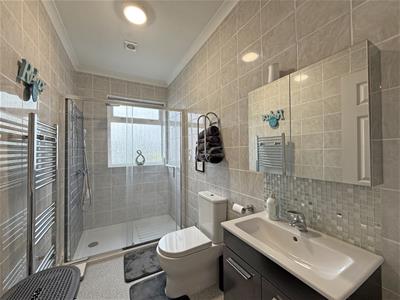
3.10m x 1.50m (10'2" x 4'11")Fitted with a modern three-piece suite comprising double shower enclosure with fitted rainfall shower above and separate hand shower attachment, vanity wash hand basin with cupboard storage below, low-level WC, chrome radiator/towel rail, extractor fan, wall mounted mirrored cabinet, tiled splashbacks, obscure double-glazed window to the rear, coving to ceiling.
OUTSIDE
FRONT
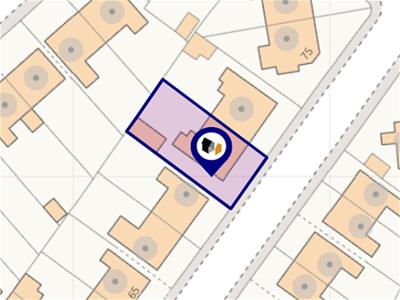
The bungalow occupies a good-sized plot, approached from the from via a private driveway measuring 17.48m (57’4’’) and offering off road parking for three/vehicles. The driveway leads to the main entrance, a lawned and gravelled front garden area, and onto the garage and a gate to the rear garden.
REAR
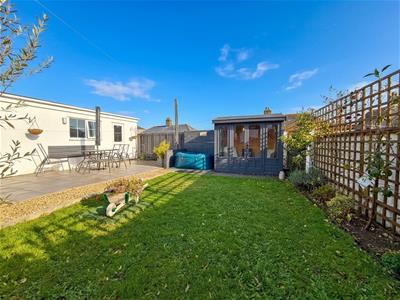
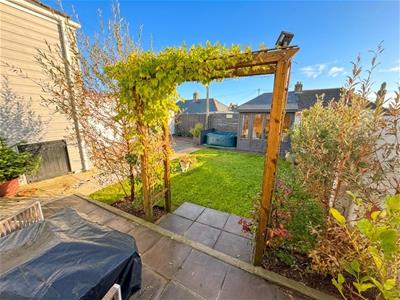
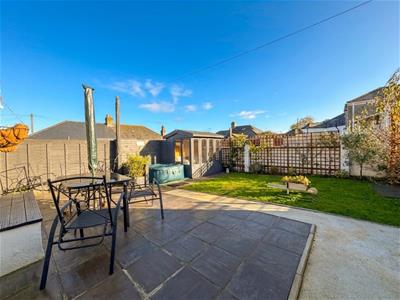
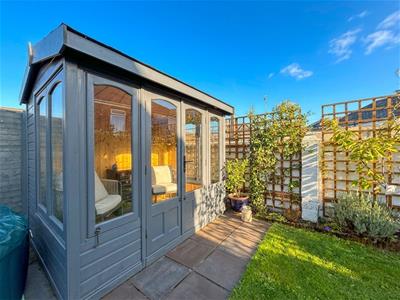
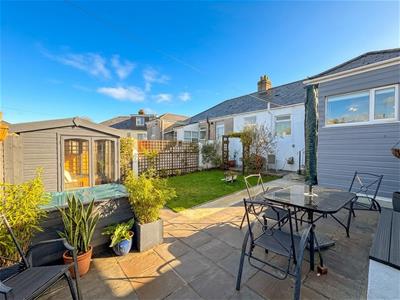
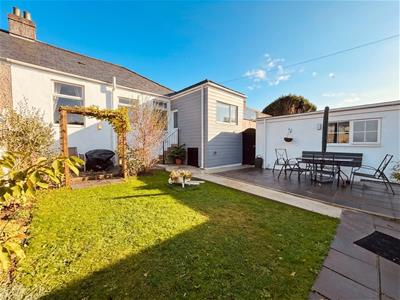
The rear opens to a lovely, attractive garden measuring 11.04m (36’2’’) in length x 6.66m (28’5’’) in width. The garden comprises lawn and paved seating areas with built in seating, pergola, and mature borders, all enclosed by wall and fencing. The garden has side access into the garage and also accesses a timber summer house and a storage under croft beneath the kitchen.
GARAGE
A larger than average garage measuring 6.58m (21’7’’) in length x 2.64m (8’8’’) in width, with power supply, lighting, electric roller door to the driveway, window to the side, door to the garden and plumbing for washing machine.
PLANNING PERMISSION
The owners have had planning permission approved to extend the bungalow across the rear. Full details of this application can be viewed on the Plymouth City Council website using the reference 24/00936/FUL.
AGENT'S NOTE
These sales particulars are only in draft format and have yet to be approved by the seller. They are therefore subject to change.
Energy Efficiency and Environmental Impact
Although these particulars are thought to be materially correct their accuracy cannot be guaranteed and they do not form part of any contract.
Property data and search facilities supplied by www.vebra.com