
Duffield House, Town Street
Duffield
Derbyshire
DE56 4GD
The Glass House, Atlow, Ashbourne, Derbyshire
Offers Around £1,100,000
5 Bedroom House - Detached
- Stunning Detached Home - EPC rating A
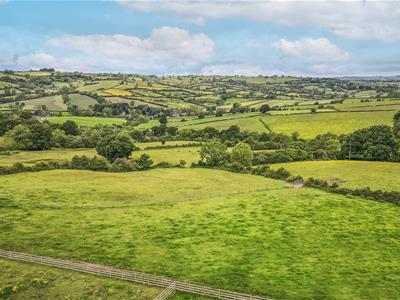
- Far Reaching Countryside Views
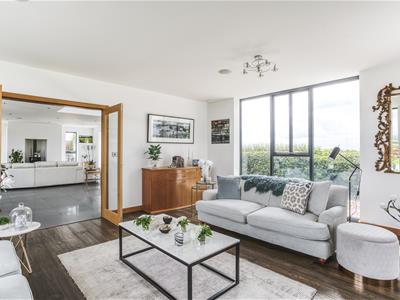
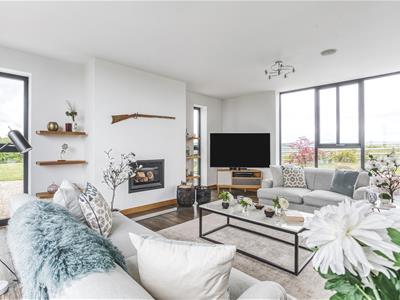
- Lounge with Log Burner
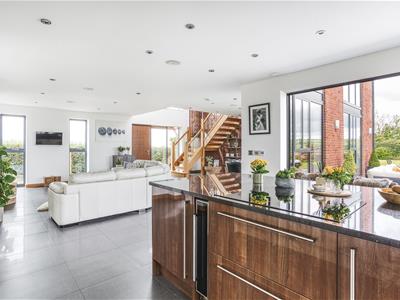
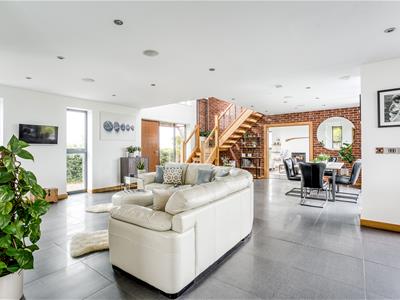
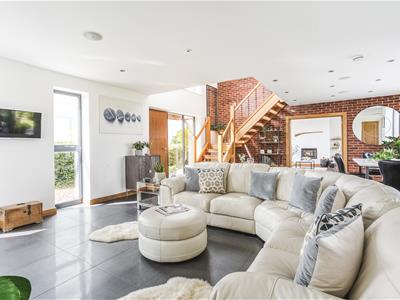
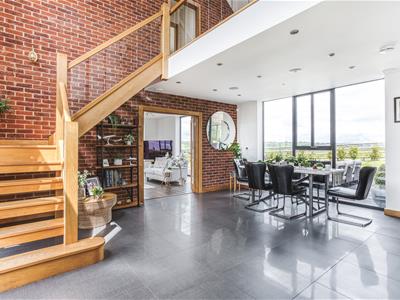
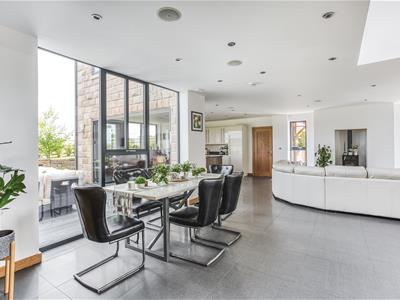
- Wonderful Open Plan Living Kitchen/Dining/Snug with Pantry
- Utility & Cloakroom
- Five Bedrooms - Four Bathrooms
- Private Gardens - approx. 0,.3 acre
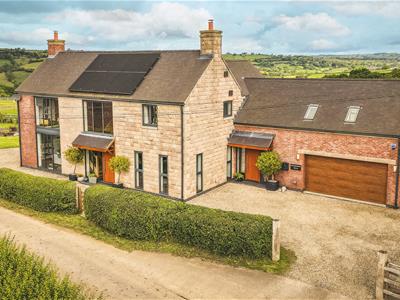
- Sweeping Driveway & Double Garage
- Peaceful Small Hamlet Location - Attractive Country Lane
- No Chain Involved
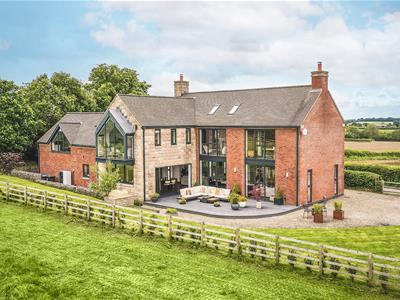
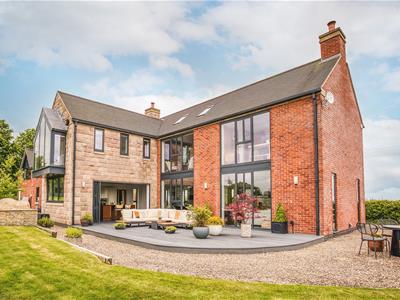
THE GLASS HOUSE - Stunning five bedroom - four bathroom stylish detached home with beautiful countryside views located in the most glorious of English countryside settings.
It is situated in the hamlet of Atlow, midway between the beautiful town of Ashbourne and the market town of Belper, right in the middle of prestigious Derbyshire villages, yet close to Carsington Water and the A38, A52 and M1 for easy commuting.
Carsington Water - 3.5 miles Ashbourne - 4 miles Belper - 8 miles Matlock - 12 miles Derby 12 miles
The Location
Atlow is a small hamlet situated four miles from the market town of Ashbourne and less than five miles outside of the Peak District National Park with its vast array of outdoor pursuits including walking, cycling, climbing, fishing, riding and sailing alongside some of the country’s finest stately homes including Kedleston Hall, Chatsworth House and Sudbury Hall. Local attractions include Carsington Water and the beautiful valley of Dovedale.
Atlow is well situated for easy access to the rest of country with easy access onto the A52 and A517 giving quick access to the M1 and to Derby from where trains reach London St Pancras in 1 hour 30 mins.
Accommodation
Ground Floor
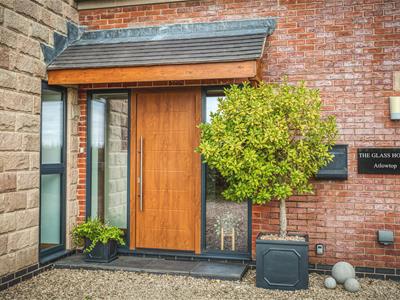
Storm Porch
With entrance door opening into entrance hall.
Entrance Hall
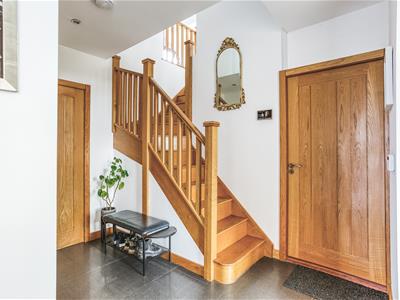
3.07 x 2.20 (10'0" x 7'2")With tiled flooring with underfloor heating, countryside views to front, spotlights to ceiling, oak skirting boards and architraves, integral oak door giving access to double garage, burglar alarm control panel and feature oak staircase leading to guest bedroom five with en-suite.
Lounge
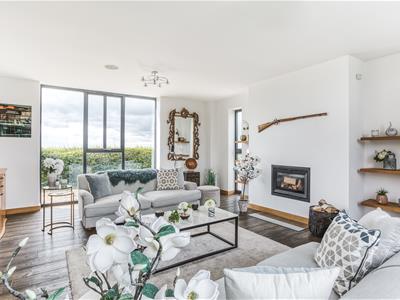 5.71 x 4.96 (18'8" x 16'3")With chimney breast with inset log burning stove, high ceilings, built-in ceiling sound speakers, solid wood flooring with underfloor heating, oak skirting boards and architraves, high ceilings, two double glazed windows either side of chimney breast overlooking gardens, double glazed picture window to front with countryside views, double glazed picture window to rear with countryside views, bespoke oak fitted shelving and internal glazed doors with oak surrounds and chrome fittings.
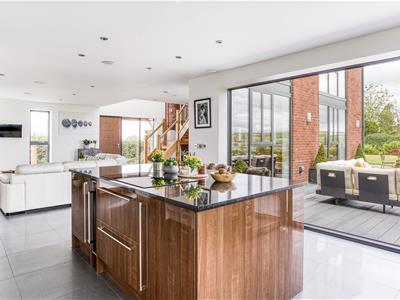
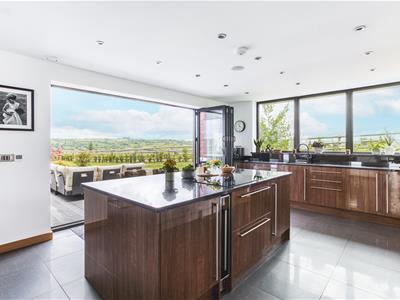
Open Plan Living Kitchen/Dining/Snug
Snug/Dining Area
8.73 x 5.73 (28'7" x 18'9")
Snug Area
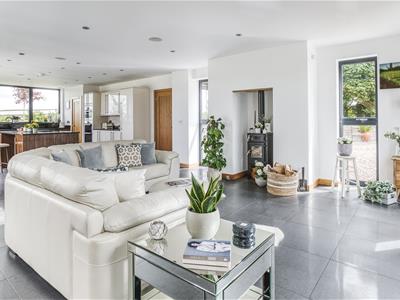 With feature log burning stove, high ceilings, spotlights to ceiling, built-in ceiling sound speakers, tiled flooring with underfloor heating, oak skirting boards, four double glazed windows, open space leading into dining and kitchen area and beautiful countryside views.
Dining Area
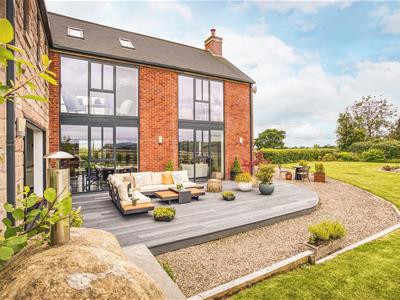
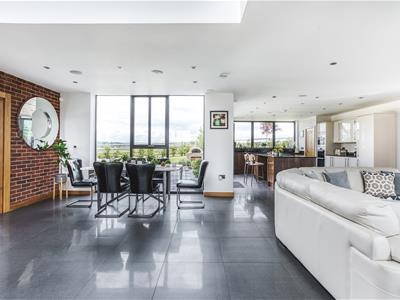 With tiled flooring with underfloor heating, feature exposed brick wall, high ceilings, built-in ceiling sound speaker, additional entrance door with side double glazed windows enjoying countryside views to front, additional double glazed picture window overlooking landscaped garden and beautiful Derbyshire countryside to rear, internal glazed doors opening into separate lounge, oak split-level staircase with glass balustrade leading to first floor and open space leading into snug and kitchen area.
Kitchen Area
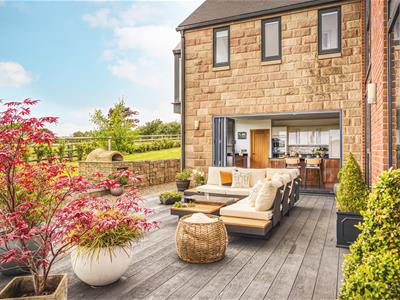
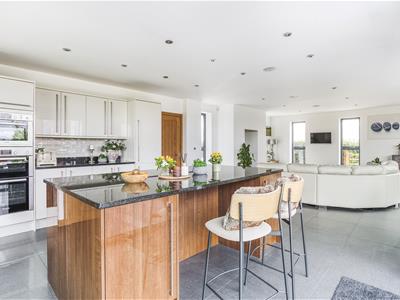
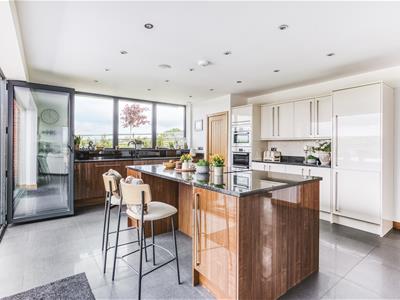 5.14 x 4.50 (16'10" x 14'9")With single sink unit with mixer tap, wall and base fitted units with attractive matching granite worktops, integrated Bosch dishwasher, matching fitted kitchen island incorporating Neff four ring induction hob and good storage cupboards underneath, including a built-in wine cooler, Bosch double electric fan assisted oven, Bosch combination microwave oven, integrated Bosch fridge/freezer, concealed worktop lights, tiled flooring with underfloor heating, spotlights to ceiling, high ceilings, built-in ceiling sound speakers, double glazed window with large matching granite sills, feature double glazed bi-folding doors opening onto large composite decking area and landscaped gardens, open space leading into snug and dining area and most beautiful Derbyshire countryside views.
Walk-In Pantry
1.78 x 1.28 (5'10" x 4'2")With high ceiling, fitted shelving, tiled flooring, oak skirting boards and architraves and internal oak veneer door with chrome fittings.
Utility Room
2.21 x 2.17 (7'3" x 7'1")With single stainless steel sink unit with chrome mixer tap, wall and base fitted units with matching worktops, plumbing for automatic washing machine, space for tumble dryer, space for tall fridge/freezer, tiled flooring with underfloor heating, high ceilings, extractor fan, oak skirting boards and architraves, double glazed window with countryside views and internal oak veneer door with chrome fittings.
Cloakroom
1.96 x 0.90 (6'5" x 2'11")In white with low level WC, circular washbasin with chrome fittings and fitted base cupboard underneath, tiled flooring with underfloor heating, oak skirting boards and architraves, high ceilings, spotlights to ceiling, extractor fan, fitted mirror, tiled splash-backs and internal oak veneer door with chrome fittings.
Storage Cupbaord
0.90 x 0.90 (2'11" x 2'11")With tiled flooring with underfloor heating, shelf and manifolds for the underfloor heating.
Oak Staircase Leading to Double Bedroom Five
Guest Double Bedroom Five
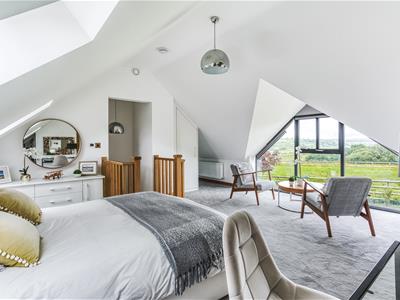
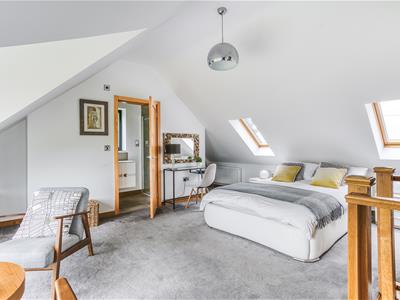
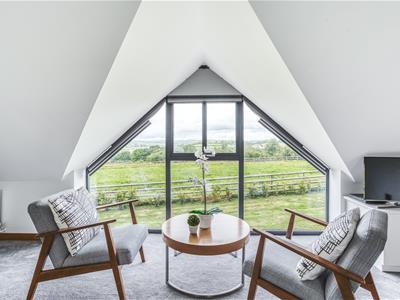 5.38 x 4.44 (17'7" x 14'6")With fitted drawers, fitted wardrobe, fitted base cupboards, two radiators, two double glazed Velux style windows with fitted blinds and countryside views to front, fitted triangular shaped book shelving, feature double glazed triangular shaped picture window with fine views over Derbyshire countryside to rear and oak veneer door with chrome fittings opening into en-suite.
En-Suite
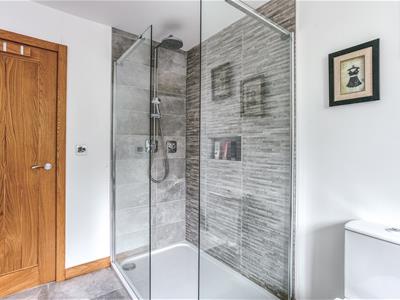
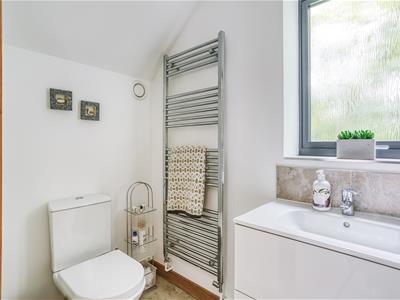
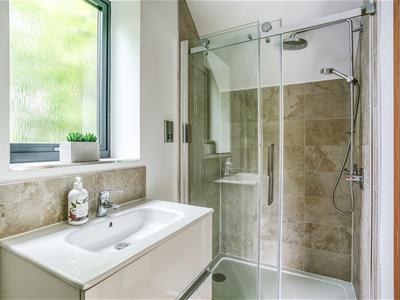 3.02 x 1.21 (9'10" x 3'11")With double shower cubicle with chrome fittings including shower, fitted washbasin with chrome fittings and fitted base cupboard underneath, low level WC, tiled splash-backs with matching tiled flooring, oak skirting boards and architraves, character ceilings with spotlights to ceiling, extractor fan, shaver point, mirror, double glazed obscure window, large heated chrome towel rail/radiator and internal oak veneer door with chrome fittings.
First Floor
Spacious Landing
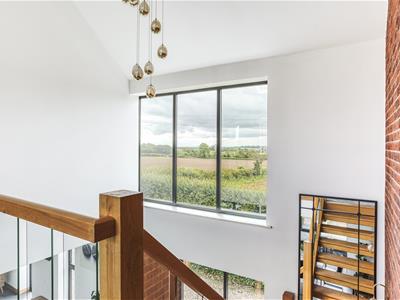
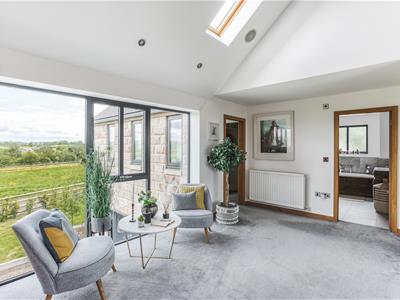
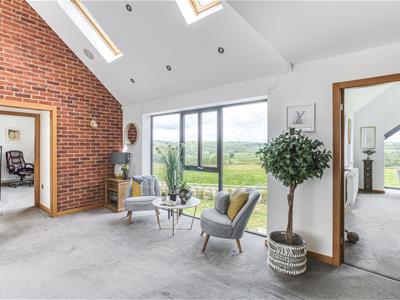 With vaulted ceilings including chandelier, spotlights to ceiling, two matching double glazed skylight windows to rear, double glazed picture window to front enjoying fine views across open fields and countryside, additional double glazed picture window with most wonderful views across the Derbyshire valley to the rear, large feature brick wall, radiator and the continuation of the oak staircase with glass balustrade.
Double Bedroom One
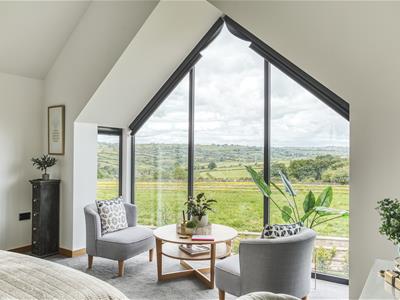
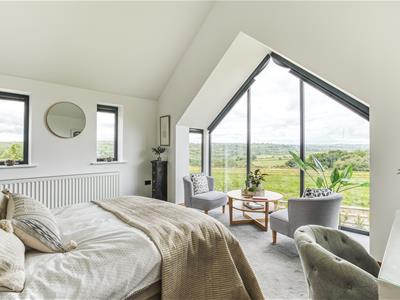
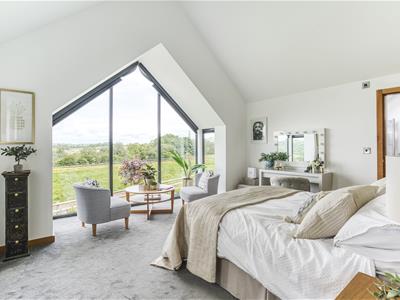 4.50 x 4.42 (14'9" x 14'6")With feature vaulted ceilings, oak skirting boards and architraves, radiator, three double glazed windows to side with countryside views, beautiful triangular shaped double glazed picture window to rear enjoying wonderful views across Derbyshire countryside and beyond complemented by two additional side double glazed windows and internal oak veneer door with chrome fittings.
Walk-In Wardrobe
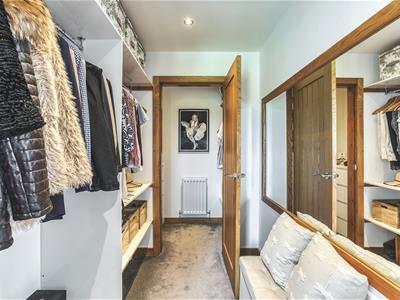 2.21 x 1.76 (7'3" x 5'9")With spotlights to ceiling, oak skirting boards and architraves, clothes rails and wall mounted mirror.
Storage Cupboard
1.96 x 1.00 (6'5" x 3'3")With oak skirting boards and architraves, spotlights to ceiling, shelving, clothes rail, radiator and internal oak veneer door with chrome fittings.
En-Suite Bathroom
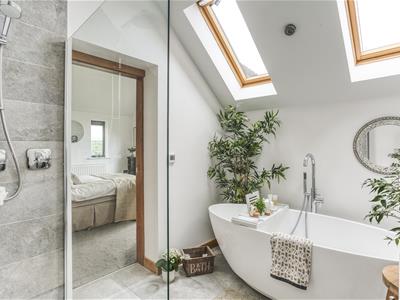
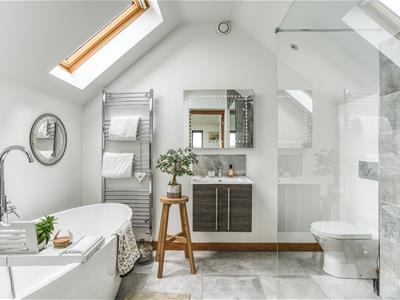 2.76 x 2.23 (9'0" x 7'3")With bath with chrome mixer tap/hand shower attachment, fitted washbasin with chrome fittings with fitted base cupboard underneath, low level WC, double shower enclosure with chrome fittings including shower, tiled splash-backs, tiled flooring, vaulted ceiling, spotlights to ceiling, extractor fan, illuminated wall mounted mirror, heated chrome towel rail/radiator, two double glazed Velux style windows and internal oak veneer door with chrome fittings.
Double Bedroom Two
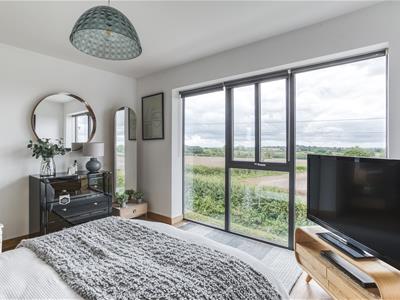
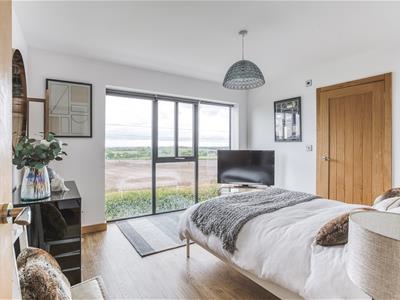 3.65 x 3.32 (11'11" x 10'10")With oak skirting boards and architraves, high ceiling, radiator, wood flooring, double glazed picture window to front enjoying beautiful countryside views and internal oak veneer door with chrome fittings.
En-Suite Two
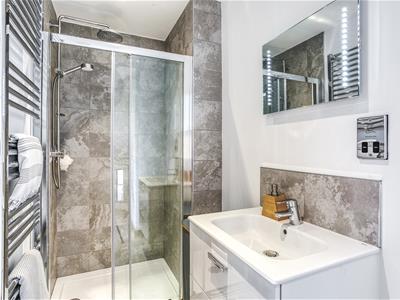 3.30 x 1.01 (10'9" x 3'3")With separate shower cubicle with chrome fittings including shower, fitted washbasin with fitted base cupboard underneath, low level WC, tiled splash-backs, tiled flooring, large heated chrome towel rail/radiator, spotlights to ceiling, shaver point, wall mounted mirror, extractor fan and internal oak veneer door.
Double Bedroom Three
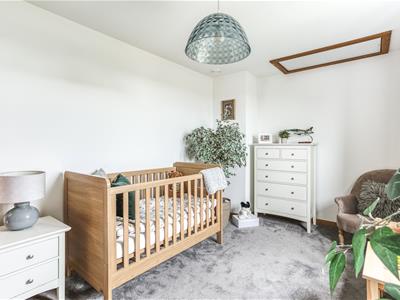
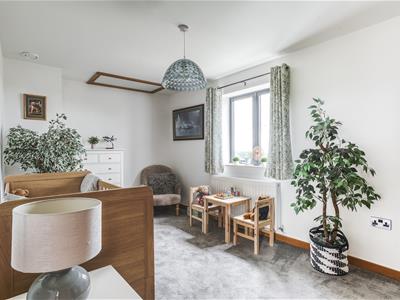 4.16 x 2.29 (13'7" x 7'6")With oak skirting boards and architraves, high ceilings, access to roof space, radiator, double glazed window to front enjoying countryside views and internal oak veneer door with chrome fittings.
Double Bedroom Four
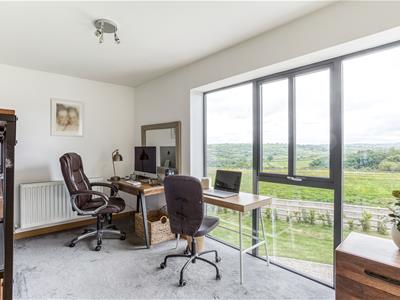 4.74 x 2.78 (15'6" x 9'1")With oak skirting boards and architraves, radiator, built-in double wardrobe with double opening doors and chrome fittings, double glazed picture window to rear with most wonderful views across Derbyshire countryside and beyond and internal oak veneer door with chrome fittings.
Family Bathroom
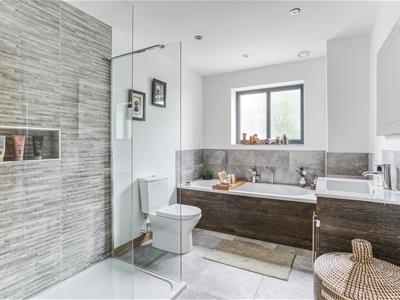 3.33 x 2.28 (10'11" x 7'5")A four-piece bathroom in white with bath with chrome mixer tap/hand shower attachment, fitted washbasin with chrome fittings and fitted base cupboard underneath, low level WC, double shower cubicle with chrome fittings including shower, tiled splash-backs, tiled flooring, high ceiling, spotlights to ceiling, extractor fan, wall mounted illuminated mirror, large heated chrome towel rail/radiator, extractor fan, double glazed obscure window with tiled sill and internal oak veneer door with chrome fittings.
Private Gardens
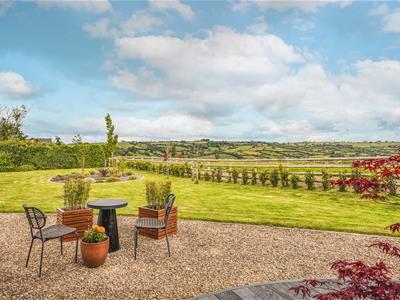
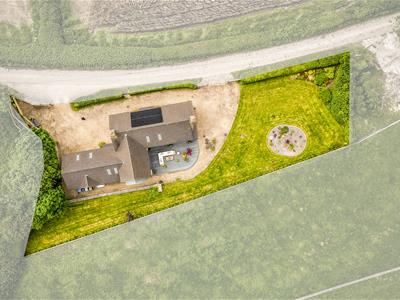
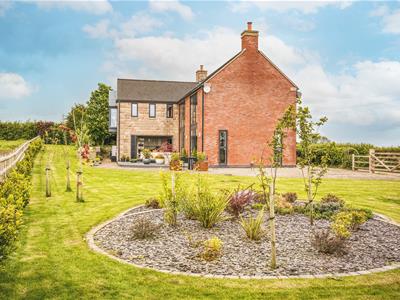 The property enjoys a generous sized private garden adjoining open fields enjoying the most wonderful views across the Derbyshire valley and beyond. The garden enjoys a level lawn with large composite decking/terrace area providing a very pleasant sitting out and entertaining space complemented by gavelled pathways and a varied selection of shrubs, plants and fencing. Gabions and pizza oven with log store, outside lights and power.
Driveway
A large gravelled driveway provides car standing spaces for approximately five vehicles approached via ranch style gates.
Double Garage
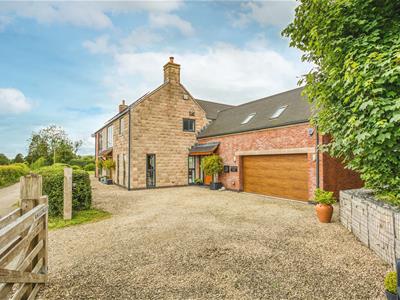 5.88 x 5.48 (19'3" x 17'11")With concrete flooring, high efficiency hot water boiler and solid isolator, power and lighting, integral door giving access to property, electric front door cold water tap.
Solar
Property benefits from Solar Photovoltaic panels along with battery storage. Heated by an Air Source Heat pump and house ventilation via a Mechanical Ventilation and Heat Recovery (MVHR) system. EPC Rating A.
Services
The property was built in 2014. Private Drainage.
Council Tax Band - G
Derbyshire Dales
Energy Efficiency and Environmental Impact

Although these particulars are thought to be materially correct their accuracy cannot be guaranteed and they do not form part of any contract.
Property data and search facilities supplied by www.vebra.com