
1 Berriew Street
Welshpool
Powys
SY21 7SQ
Guilsfield, Welshpool
£485,000
4 Bedroom House - Detached
- INDIVIDUALLY DESIGNED
- DOWNSTAIRS BEDROOM SUITE
- 3 FURTHER BEDROOMS
- EN SUITE AND FAMILY SHOWER ROOM
- CLOAKROOM AND UTILITY ROOM
- SITTING ROOM WITH LOG BURNER AND SUN ROOM
- KITCHEN/DINING ROOM
- EPC RATING
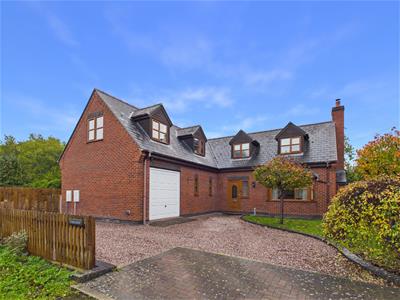
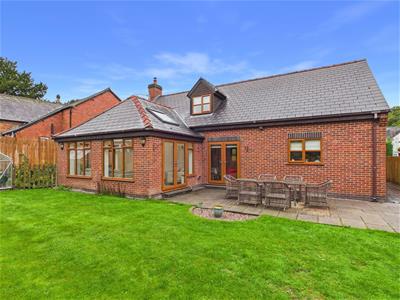
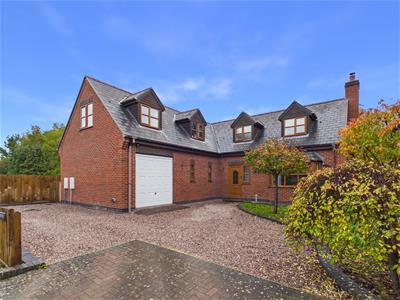
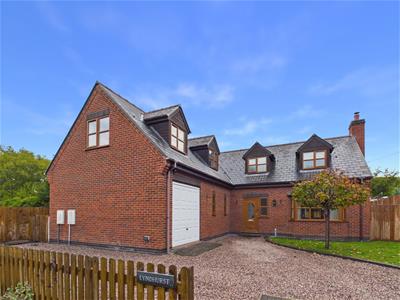
This impressive detached house offers multi generational living with a downstairs bedroom with en suite shower room, 3 further bedrooms with en suite bathroom and family shower room. Having a sitting room with log burner leading to the stunning sun room enjoying views over the gardens, kitchen/dining room with adjacent utility room and cloakroom. A spacious driveway leads to the integral garage and gardens to the rear and side. Internal viewing is highly recommended.
DESCRIPTION
This stunning 4 bedroom detached house edges countryside just steps away from the historical heart of the sought after village of Guilsfield. While being tucked away on the edge of the village it is within easy reach of the village facilities including two village shops, two pubs, a doctors’ surgery and a well-regarded primary school, together with a garden centre, café and farm shop and church. The village has a regular bus route and the nearby market town of Welshpool provides a wide range of services, together with a local railway station, while the national rail network is accessible from Shrewsbury. The regional centres of Welshpool, Shrewsbury and Oswestry are all within comfortable driving distance and offer excellent amenities and connectivity to Birmingham, Liverpool and beyond
The versatile accommodation offers the option of multi generation living with a downstairs bedroom with walk in wardrobe and en suite shower room. The spacious accommodation is well presented
ENTRANCE
Composite front door and side window to:
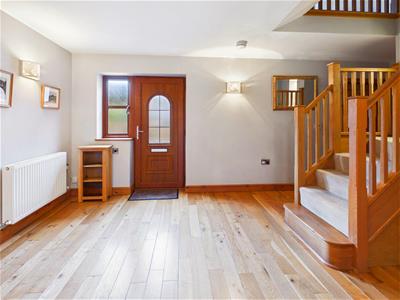
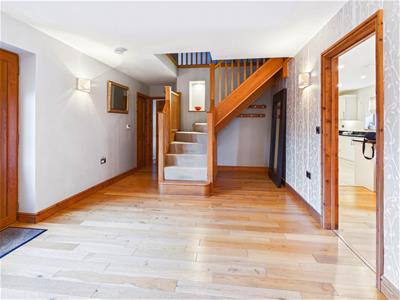
SPACIOUS ENTRANCE HALL
Wooden flooring, radiator, wooden staircase to first floor with useful storage cupboard under.
SITTING ROOM
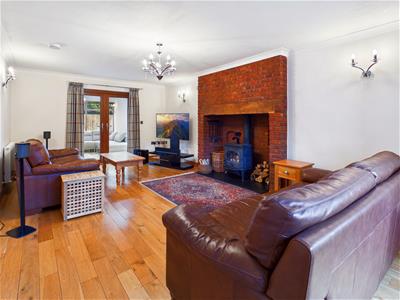
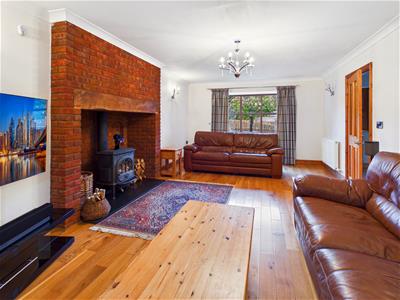
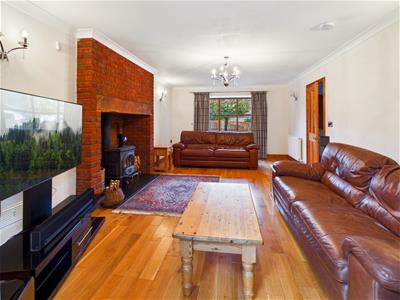
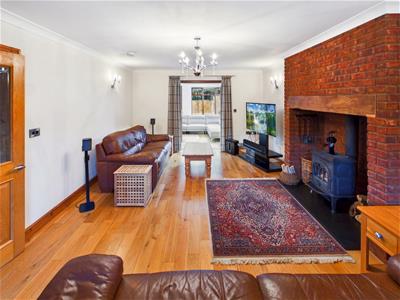
Wooden flooring, dual aspect with windows to front and French doors to the Sun Room, brick fireplace with inset log burner (A gas pipe is in situ should a gas fire wish to be installed) and 2 radiators.
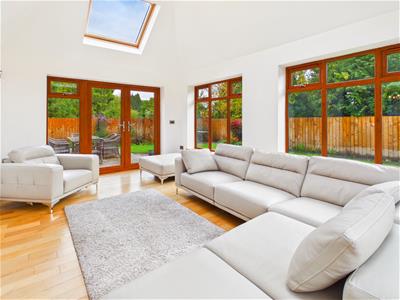
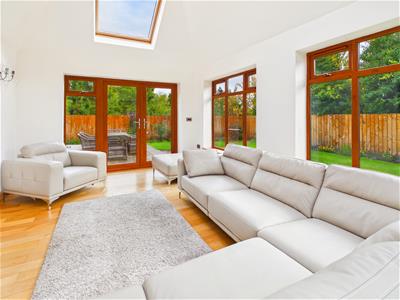
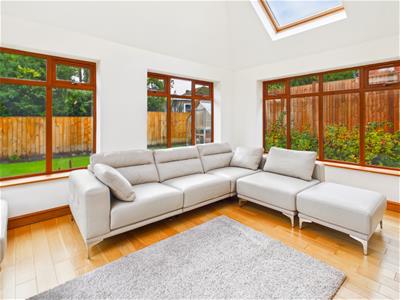
SUN ROOM
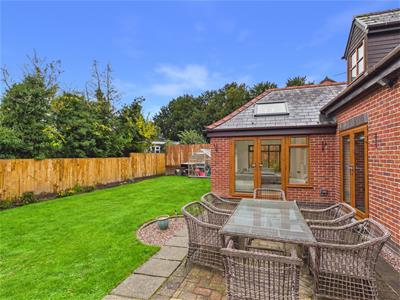
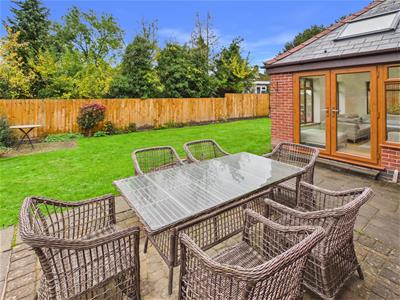
Wooden flooring, windows overlooking the gardens, radiator, 2 double glazed Velux windows and French doors leading out to the gardens.
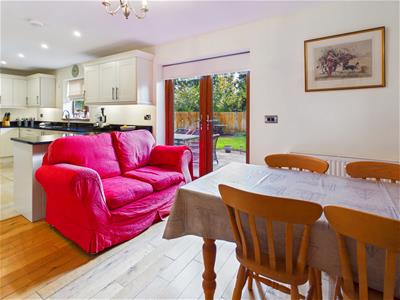
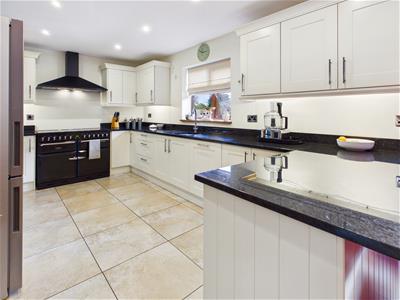
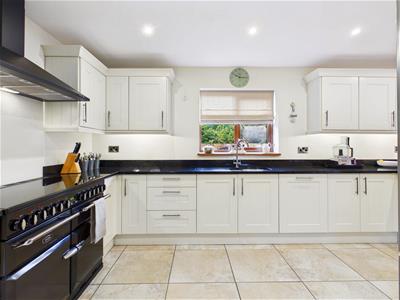
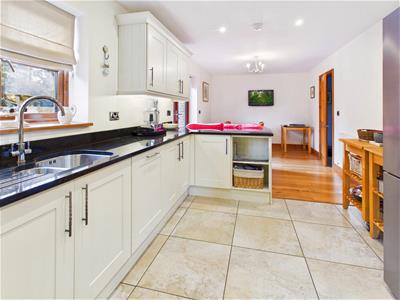
KITCHEN/DINING ROOM
KITCHEN
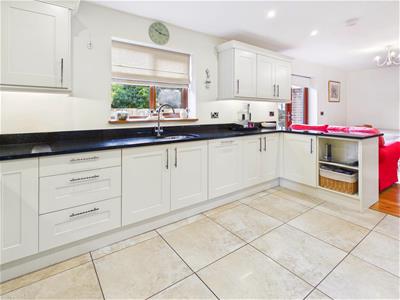
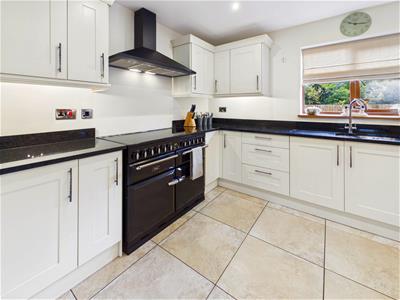
Fitted with a range of base cupboards and drawers with granite work surfaces over, matching eye level cupboards with lighting under, stainless steel one and a half bowl sink with mixer tap under a window overlooking the rear gardens, integrated dishwasher, space for range style cooker with extractor hood over, ( Gas pipe in situ should the buyer require a gas cooker) cold water pipe and space for an American style fridge freezer, tiled floor and opening to:
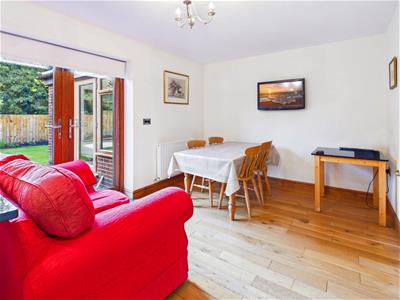
DINING AREA
Wooden flooring, 2 radiators, French doors to the gardens and opening to:
UTILITY ROOM
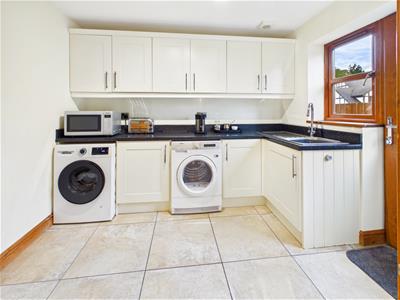
Base cupboards with work surfaces over, matching eye level cupboards, stainless steel sink with mixer tap, plumbing and space for washing machine, further appliance space, tiled floor, radiator and composite door and window to the side.
CLOAKROOM
Low level W.C, wall mounted wash hand basin with mixer tap and tiled splashback, wooden flooring, radiator, extractor fan and window to side.
DOWNSTAIRS BEDROOM SUITE
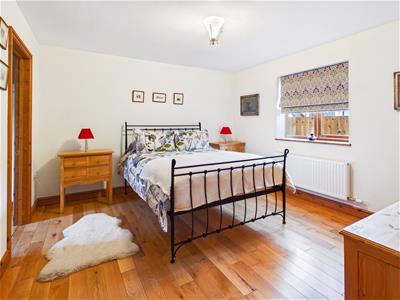
Wooden flooring, radiator, window to side door to en suite and:
WALK IN WARDROBE
With hanging and shelf space, radiator and window to front.
EN SUITE SHOWER
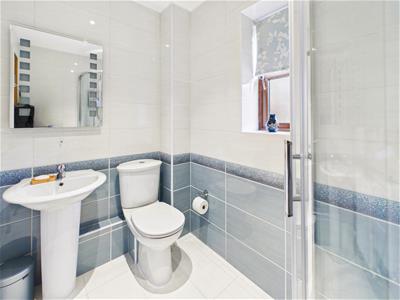
White Suite comprising low level W.C, pedestal wash hand basin with mixer tap, the shower cubicle is boarded with shower panels with an electric Grohe shower fitting, radiator, shaver socket, extractor fan, heated towel rail, window to front and fully tiled walls and floor.
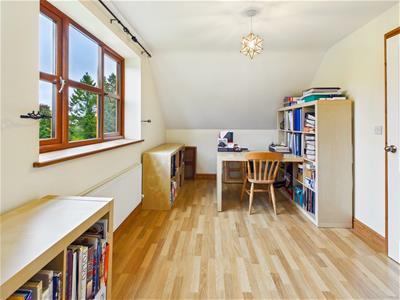
LANDING/STUDY AREA
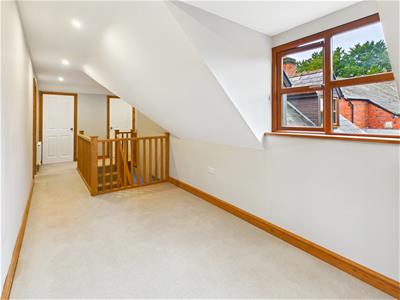
Built in storage cupboard, built in airing cupboard with radiator and slatted shelving, 2 radiators and window to front,
BEDROOM 1
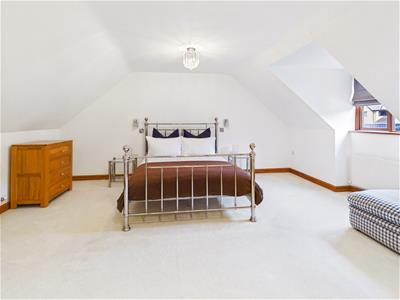
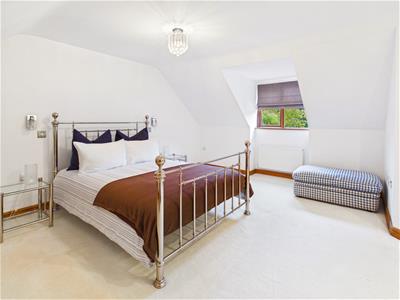
Window to front with views towards woodland, 2 radiators, door to en suite and:
WALK IN WARDROBE
With hanging and shelf space, radiator and window to rear.
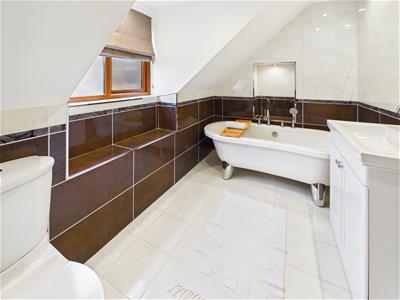
EN SUITE BATHROOM
White Suite comprising low level W.C, free standing roll top bath with mixer tap and shower attachment, vanity unit with wash hand basin with mixer tap and cupboards under, fully tiled walls and floor, heated towel rail, shaver socket, extractor fan, tiled display recess and window seat and window to front.
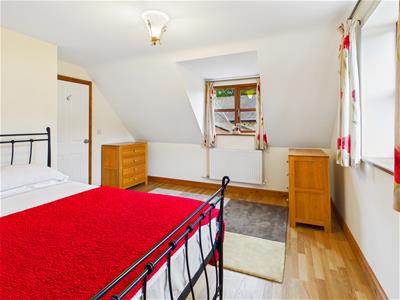
BEDROOM 2
Wood effect flooring, radiator and dual aspect with windows to front with views towards woodland.
BEDROOM 3
Wood effect flooring, radiator, window to side with views towards countryside and door to built in cupboard with hatch to loft with ladder.
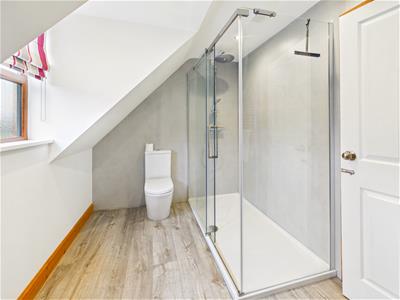
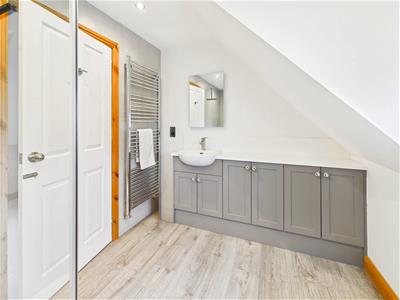
SHOWER ROOM
White Suite comprising low level W.C, vanity unit with wash hand basin with mixer tap and cupboards below and to the side, fully boarded shower cubicle with twin heads, heated towel rail, wood effect flooring, shaver socket and window to side.
OUTSIDE
FRONT
Block paving leading to a gravel driveway providing parking for 2-3 vehicles.
Laid to lawn with trees.
Two double weatherproof outdoor electric sockets.
REAR
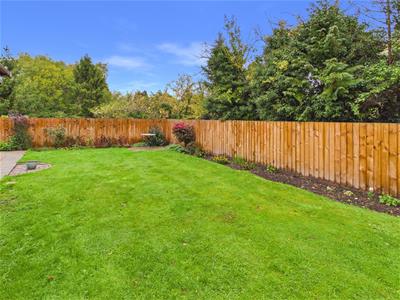
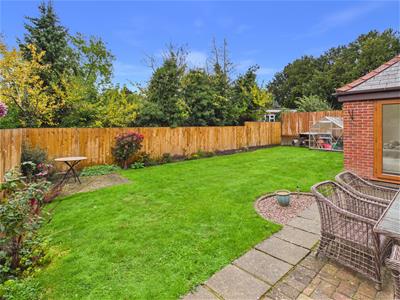
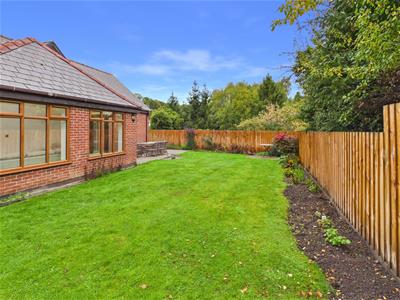
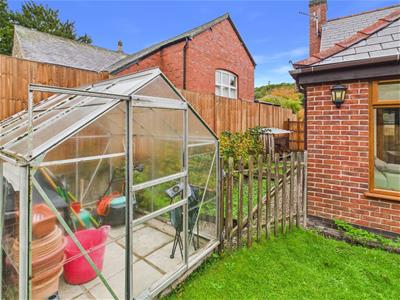
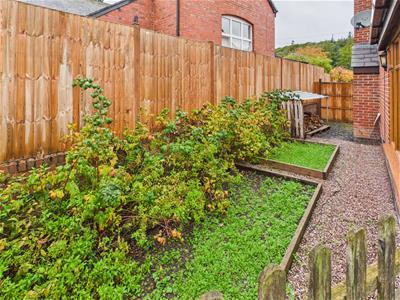
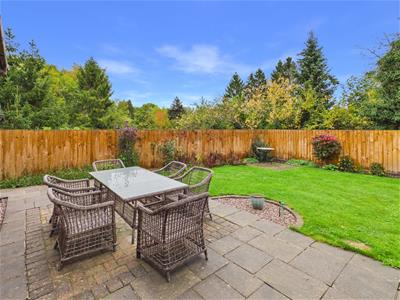
Mainly laid to lawn with flower and shrub borders, patio entertainment area, outside socket, gate to SIDE with a raspberry bed, gravel path and wide gate to front. Greenhouse. Path and gate to the other side of the property to the front.
GARAGE
Hot and cold water taps, wall mounted Worcester boiler, up and over door, power and light and composite door to Rear.
GENERAL NOTES
TENURE
We understand the tenure is Freehold. We would recommend this is verified during pre-contract enquiries.
SERVICES
We are advised that there is mains electric, drainage and water. Gas central heating. We would recommend this is verified during pre-contract enquiries.
We understand the Broadband Download Speed is: Standard 3 Mbps & Ultrafast 1800 Mbps. Mobile Service: Good outdoors. We understand the Flood risk is: Very Low Risk. We would recommend this is verified during pre-contract enquiries.
SURVEYS
Roger Parry and Partners offer residential surveys via their surveying department. Please telephone 01743 791 336 and speak to one of our surveying team, to find out more.
REFERRAL SERVICES AND FEE DISCLAIMER
Roger Parry and Partners routinely refers vendors and purchasers to carefully selected local service companies, as we believe you may benefit from using their services. You are under no obligation to use the services of any of the recommended companies, though if you accept our recommendation the provider is expected to pay us a referral fee.
MONEY LAUNDERING REGULATIONS: When submitting an offer to purchase a property, you will be required to provide sufficient identification to verify your identity in compliance with the Money Laundering Regulations. Please note that a small fee of £24 (inclusive of VAT) per person will be charged to conduct the necessary money laundering checks. This fee is payable at the time of verification and is non refundable.
Although these particulars are thought to be materially correct their accuracy cannot be guaranteed and they do not form part of any contract.
Property data and search facilities supplied by www.vebra.com