
Chequers Estate Agents (Basingstoke) Ltd
Tel: 01256 810 018
Fax: 01256 473 393
1 Winton Square
Basingstoke
Hampshire
RG21 8EN
Lower Brook Street, Basingstoke
Guide Price £340,000
2 Bedroom House - End Terrace
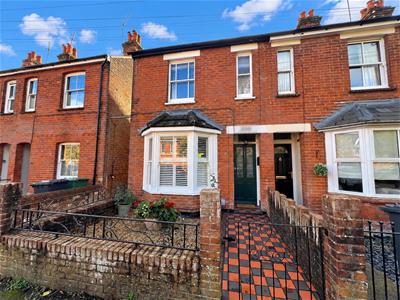
- CHARACTER END OF TERRACE HOUSE IN FAVOURED TOWN CENTRE LOCATION
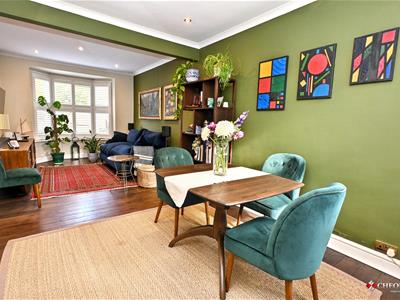
- LOUNGE OPENING TO DINING ROOM
- KITCHEN LEADING ON TO UTILITY AREA
- TWO DOUBLE BEDROOMS
- 4 PIECE BATHROOM SUITE ON THE FIRST FLOOR
- GAS RADIATOR HEATING
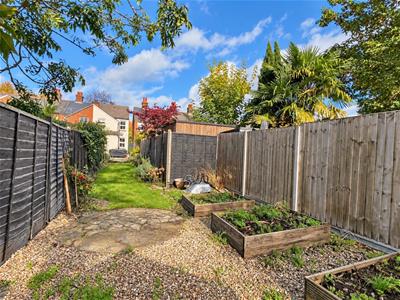
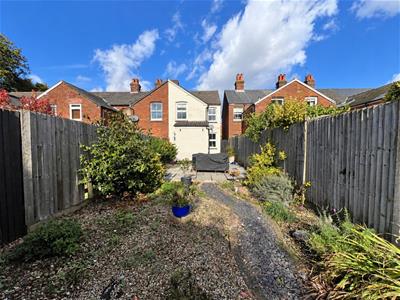
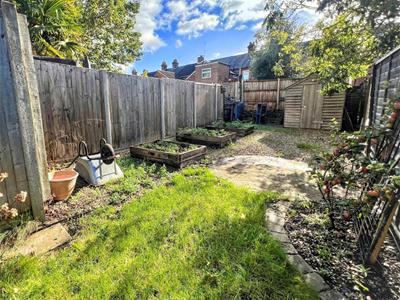
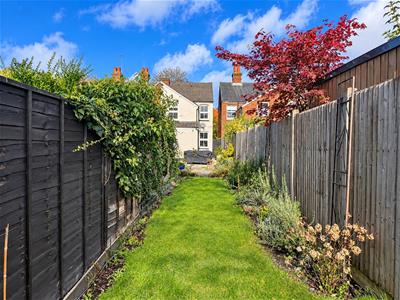
- GENEROUSLY SIZED REAR GARDEN
- COUNCIL TAX - C
CHEQUERS are pleased to offer for sale this character end of terrae home with a generously sized rear garden, set in the sought after Brookvale area, close to the town centre. The property has been improved over the years and well cared for by the present owner. Viewing is essential to appreciate all on offer including lounge, dining room, kitchen, utility area, wo double bedrooms and a 4 piece bathroom suite. Further benefits include radiator heating and a well maintained garden, which we believe to be larger than most in the street.
ENTRANCE PORCH:
Front door to -
ENTRANCE HALL:
Stairs to first floor, radiator, door to -
DINING ROOM:
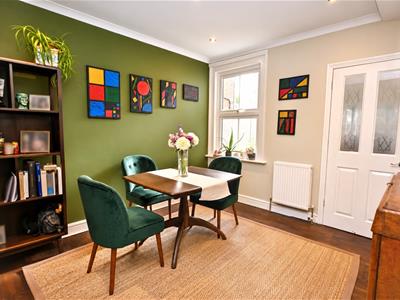
3.45m x 3.12m (11'4" x 10'3")Rear aspect, double glazed window, feature treated floor boards, under stairs cupboard, spotlights, glazed door to kitchen, open to -
LOUNGE:
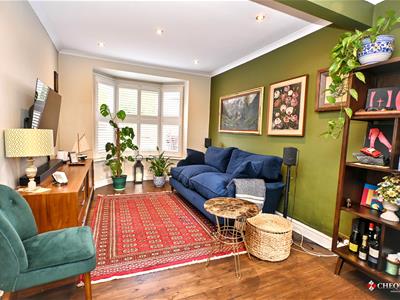
3.15m max x 2.95m (10'4" max x 9'8")Front aspect, feature bay window with shutters, treated floor boards, spotlights.
KITCHEN:
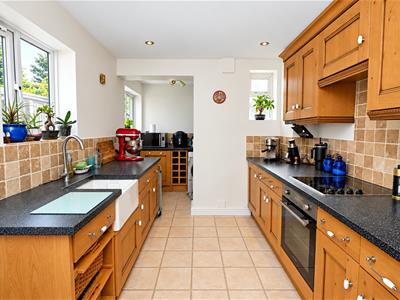
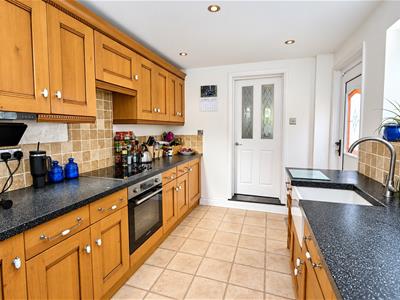
3.40m x 2.57m (11'2" x 8'5")Rear and side aspect, range of eye and base level units, work surfaces, Butler sink with mixer tap, tiled surrounds, fitted oven and hob, spotlights, glazed door to rear garden, square arch to -
UTILITY AREA:
1.85m x 1.75m (6'1" x 5'9")Work surfaces, integrated dishwasher, wine rack, appliance space, wall mounted boiler, double glazed window.
STAIRCASE GIVES ACCESS TO LANDING:
Spotlights, storage cupboard.
BEDROOM ONE:
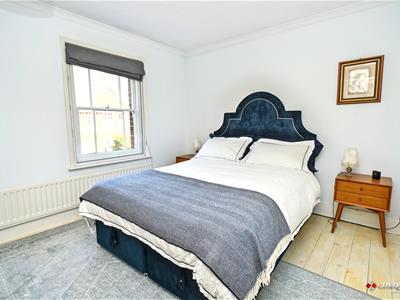
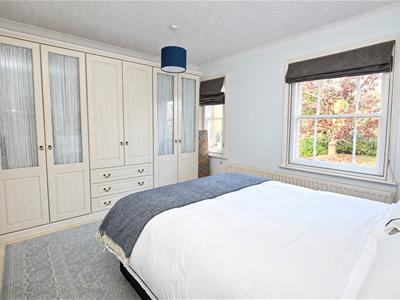
3.89m max x 3.18m max (12'9" max x 10'5" max)Front aspect, secondary glazing, radiator, fitted wardrobes, feature floor boards.
BEDROOM TWO:
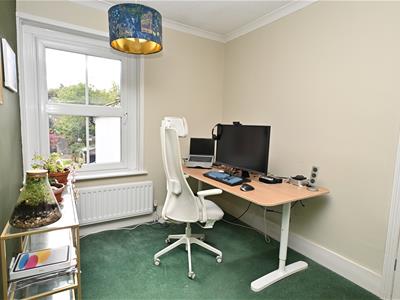
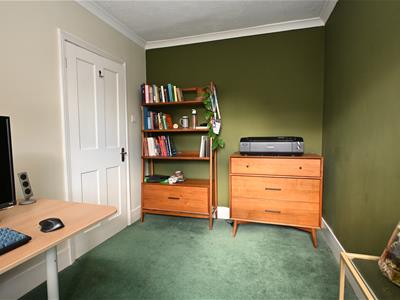
3.45m x 2.29m (11'4" x 7'6")Rear aspect, double glazed window, radiator.
BATHROOM:
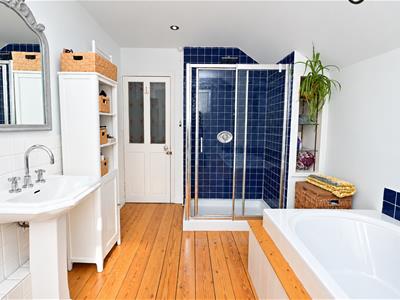
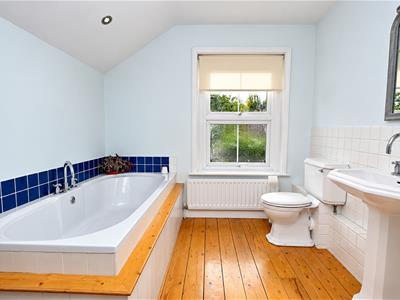
3.35m x 2.54m (11' x 8'4")Rear aspect, double glazed window, 4 piece suite comprising panel enclosed bath with mixer tap, shower cubicle with sliding door, low level w.c., pedestal wash hand basin with mixer tap, tiled surrounds, heated towel rail, feature floor boards.
GARDENS:
To the front of the property is a well maintained garden, dwarf retaining wall, wrought iron gate with tiled footpath to front door, shingled area to the side. To the rear of the property is a larger than average garden, enjoying a sunny aspect, pathway leading to paved patio, slate pathway with shingle and shrub borders leading to further garden area with raised borders, shingled area and garden shed, side gate, outside tap.
AGENTS NOTE:
There is access across the back of the property for neighbouring properties.
COUNCIL TAX:
Band C
MONEY LAUNDERING REGULATIONS:
Intending purchasers will be asked to produce identification documentation at a later stage and we would ask for your co-operation in order that there will be no delay in agreeing the sale.
REFERRALS:
Chequers will recommend the services of other businesses and may receive a referral fee in some instances where a buyer or seller uses the services of that company.
Although these particulars are thought to be materially correct their accuracy cannot be guaranteed and they do not form part of any contract.
Property data and search facilities supplied by www.vebra.com