
Holden & Prescott Limited
Tel: 01625 422244
Fax: 01625 869999
1/3 Church Street
Macclesfield
Cheshire
SK11 6LB
Berwick Close. Macclesfield, Cheshire
£170,000
2 Bedroom House - Terraced
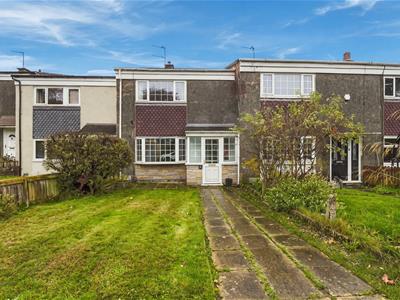
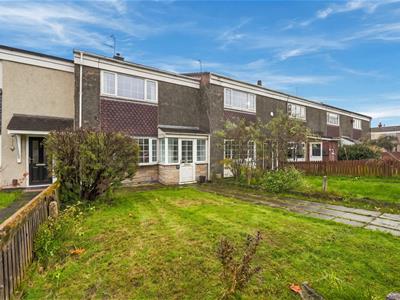
Situated in a convenient location just off Prestbury Road, directly opposite Upton Priory School, this well-proportioned mid-terrace property offers deceptively spacious accommodation and is presented in excellent condition throughout. Ready for a purchaser to move straight in and make their own, the property would appeal to a wide range of buyers. Offered for sale with no onward chain, it is ideally positioned for access to Fallibroome Academy, Macclesfield Leisure Centre and a range of local amenities.
The accommodation comprises a porch, entrance hall, lounge, separate dining room, kitchen, utility room and useful store to the ground floor. To the first floor, there are two well-proportioned bedrooms and a bathroom. Further benefits include gas-fired central heating and uPVC double glazing throughout.
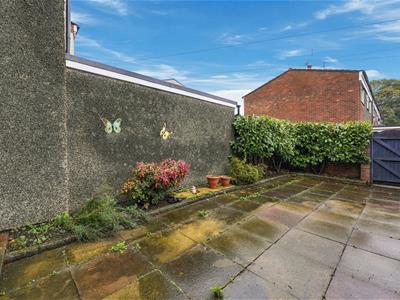
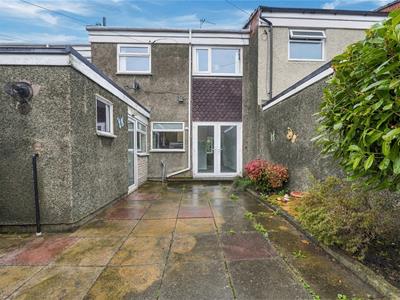
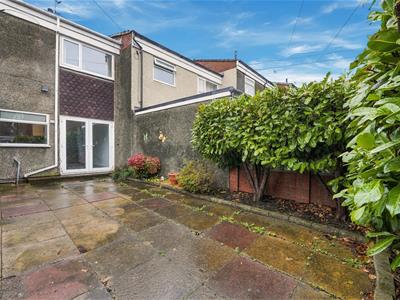
Externally, the property is set back from the road behind a neat front lawn, while to the rear there is an enclosed, fully paved garden, providing a low-maintenance outdoor space.
Ground Floor
Porch
uPVC front door with glazing inset. uPVC double glazed windows. Recessed spotlighting.
Entrance Hall
uPVC inner front door with glazing inset and adjoining. Understairs storage cupboard. Double panelled radiator.
Lounge
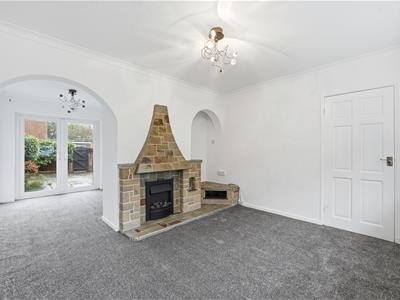
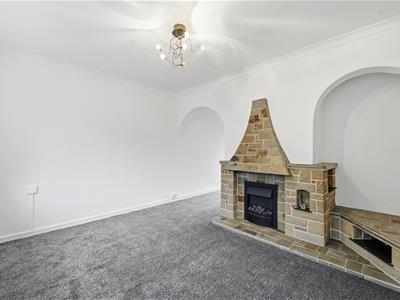
3.71m x 3.56m (12'2 x 11'8)Stone built fireplace with T.V. and display plinths. T.V. aerial point. Ceiling cornice. uPVC double glazed windows to the bay. Double panelled radiator. Open way through to the Dining Room.
Dining Room
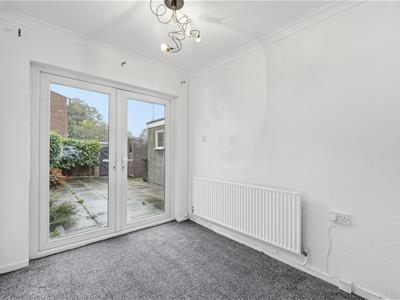
2.59m x 2.29m (8'6 x 7'6)Ceiling cornice. uPVC French doors opening onto the rear garden. Single panelled radiator.
Kitchen
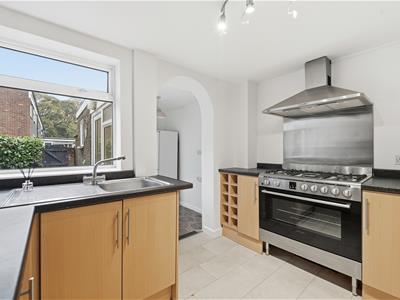
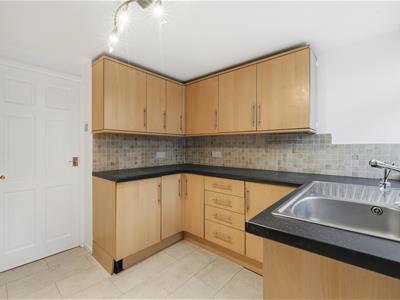
3.10m x 2.57m (10'2 x 8'5)Single drainer stainless steel sink with mixer tap and base unit below. An additional range of matching base and eye level units with contrasting work surfaces and tiled splashbacks. Range style cooker with five ring gas hob and extractor hood over. Built-in pantry style cupboard housing the utility meters. uPVC double glazed window. Open way through to the Utility Room.
Utility Room
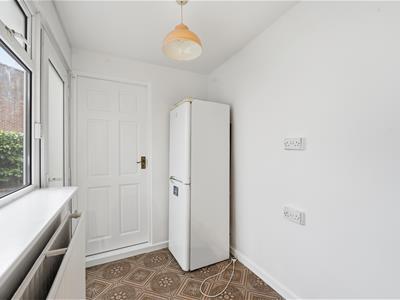
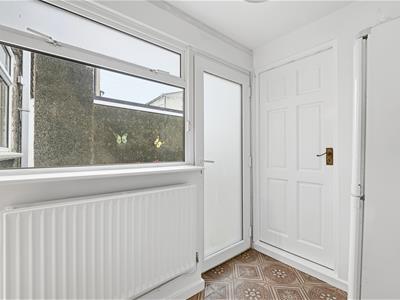
2.18m x 1.55m (7'2 x 5'1)Plumbing for washing machine. Space for a free-standing fridge/freezer. Attractive tiled flooring. uPVC double glazed window. uPVC door to the rear garden. Double panelled radiator.
Store Room
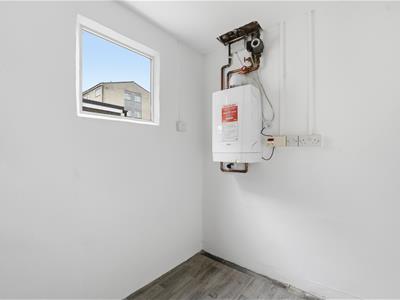
1.98m x 1.68m (6'6 x 5'6)Wall-mounted central heating and domestic hot water boiler. uPVC single glazed window.
First Floor
Landing
Loft access.
Bedroom One
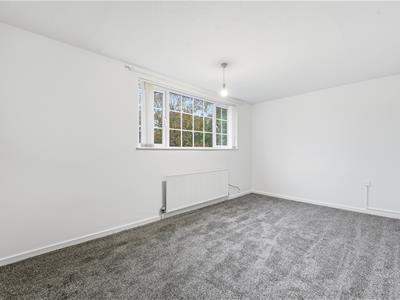
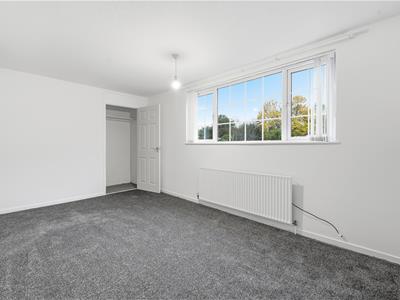
4.60m x 2.90m (15'1 x 9'6)Built-in wardrobe. uPVC double glazed window. Single panelled radiator.
Bedroom Two
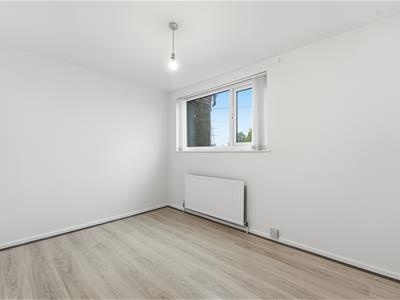
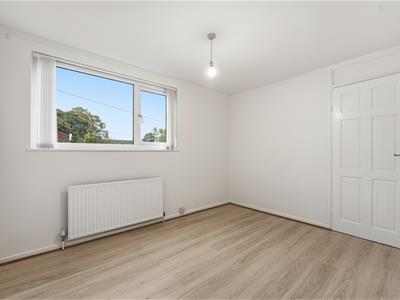
3.43m x 3.07m (11'3 x 10'1)Built-in cupboard housing the hot water cylinder. Laminate flooring. uPVC double glazed window. Single panelled radiator.
Bathroom
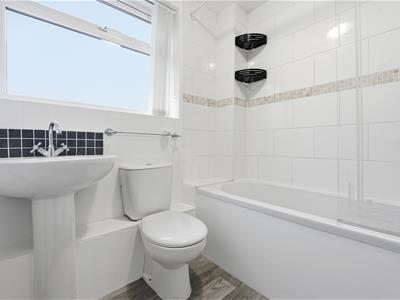
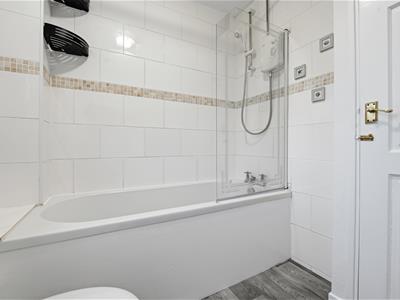
The white suite comprises a panelled bath with mixer tap and Triton electric shower over, a pedestal washbasin with mixer tap and tiled splashback and a low suite W.C. Partially tiled walls. uPVC double glazed window. Double panelled radiator.
Outside
Gardens
To the front of the property there is a neat lawned garden with a flagged path leading up to the front door. The fully enclosed garden to the rear is entirely paved for ease of maintenance with mature planted borders. Included within the sale is a timber garden shed.
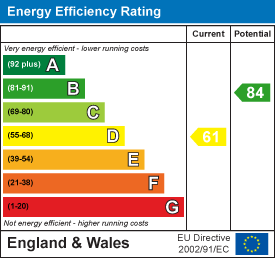
Energy Efficiency and Environmental Impact
Although these particulars are thought to be materially correct their accuracy cannot be guaranteed and they do not form part of any contract.
Property data and search facilities supplied by www.vebra.com