
25, Market Place
Ely
Cambridgeshire
CB7 4NP
The Turnpike, Ely
Per Calendar Month £1,400 p.c.m. Let Agreed
3 Bedroom House
- Views Over The Golf Course
- Sun Room With Vaulted Ceiling
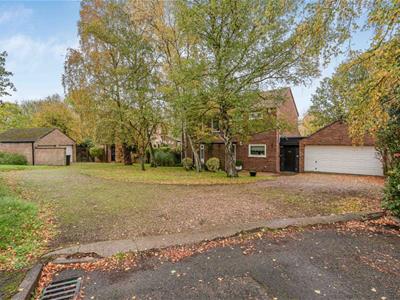
- Off Road Parking And Double Garage
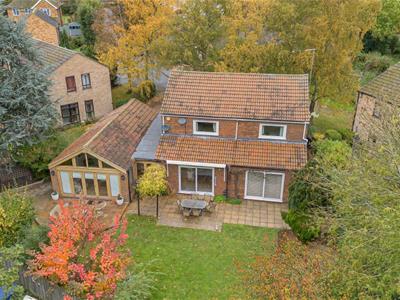
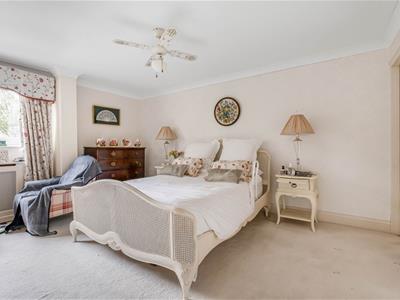
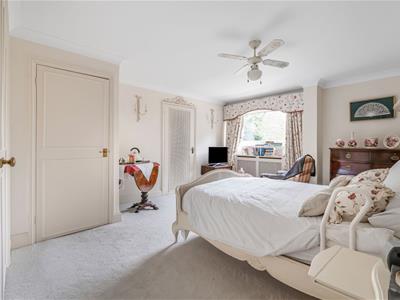
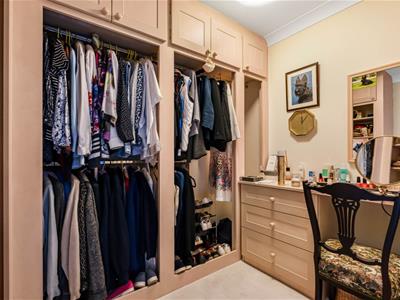
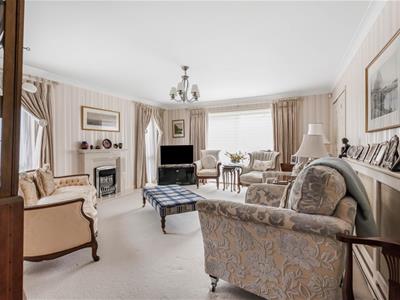
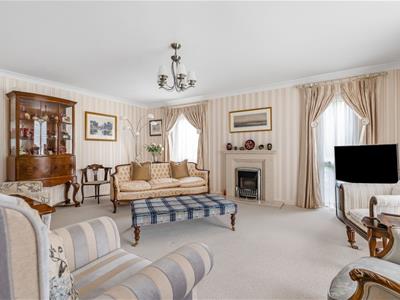
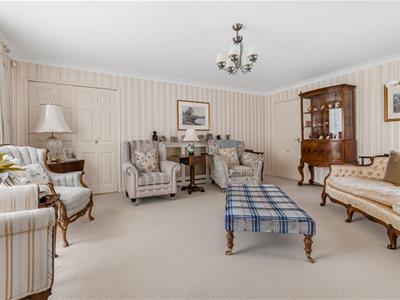
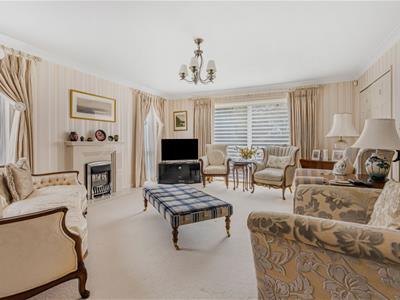
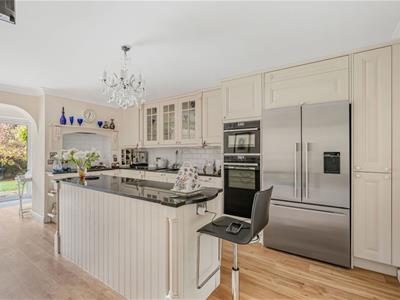
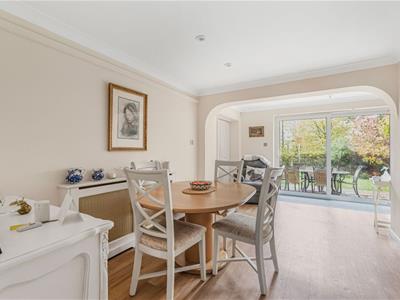
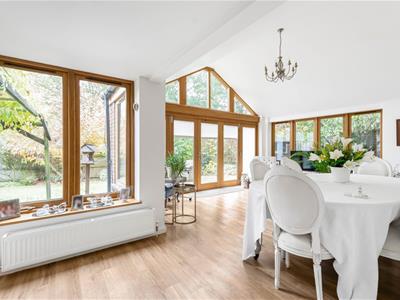
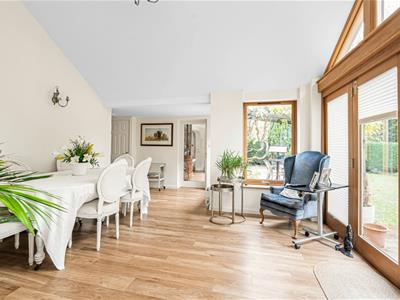
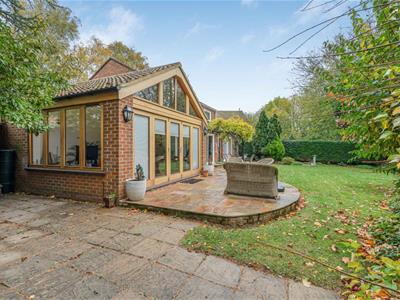
The ground floor features a generous lounge with doors opening to the garden, a large open-plan kitchen/dining area, a stunning garden room with vaulted ceilings, a utility room, cloakroom, and a study. Upstairs, there are three well-proportioned bedrooms, including a superb principal bedroom complete with an en suite shower room and dressing area, as well as a modern family bathroom. Outside, the home is set within generous front gardens and benefits from ample off-road parking leading to a double garage. The rear garden has been beautifully landscaped, mainly laid to lawn with mature shrubs and trees to the borders, and enjoys uninterrupted views over the golf course.
ENTRANCE PORCH
Door to side and door leading to..
HALLWAY
With radiator and stairs leading to the first floor and an understairs storage cupboard.
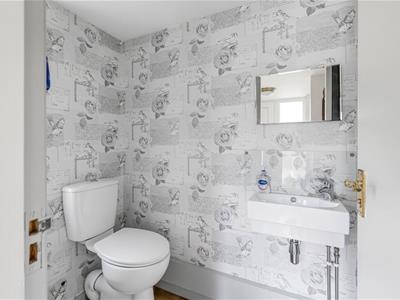
CLOAKROOM
Fitted with a two piece suite comprising of low level WC and pedestal wash hand basin, window to the front and a radiator.
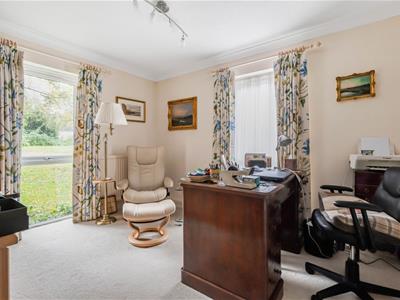
STUDY
With window to front and side, radiator, fitted bookshelves and cupboards.
LOUNGE
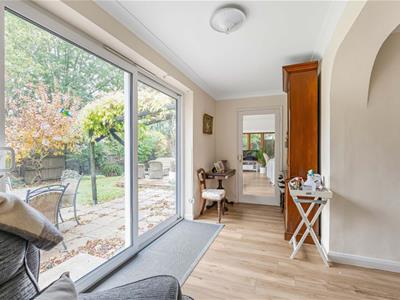
With patio doors to the rear leading to the garden, radiator and two windows to the side, door through to the..
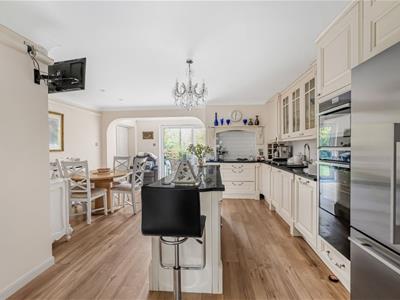
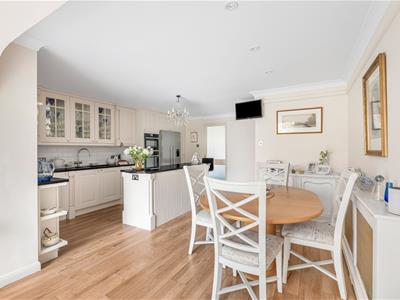
KITCHEN / DINER
Fitted with a range of base and wall units, cupboards and drawers with worksurfaces over, integral double oven, space for an American fridge/freezer, inset one and a half bowl stainless steel sink with mixer tap over, hob with two gas rings and hot plate with extractor hood overs central kitchen island and radiator, door to the rear.
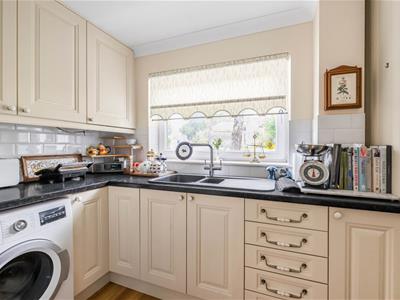
UTILITY ROOM
Fitted with a range of base and wall units with worksurfaces over, plumbing for washing machine, one and a half bowl sink with mixer tap over, boiling hot water tap, wall mounted boiler, window to the front and a radiator.
GARDEN ROOM
Vaulted ceilings, door to rear providing access to the garden, windows to the side and rear, two radiators and door to front leading to the garage.
FIRST FLOOR LANDING
Window to the front, storage cupboard, airing cupboard housing the hot water tank and loft access.
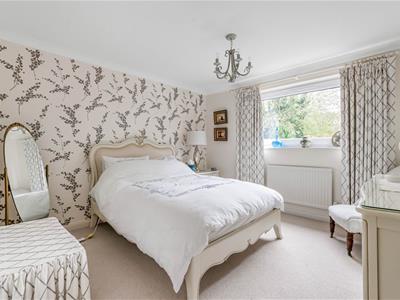
BEDROOM 1
Window to the rear, walk in dressing room, built in wardrobe, radiator and door to..
ENSUITE
Fitted with a three piece suite comprising of low level WC, wash hand basin and a shower cubicle, window to the front and a radiator.
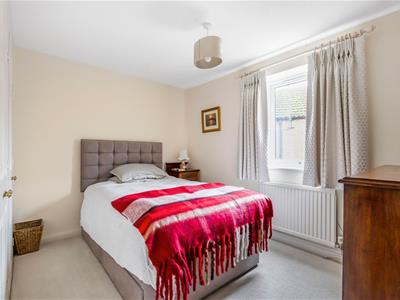
BEDROOM 2
Window to the rear and radiator.
BEDROOM 3
Window to the side, radiator and built in wardrobe.
FAMILY BATHROOM
Fitted with a three piece suite comprising of low level WC, pedestal wash hand basin and panelled bath with shower over, window to the front and a radiator.
OUTSIDE
To the front of the property there is a gravelled driveway providing parking for multiple cars leading up to the double garage. The double garage is connected with power and light with a electric roller door, door to side connects to lean-to providing pedestrian access.
The rear garden has been mainly laid to lawn with mature shrubs and trees to borders, two paved patios, outside power and water. Gate at the rear providing direct access to the Golf Course.
AGENTS NOTE
We are advised that the property has suffered some structural movement to the front right hand corner. The current vendors have submitted an insurance claim and additional visits will be carried out during the tenancy. Further details regarding the visits will be provided.
LETTING AGENTS NOTES
For more information on this property please refer to the Material Information brochure on our Website.
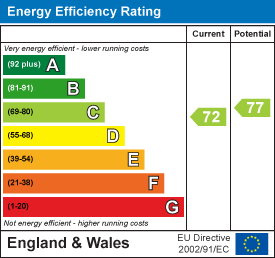
Energy Efficiency and Environmental Impact
Although these particulars are thought to be materially correct their accuracy cannot be guaranteed and they do not form part of any contract.
Property data and search facilities supplied by www.vebra.com