
125 St. Georges
Jesmond
NE2 2DN
Glenthorn Road, Jesmond, NE2
Offers Over £275,000
3 Bedroom Flat
- INVESTMENT OPPORTUNITY 7.66% YIELD
- WELL-PROPORTIONED THREE-BEDROOM HOME
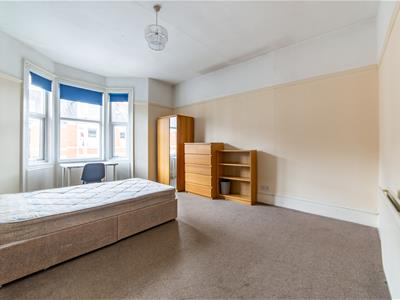
- PRINCIPAL BEDROOM WITH FRONT-FACING BAY WINDOW
- INVESTMENT OPPORTUNITY
- WELL-APPOINTED FAMILY SHOWER ROOM
- GENEROUS LOUNGE/DINER
- OFF-STREET PARKING
- ENCLOSED REAR PATIO
***Investment Opportunity*** The property is currently let at £1,755 per calendar month (£135 per person per week), equating to £21,060 per annum. The rent is due to be marketed at £1,950 per calendar month (£150 per person per week) for next year, equating to £23,400 per annum. This reflects the strength of rental demand in Jesmond and offers a purchaser a ready-made income from the outset.
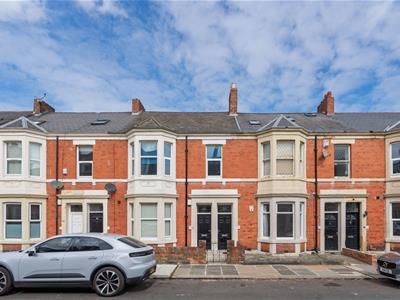
Well-proportioned Three-Bedroom Home on Glenthorn Road in West Jesmond, Offering Generous Living Space, a Bright Principal Bedroom with Bay Window and an Enclosed Rear Patio. Currently Let, the Property Presents an Excellent Opportunity for Investors Seeking an Income-Producing Asset in a Consistently High-Demand Rental Location.
The property offers three bedrooms, a welcoming lounge/diner and a well-equipped kitchen, complemented by a family shower room. The principal bedroom benefits from an attractive front-facing bay window, while the third bedroom offers flexibility for those requiring additional workspace or a nursery. The enclosed rear patio provides a practical outdoor area for relaxing and entertaining, while off-street parking adds further convenience.
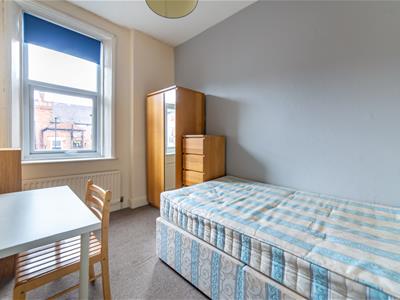
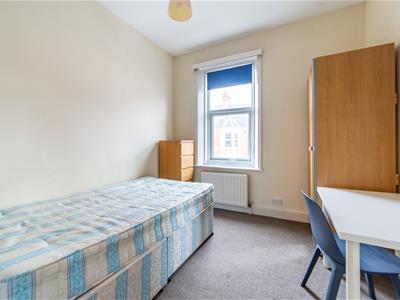
The internal accommodation comprises an entrance hall, with stairs rising to the main living accommodation on the first floor. The landing provides access to two well-proportioned bedrooms positioned to the front of the property. The principal bedroom benefits from an attractive bay window, allowing plenty of natural light to fill the room, while the second bedroom offers further comfortable accommodation and aspects to the front. The third bedroom is positioned to the rear of the property and enjoys a pleasant rear aspect. Its versatile layout makes it ideally suited to use as a home office, study or nursery.
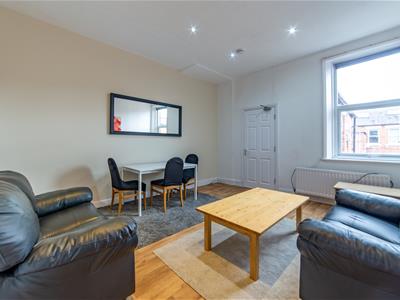
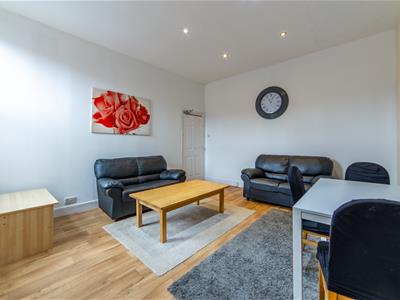
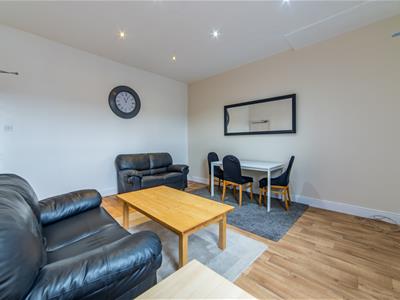
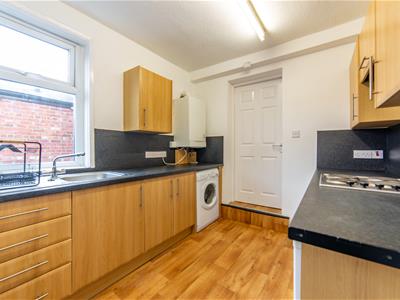
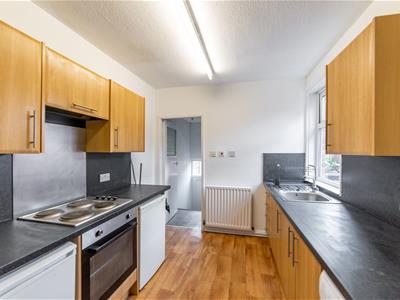
Also accessed from the landing is a welcoming lounge/diner, enjoying generous proportions and a rear-facing window that allows natural light into the space. This versatile reception room provides ample room for both living and dining furniture, creating a practical setting for relaxing and entertaining. Leading off the lounge/diner is a well-equipped kitchen, fitted with a range of wall and base units alongside integrated appliances.
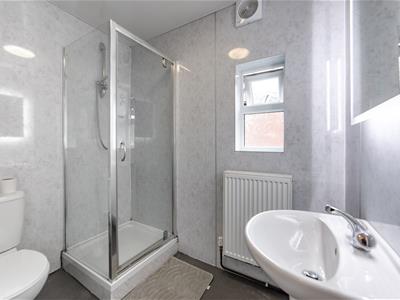
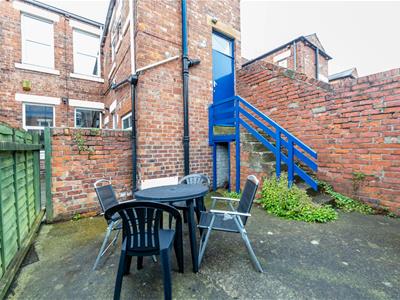
A door from the kitchen leads into a rear hallway, providing access to a well-appointed family shower room. Stairs from this area lead down to the rear patio, offering convenient access to the outside space.
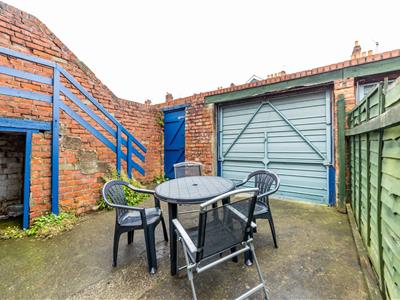
Externally, the property benefits from off-street parking to the front. To the rear is an enclosed patio area, providing space for outdoor dining and entertaining, with room for suitable garden furniture.
ON THE GROUND FLOOR
Entrance Hall
ON THE FIRST FLOOR
Landing
Bedroom
2.84m x 2.98m (9'4" x 9'9")Measurements taken from the widest points.
Bedroom
5.14m x 4.03m (16'10" x 13'3")Measurements taken from the widest points.
Bedroom
3.20m x 2.40m (10'6" x 7'10")Measurements taken from the widest points.
Lounge/Diner
4.40m x 4.03m (14'5" x 13'3")Measurements taken from the widest points.
Kitchen
2.88m x 2.60m (9'5" x 8'6")Measurements taken from the widest points.
Hallway
Shower Room
2.19m x 1.60m (7'2" x 5'3")Measurements taken from the widest points.
Disclaimer.
The information provided about this property does not constitute or form part of an offer or contract, nor may be it be regarded as representations. All interested parties must verify accuracy and your solicitor must verify tenure/lease information, fixtures & fittings and, where the property has been extended/converted, planning/building regulation consents. All dimensions are approximate and quoted for guidance only as are floor plans which are not to scale and their accuracy cannot be confirmed. Reference to appliances and/or services does not imply that they are necessarily in working order or fit for the purpose.
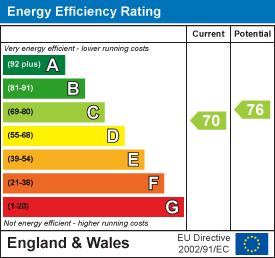
Energy Efficiency and Environmental Impact
Although these particulars are thought to be materially correct their accuracy cannot be guaranteed and they do not form part of any contract.
Property data and search facilities supplied by www.vebra.com