
26 High Street
Leominster
Herefordshire
HR6 8LZ
Silurian Close, Leominster
£170,000
2 Bedroom Bungalow - Terrace
- Terraced Bungalow
- 2 Bedrooms
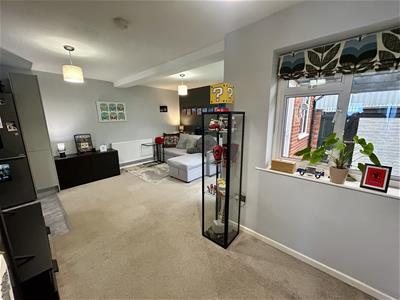
- Lounge/Dining Room
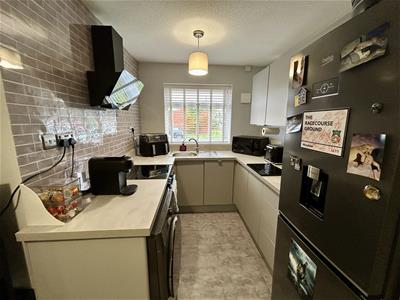
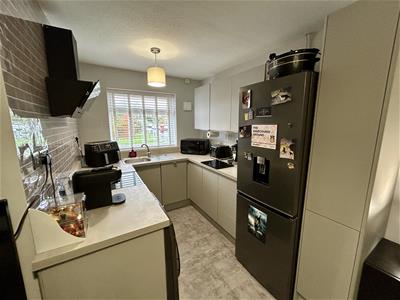
- Modern Fitted Kitchen
- Bathroom
- Gas Fired Central Heating
- Well Presented
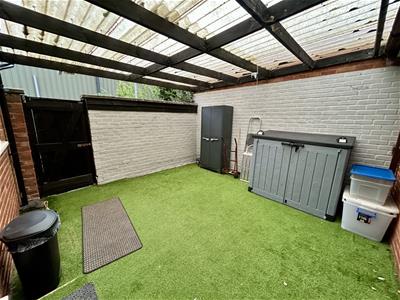
- Rear Courtyard Garden
- Unrestricted Parking
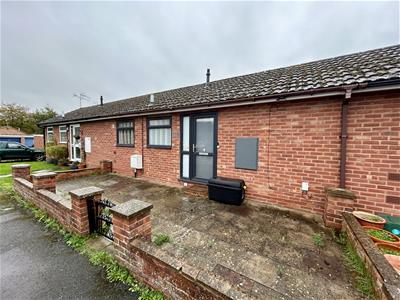
A well presented and surprisingly spacious terraced bungalow, offering UPVC double glazed and gas fired centrally heated accommodation to include a reception hall, good size lounge/dining room, a modern open plan kitchen, 2 good size bedrooms, bathroom and outside a patio garden to the front, an enclosed and sheltered courtyard garden to the rear and unrestricted parking.
Silurian Close is a quiet residential position close to Leominster's town centre with good nearby amenities to include a train station and mini-mart. Leominster's town has a good range of shops, supermarkets, cafes and restaurants.
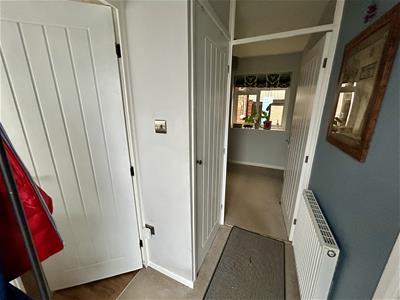
A UPVC double glazed entrance door opens into a reception hall, having a smoke alarm and a door giving access into the lounge/dining room.
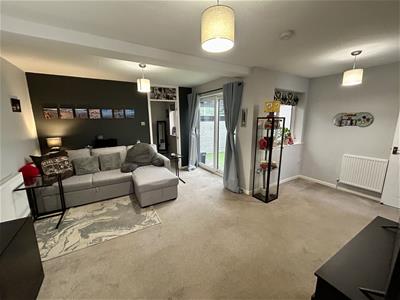
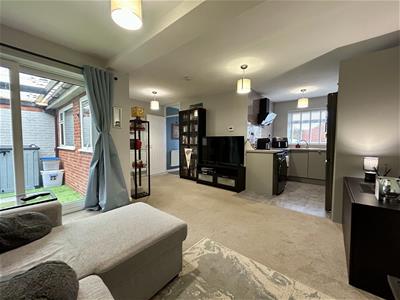
The good size, L shaped lounge/dining room has space for a dining table, a UPVC double glazed window overlooking the garden t theo rear garden and a UPVC sliding door giving access to the rear.
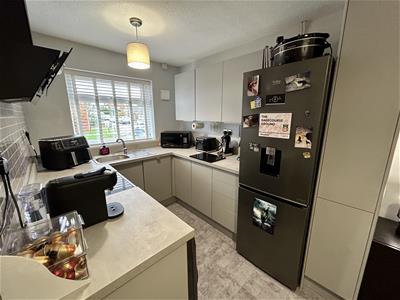
Open plan off the lounge/dining room is the kitchen. The modern and well fitted kitchen has a working surfaces with an inset sink unit, base units under of cupboards, and drawers, an integral dishwasher, a planned space for an electric cooker with an extractor hood with light over and space and plumbing for a washing machine. The kitchen has eye-level cupboards, a planned space for a fridge/freezer, a matching larder unit and a UPVC double glazed window to the front.
From the reception hall a door opens into an airing cupboard housing a modern Worcester combination boiler. A door from the reception hall opens into bedroom one.
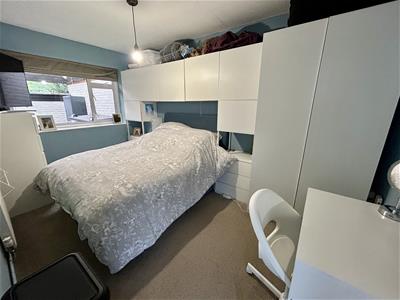
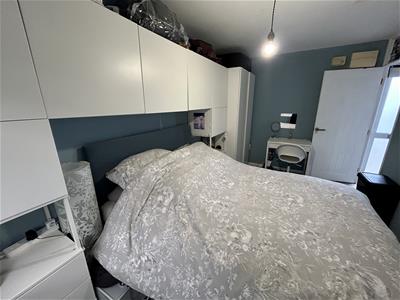
Bedroom one has built-in bedroom furniture to include a wardrobe, bedside tables and storage units. There is also a large inspection hatch to the loft space above and a double glazed window to the rear.
From the lounge/dining room a door opens into bedroom two.
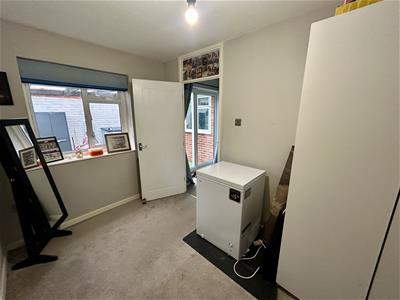
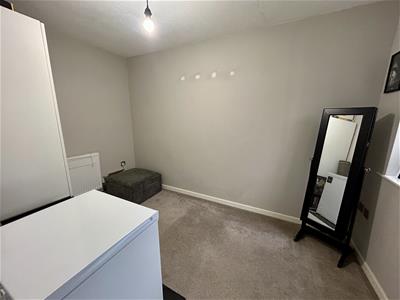
Bedroom two is also a generously sized bedroom with a double glazed window overlooking the courtyard garden to the rear.
From the reception hall, a door opens into the bathroom.
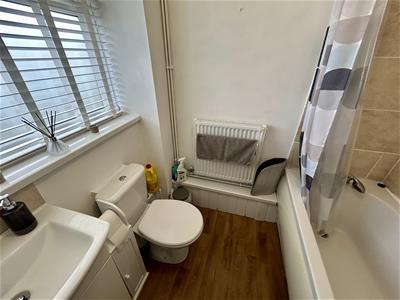
The bathroom has a modern suite to include a bath with an electric shower over, a wash hand basin with vanity unit under and WC. The bathroom also has a frost UPVC double glazed window to the front.
OUTSIDE.
The property is situated in a quiet cul-de-sac position and has unrestricted parking to the front. There is gated access onto a slabbed front garden with low brick retaining walls.
REAR GARDEN.
The property enjoys an enclosed and sheltered, courtyard garden and is laid to Astro Turf for easy maintenance and has secure gated access to a pedestrian walkway to the rear, providing rear access.
AGENTS NOTE.
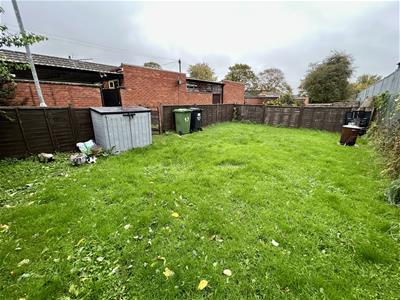
Off the walkway to the rear, is gated access to a lawned garden. The lawned garden is not registered to the property and has not been taken into consideration when valuing the property.
SERVICES.
All mains services are connected and gas fired central heating via a modern gas fired combination boiler system.
Reception Hall
Lounge/Dining Room
5.28m x 4.39m (17'4" x 14'5")
Kitchen
2.62m x 2.13m (8'7" x 7')
Bedroom One
4.17m x 2.51m (13'8" x 8'3")
Bedroom Two
3.43m x 2.21m (11'3" x 7'3")
Bathroom
Rear Garden
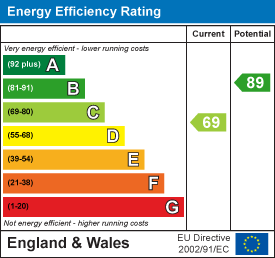
Energy Efficiency and Environmental Impact
Although these particulars are thought to be materially correct their accuracy cannot be guaranteed and they do not form part of any contract.
Property data and search facilities supplied by www.vebra.com