
489 Bath Road,Saltford
Bristol
BS31 3BA
Noble Avenue, Bristol
£300,000
2 Bedroom House - Semi-Detached
- Cul de Sac location
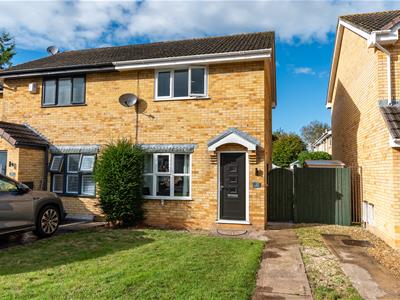
- Driveway to front
- Well presented home
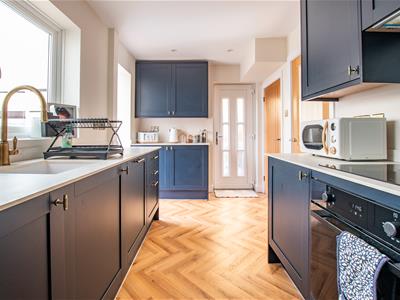
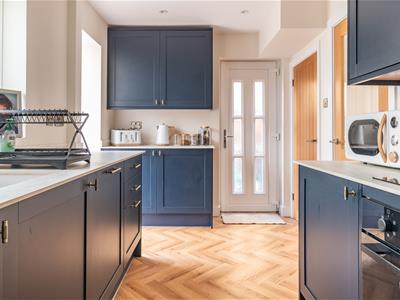
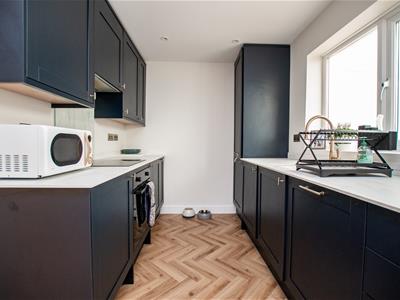
- Stunning contemporary kitchen
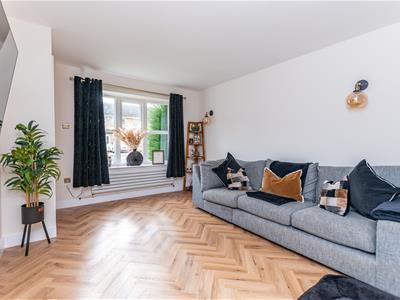
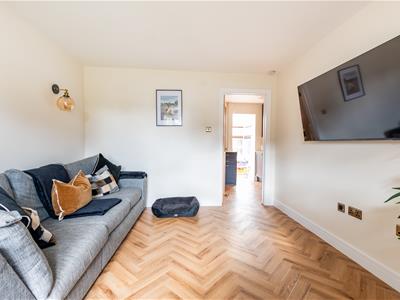
- Light bright sitting room
- Two bedrooms
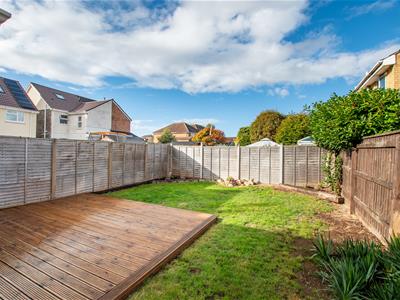
- Level rear garden
- Conservatory
- Semi detached house
Situated in a quiet cul de sac location, this attractive two bedroom property offers modern contemporary living, making it an ideal home for first time buyers, couples or those looking to downsize.
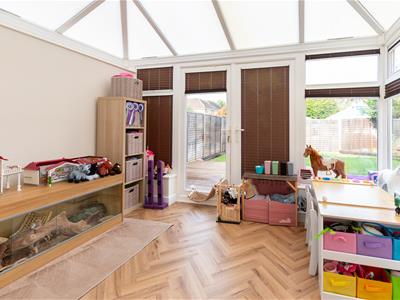
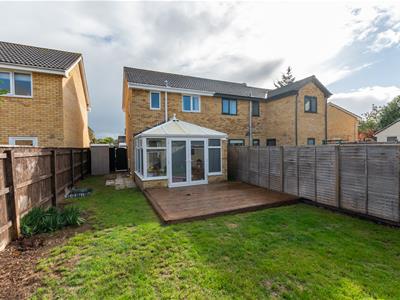
The property features a light bright sitting room, modern contemporary kitchen, providing a stylish and practical space for everyday living, while the conservatory offers valuable additional living space, ideal for relaxing, entertaining or enjoying views over the rear garden.
Externally, the property benefits from a level rear garden, perfect for outdoor dining and enjoying the warmer months, along with off road parking to the front for added convenience.
Located in a peaceful residential setting, this appealing home combines comfortable accommodation with practical features and a desirable cul de sac position.
Early viewing is highly recommended to fully appreciate all that this property has to offer.
Noble Avenue is situated in a well established residential area of North Common and the Bristol Bath corridor. The surrounding neighbourhood is predominantly made up of established family housing, offering a suburban setting while remaining conveniently positioned for access to Bristol and nearby towns.
Local amenities, schools and everyday shopping facilities are available within the surrounding Oldland Common, Longwell Green and Kingswood areas. There are bus stops close to Noble Avenue, while Keynsham railway station is approximately 3.5 km away, providing rail connections towards Bristol and Bath.
HALLWAY
Entry via a modern contemporary door. Double glazed side aspect window. Wood flooring. Radiator. Staircase to the first floor.
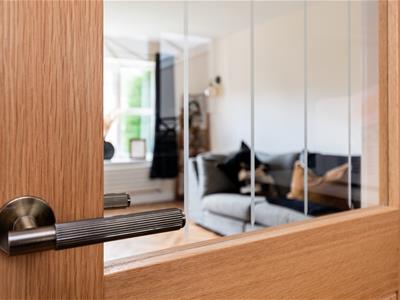
SITTING ROOM
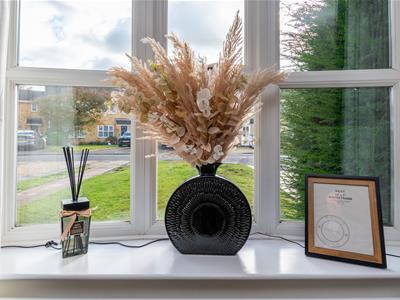
3.98 x 3.28 (13'0" x 10'9")Double glazed window with a front aspect. Wood flooring. Two modern wall lights. Contemporary radiator.
KITCHEN
4.27 x 2.25 (14'0" x 7'4")A spacious and modern kitchen comprising dark blue fronted wall and base units comprising cupboards and draws with white marble effect worktops over. Inset sink with gold finish mixer tap. There is a selection of built in appliances including electric hob, under counter oven, separate fridge and a freezer, washing machine and a dishwasher. Double glazed rear window and double glazed side access door. Under stairs cupboard. Cupboard housing the Worcester combi boiler.
CONSERVATORY
3.40 x 2.91 (11'1" x 9'6")Double glazed window to one side and rear. Double glazed French doors lead to the garden. Wood flooring. Radiator
LANDING
Double glazed window with a side aspect. Loft access
BEDROOM
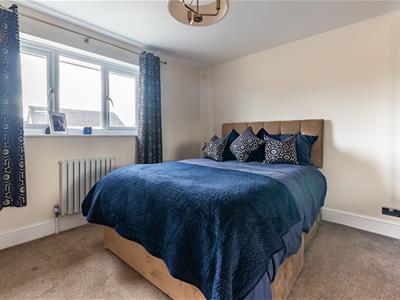
3.52 x 3.32 ext 4.32 (11'6" x 10'10" ext 14'2")Double glazed window with a front aspect. Built in mirror front wardrobes. Radiator.
BEDROOM
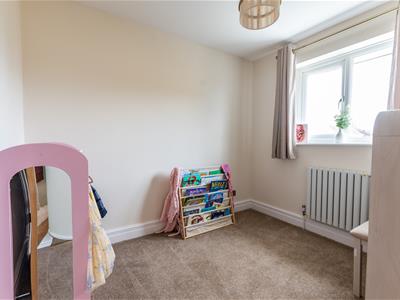
2.77 x 2.37 (9'1" x 7'9")Double glazed window with a rear aspect. Radiator.
BATHROOM
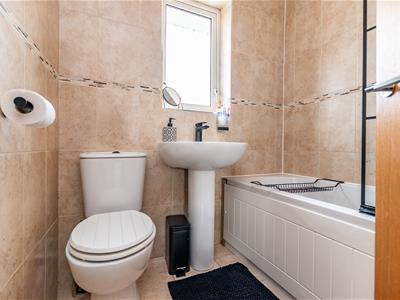
1.76 x 1.82 (5'9" x 5'11")Double glazed frosted window. Panel bath with shower over and a glass shower screen. Pedestal wash hand basin with a mixer tap. Tiled walls and floors. Heated towel rail.
REAR GARDEN
Enclosed by fencing to rear and side with a gated side access. Laid mainly to lawn with flowerbeds and a decked area.
FRONT
Driveway for off street parking and a lawned area.
TENURE
Freehold.
COUNCIL TAX
According to the Valuation Office Agency website, cti.voa.gov.uk the present Council Tax Band for the property is B. Please note that change of ownership is a ‘relevant transaction’ that can lead to the review of the existing council tax banding assessment.
ADDITIONAL INFORMATION
Local Authority. South Gloucestershire.
Services. All mains services connected.
Broadband Ultrafast 1000 mps Source Ofcom.
Mobile phone. EE O2 Three Vodafone. All good outdoor coverage. Source Ofcom.
Property is located within a coal mining reporting area
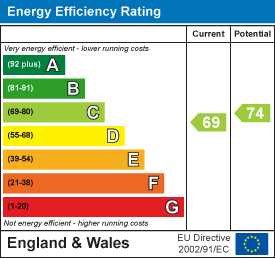
Energy Efficiency and Environmental Impact
Although these particulars are thought to be materially correct their accuracy cannot be guaranteed and they do not form part of any contract.
Property data and search facilities supplied by www.vebra.com