
20 Newbegin
Hornsea
East Riding of Yorkshire
HU18 1AG
Beckside, Hornsea
£220,000
Bungalow - Detached
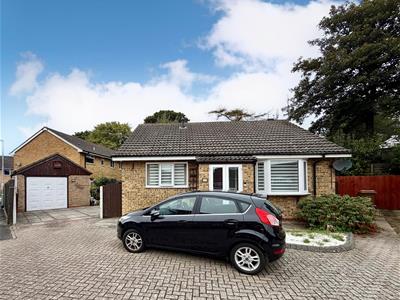
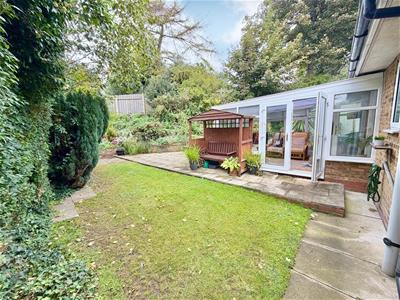
Situated on a desirable corner plot in the popular coastal town of Hornsea, this attractive two-bedroom detached bungalow offers well-proportioned accommodation, versatile living space and a delightful, private garden which enjoys a high degree of seclusion and is not overlooked.
The accommodation briefly comprises a welcoming entrance hall, a comfortable lounge, a fitted kitchen and two well-proportioned bedrooms. Bedroom two is currently utilised as a dining room and benefits from direct access into a lovely conservatory, providing an additional reception area and a pleasant space to relax whilst enjoying views over the garden. A family bathroom completes the ground-floor accommodation.
The property also benefits from a useful boarded loft space, providing additional storage.
Externally, the bungalow occupies a choice corner plot with a driveway to the front providing off-street parking and access to a garage. A particular highlight of this lovely home is the delightful private garden, which enjoys a wonderful degree of seclusion and is not overlooked, creating an ideal setting for outdoor dining, entertaining or simply relaxing in peaceful surroundings.
Offering single-level living, flexible accommodation and an enviable corner plot position, this charming bungalow presents an excellent opportunity for those seeking a comfortable home in Hornsea. Early viewing is highly recommended to fully appreciate the position, privacy and potential this lovely property has to offer.
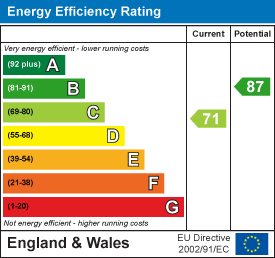
EPC: C
Council Tax: C
Tenure: Freehold
Front Garden
Gravelled driveway to side leading to garage.
Entrance Porch
French doors to front and has a window to side.
Entrance Hall
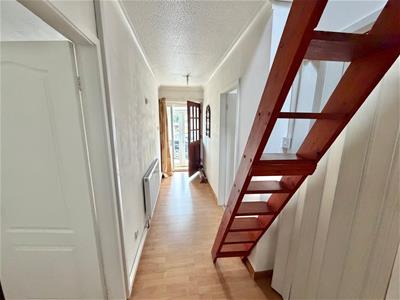 Entrance door, Laminate flooring, Radiator, Coving and loft access with ladder.
Lounge
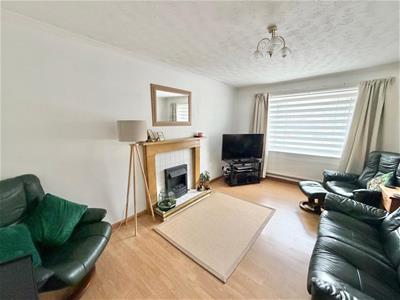 4.81 x 3.33 (15'9" x 10'11")Front facing window, Wood surround, electric fireplace, Coving to ceiling, Radiator and laminate flooring.
Breakfast Kitchen
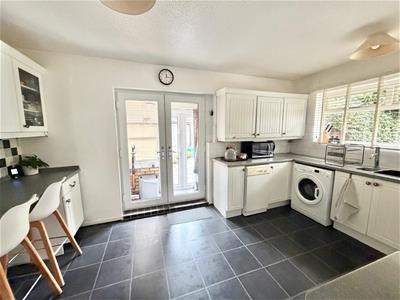 4.59 x 3.14 (15'0" x 10'3")Rear-facing window, French doors opening onto the rear porch, fitted wall and base units, work surfaces, a one-and-a-half-bowl stainless steel sink with single drainer, plumbing and space for a washing machine, additional space and plumbing for a slimline washing machine, an electric cooker point for a freestanding cooker, partly tiled walls, extractor fan, radiator, laminate tiled flooring and breakfast bar.
Rear Porch
2.54 x 1 (8'3" x 3'3")Front, side and rear facing windows, French doors to garden, Base units, Work surfaces and laminate flooring.
Conservatory
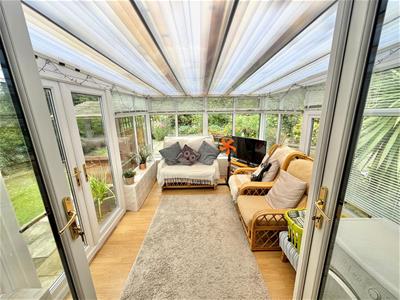 3.9 x 2.84 (12'9" x 9'3")French doors to garden and second bedroom/dining room, Radiator, Laminate flooring and tiled around floor level.
Bedroom 2
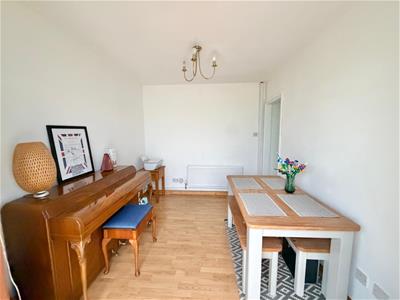 3.03 x 2.61 (9'11" x 8'6")French doors to conservatory, Radiator and laminate flooring.
Master Bedroom
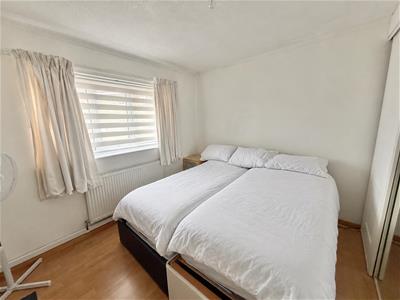 3.2 x 2.78 (10'5" x 9'1")Front facing window, Built in wardrobes, Coving to ceiling, Radiator and laminate flooring.
Borded Loft Space
4.83 x 3.4 (15'10" x 11'1")Side and rear facing velux windows, Carpeted, Radiator and limited headroom.
Bathroom
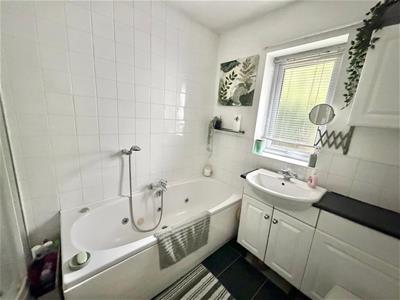 2.08 x 2.69 (6'9" x 8'9")Rear-facing window, W\.C., hand wash basin with storage beneath, panelled bath, step-in shower, partly tiled walls, tiled flooring and radiator.
Rear Garden
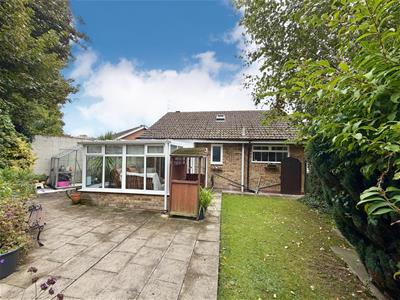 Laid mainly to lawn, Fenced boundaries, Planted borders, Greenhouse and multiple sheds.
Garage
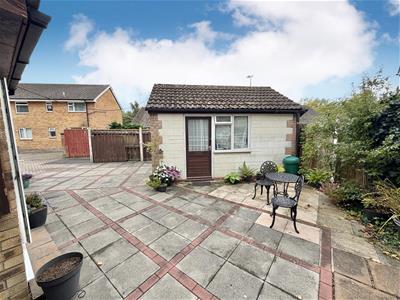 Detached garage with up and over door, Power points, Light points and side door.
Energy Efficiency and Environmental Impact
Although these particulars are thought to be materially correct their accuracy cannot be guaranteed and they do not form part of any contract.
Property data and search facilities supplied by www.vebra.com