
67 High Street
Cowbridge
Vale of Glamorgan
CF71 7AF
Woodham Park, Barry
Price £260,000
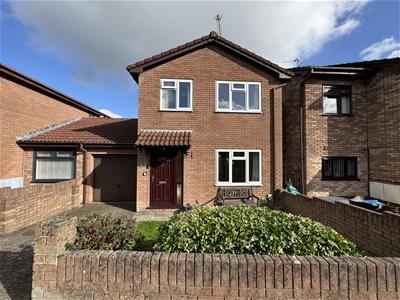
3 Bedroom House - Link Detached
- Semi-Detached Property
- Three Bedrooms
- In Need of Modernisation Throughout
- Attached Garage
- Off Road Parking via Driveway
- Plenty of Potential
- Excellent Catchment for Schooling of All Ages
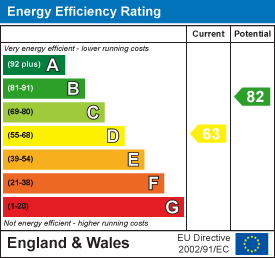
- EPC Rating - D
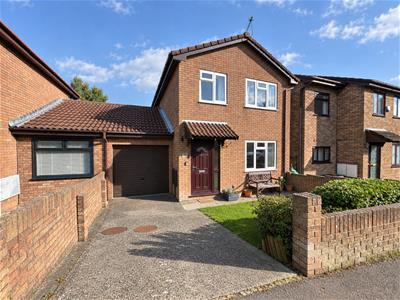
Harris & Birt are pleased to offer to market this three bedroom, link detached, residence, in need of some modernisation throughout, in a popular residential spot within Barry on the peaceful Woodham Park cul-de-sac. It offers excellent access to local amenities including shops, schooling and public transport links. The major bus stop is just outside the development and Barry train station is a short walk.
The accommodation briefly comprises; entrance hall, living room, kitchen, dining room and cloakroom to the ground floor. There are three bedrooms and a family bathroom to the first floor. There is an attached garage to the side of the property. Further benefits include gas central heating, UPVC double glazing and floor coverings throughout. Off road parking.
Accomodation
Ground Floor
Entrance Hall
The property is entered via a uPVC wood-effect door with obscure glaze vision panel through to hall. Obscure glaze panels to side of door. Stairs to first floor. Laminate wood-effect flooring. Radiator. Pendant ceiling light. Coving. Artex ceiling.
Living/Dining Room
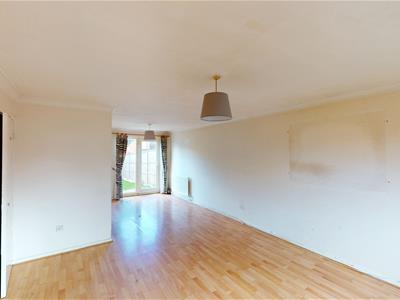
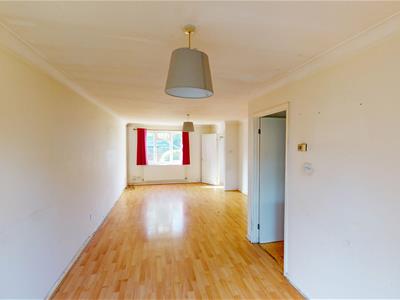
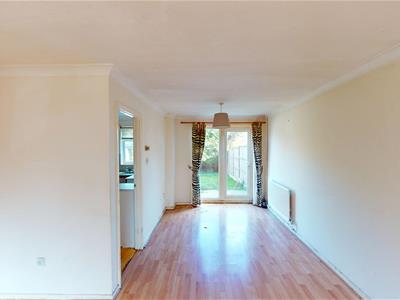
3.81m (max) x 8.23m (max) (12'6" (max) x 27' (max)uPVC large window to front of property. Continuation of laminate flooring. Understairs cupboard with wall light. Radiator. Pendant ceiling light. Coving. Artex ceiling. uPVC door with glass panel opening onto rear patio.
Kitchen
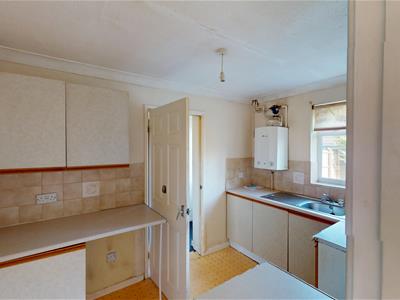
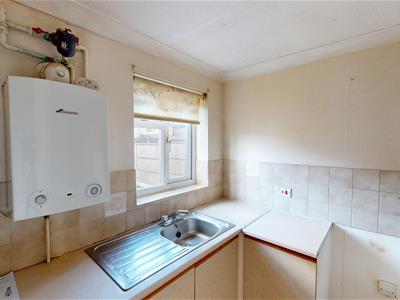
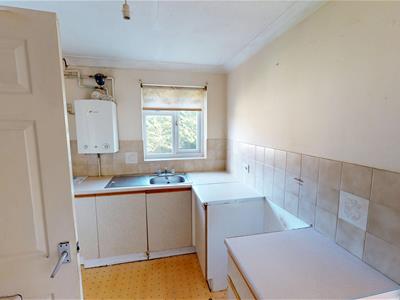
2.13m x 3.20m (7' x 10'6")A range of wall and base units. Tiled splashbacks. Inset stainless steel sink with hot and cold taps and draining grooves. Worcester gas boiler. uPVC window out to rear garden. Pendant ceiling light. Coving. Artex ceiling.
Rear Hall
Vinyl flooring. Pendant ceiling light. Artex ceiling. Wooden door with obscure-glaze panel out to rear garden.
WC
Two piece suite in white with features to include: low-level WC. Wall-mounted wash hand basin with hot and cold taps. Vinyl flooring. uPVC obscure glaze window to rear. Ceiling light.
First Floor
Landing
Window to side of property. Fitted carpet. Pendant ceiling light. Loft access hatch. Coving. Artex Ceiling. Recessed airing cupboard housing water tank. Doors to all first-floor rooms.
Master Bedroom
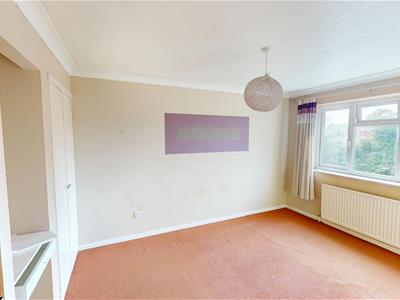
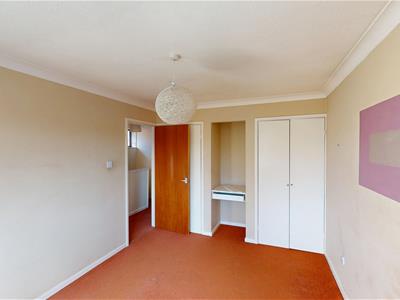
2.97m x 4.52m (9'9" x 14'10")uPVC large window to front of property. Fitted Carpet. Radiator. Pendant ceiling light. Coving. Artex ceiling. Two built-in double wardrobes. Built-in desk.
Bedroom Two
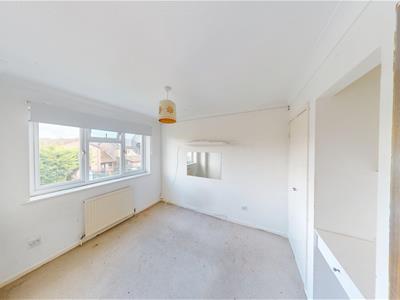
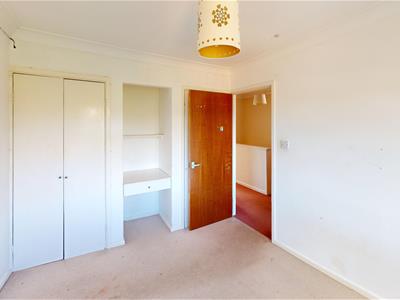
2.64m x 3.66m (8'8" x 12')uPVC large window to rear of property. Fitted carpet. Radiator. Pendant ceiling light. Coving. Artex ceiling. Two built-in double wardrobes. Built-in desk.
Bedroom Three
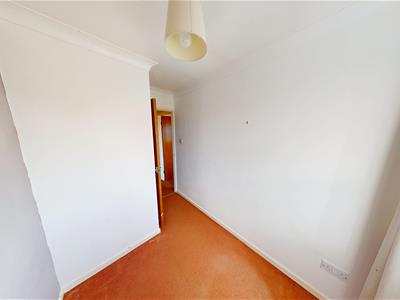
1.83m x 2.92m (6' x 9'7")uPVC window to front of property. Fitted carpet. Radiator. Pendant ceiling light. Coving. Artex ceiling. Recessed cupboard.
Bathroom
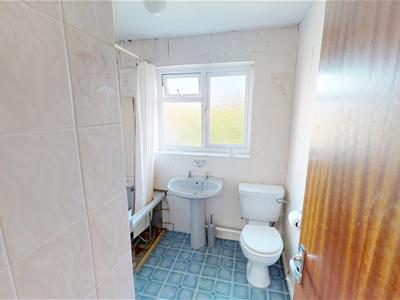
Three-piece suite with features to include: low level WC, pedestal wash hand basin with hot and cold taps. Bath with electric Triton shower attachment. Hot and cold taps. Partially tiled walls. Vinyl flooring. uPVC obscure-glazed window to rear of property.
Outside
Garage
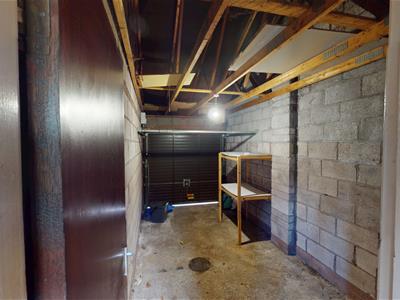
2.51m x 5.16m (8'3" x 16'11")Double up and over roller door. Concrete flooring. Lighting
Gardens
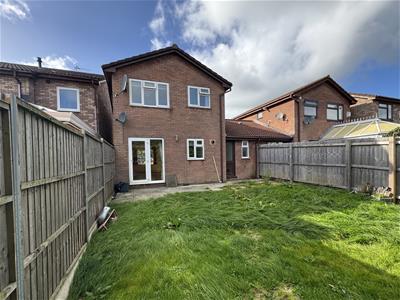
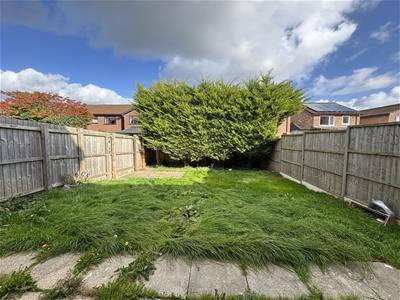
The property is entered via a sloped tarmac driveway off Woodham Park Road with space for one car parking. Single garage with an up-and-over door. Parcel of lawn to the front of the property, made enclosed by half-brick wall. Path to front entryway. To the rear of the property, there is a patio from the rear doors. Parcel of Lawn. Second patio at the far end of garden. Garden is enclosed by fenced boundary and evergreen conifer hedge.
Services
Mains services throughout.
Energy Efficiency and Environmental Impact
Although these particulars are thought to be materially correct their accuracy cannot be guaranteed and they do not form part of any contract.
Property data and search facilities supplied by www.vebra.com