
Meadow Park Road, Stourbridge
Offers in the region of £225,000
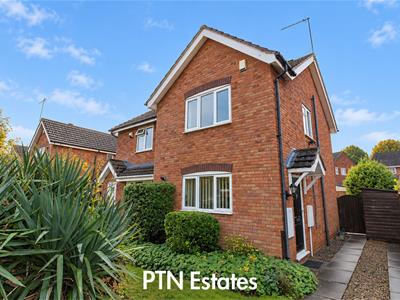
2 Bedroom House - Semi-Detached
- Two double bedrooms
- Fitted Kitchen
- Fitted Bathroom
- Driveway
- Delightful rear garden
- UPVC Double Glazing
- Gas central heating
- South-facing garden
- Popular cul-de-sac location
- Modern lounge with fireplace
Nestled in the desirable cul-de-sac of Meadow Park Road, Stourbridge, this charming semi-detached house presents an excellent opportunity for both first-time buyers and those seeking a comfortable family home. The property boasts two well-proportioned bedrooms, with the master featuring built-in wardrobes, providing ample storage space.
Upon entering, you are greeted by a fitted kitchen, which showcases a stylish beech effect finish, complete with a cooker and extractor. The heart of this home is the splendid lounge that exudes warmth and character, enhanced by an electric effect log burner set within a modern fireplace, perfect for cosy evenings.
The attractive bathroom is thoughtfully designed, featuring a shower over the bath, ensuring convenience for all family members. The property benefits from gas central heating and upvc double glazing, ensuring a warm and inviting atmosphere throughout the year.
One of the standout features of this home is the delightful south-facing rear garden, providing a perfect space for outdoor relaxation and entertaining. Additionally, the property offers parking for two vehicles, a valuable asset in this sought-after area.
This semi-detached house is not just a home; it is a lifestyle choice, situated in a friendly neighbourhood that is close to local amenities and transport links. With its appealing features and prime location, this property is sure to attract considerable interest. Do not miss the chance to make this lovely house your new home.
Entrance hall
5'3" x 2'7"Complete with composite front door, storage cupboard and ceiling light point
Kitchen
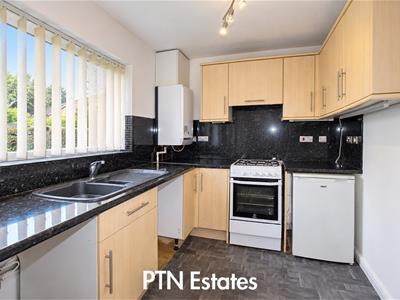 6'11" x 9'10"Benefits include wall and floor units in beach effect, gas cooker with extractor, plumbing for automatic washing machine, double sink and draining board, roll edge worktops and attractive splashback tiling complete with undercover lighting, UPVC double glazed window to front elevation, ceiling light point and double gas central heated radiator
Lounge
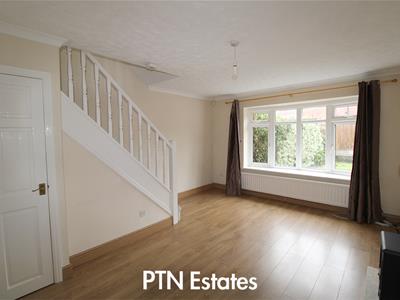 15'5" x 12'6"Complete with under stair storage cupboard, ceiling light point, double gas central heated radiator, feature fireplace with insert fire, hearth and surround, UPVC double glazed bay window to rear garden and stairs rising to 1st floor landing
Bedroom 1
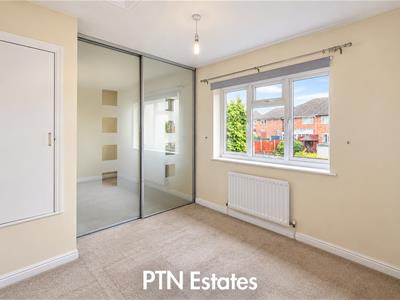 9'2" x 12'6"Completely loft access hatch, UPVC double glazed window to rear elevation, gas central heated radiator, ceiling light point, storage cupboard over stairs and large fitted wardrobes
Bedroom 2
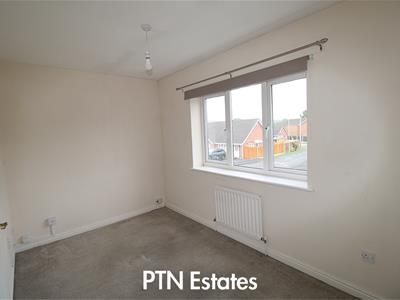 7'3" x 12'6"complete with UPVC double glazed window to front elevation, gas central heated radiator and ceiling light point
Bathroom
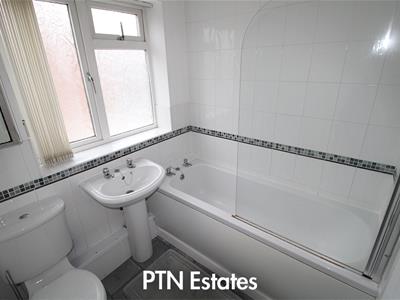 6'3" x 5'11"Complete with three-piece white suite consisting of low flush WC, pedestal basin and panel in bath complete with electric shower over bath with glass shower screen, spotlights, obscure UPVC double glazed window to side elevation and gas central heated radiator
Rear Garden
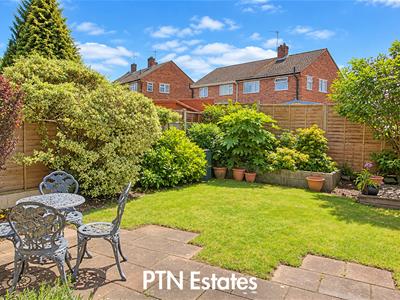 South facing rear garden complete with fully fenced boarders and side access gate
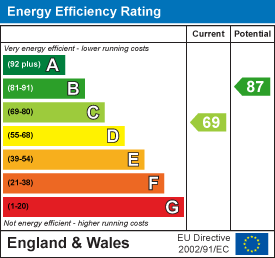
Energy Efficiency and Environmental Impact
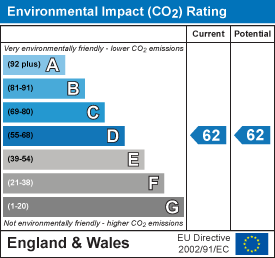
Although these particulars are thought to be materially correct their accuracy cannot be guaranteed and they do not form part of any contract.
Property data and search facilities supplied by www.vebra.com