Unit 3 Chesters
Coddenham Road
Needham Market
Suffolk
IP6 8NU
Egret Drive, Stowmarket
£280,000
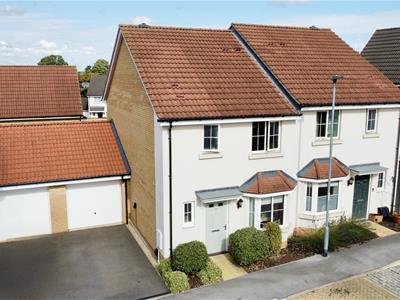
3 Bedroom House - Semi-Detached
- En-Suite To Master
- Spacious Living Room
- Garage And Driveway
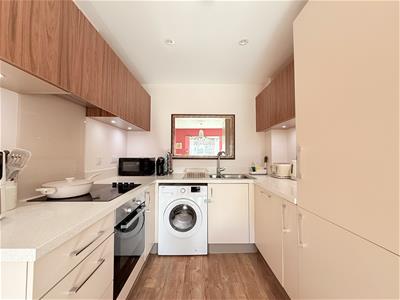
- Kitchen/Diner
- Three Generous Bedrooms
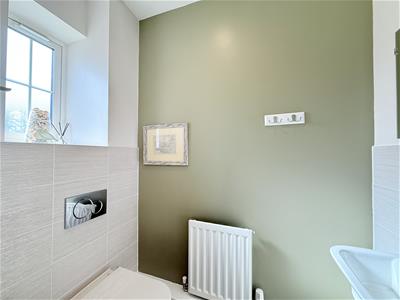
- Downstairs Cloakroom
- Fully Enclosed Rear Garden
- Semi-Detached Property
- Close To Local Amenities
- Easy Access To A14/A140
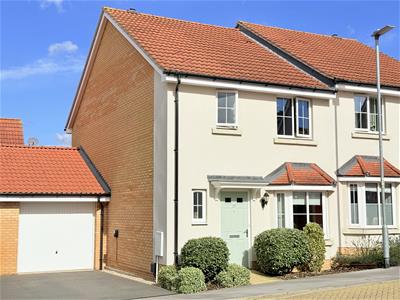
This well-planned semi-detached home on Egret Drive offers around 955 sq ft of living space, a main bedroom with en suite, and an enclosed rear garden.
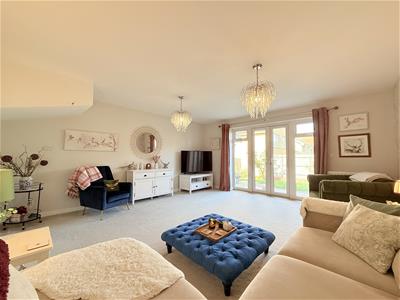
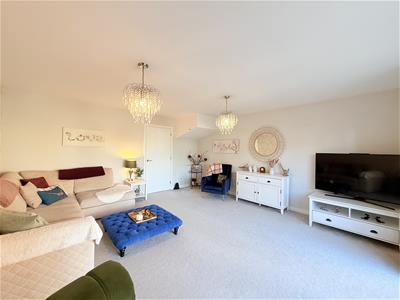
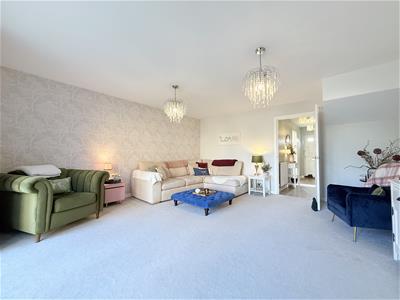
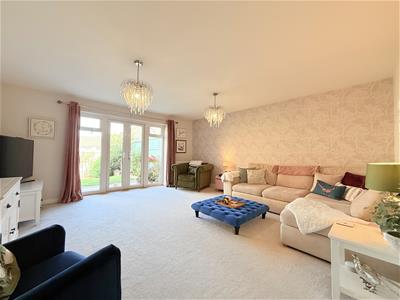
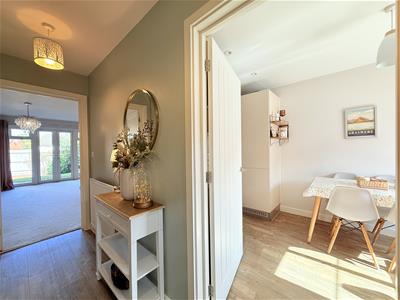
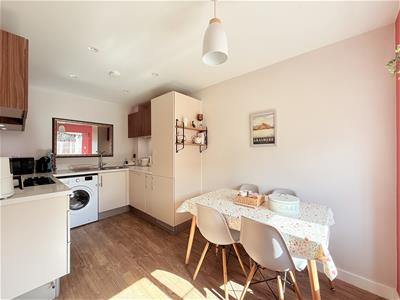
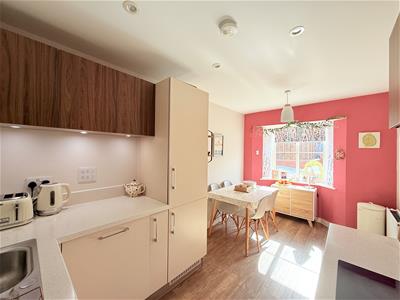
The entrance hall leads to a downstairs cloakroom and a useful understairs cupboard. At the front of the house, the kitchen/dining room has a bay window that brings in plenty of light, with space for a dining table alongside the kitchen. At the back, the living room runs the full width of the house at over 16ft, a large and comfortable room for family evenings or entertaining, with French doors opening straight onto the garden.
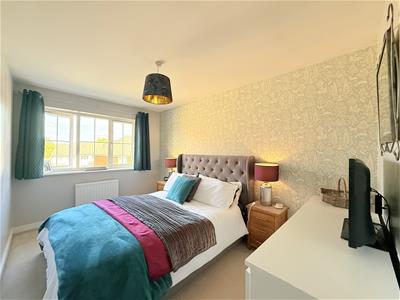
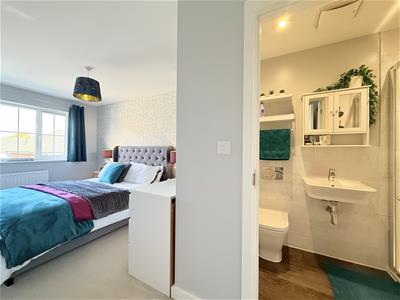
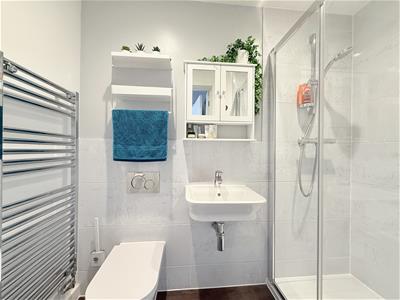
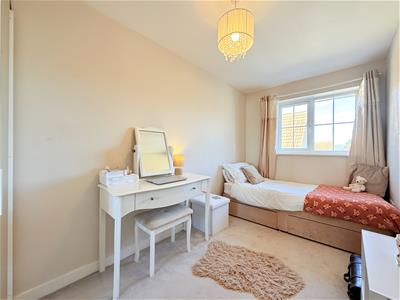
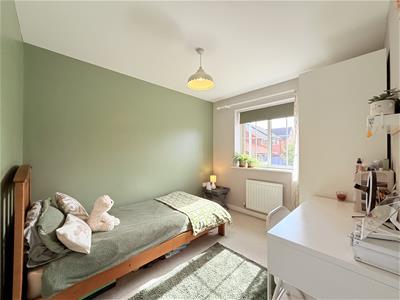
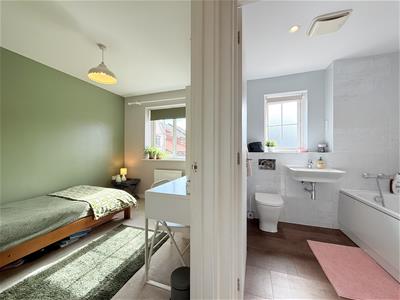
Upstairs are three bedrooms. The main bedroom has its own en suite shower room and built-in storage. The second bedroom sits at the front of the house, and the third works well as a single bedroom, nursery or home office. A family bathroom and an airing cupboard complete the first floor.
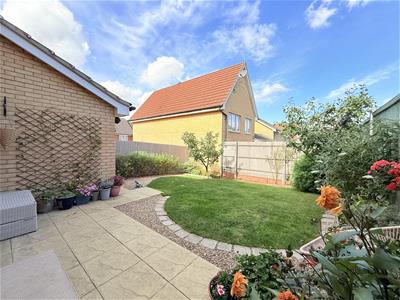
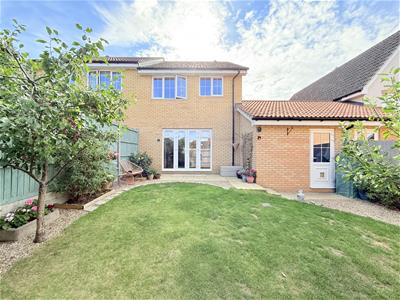
The enclosed rear garden is private and secure, a safe space for children to play and easy to reach from the living room for summer evenings outside.
Shops, schools, parks and everyday amenities are all close by, with Stowmarket town centre and its mainline railway station within easy reach.
Early viewing is recommended. Call ROCK Estates today to arrange yours.
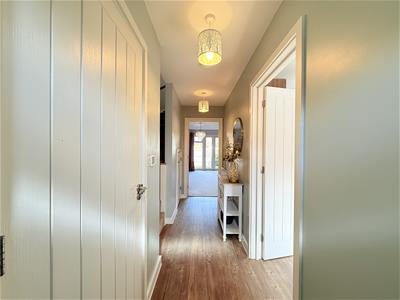
Entrance Hall
Antico flooring. Radiator. Understairs cupboard. Stairs to first floor. Door to;
Cloakroom
Double glazed window to front. Low level wc. Basin with mixer tap over. Part tiled walls. Radiator. Antico flooring.
Kitchen/Diner
4.27m x 2.44m (14'0 x 8'0)Double glazed bay window to front. Wall and base level units with worksurfaces over. One and half bowl sink and drainer unit with mixer tap over. Integrated bosh appliances including oven and hob with extractor over, dishwasher and fridge/freezer. Radiator. Antico flooring.
Living Room
16'4 x 15'4 (52'5"'13'1" x 49'2"'13'1" )Double glazed patio doors to rear. TV point. Radiator.
Landing
Radiator. Airing cupboard. Doors to:
Bedroom One
3.91m x 2.57m (12'10 x 8'5)Double glazed window to rear. Radiator. Door to;
Ensuite
Shower cubicle. Low level wc. Basin with mixer tap over. Heated towel rail. Extractor fan. Laminate flooring.
Bedroom Two
2.97m x 2.57m (9'9 x 8'5)Double glazed window to front. Radiator.
Bedroom Three
3.99m x 2.01m (13'1 x 6'7)Double glazed window to rear. Radiator.
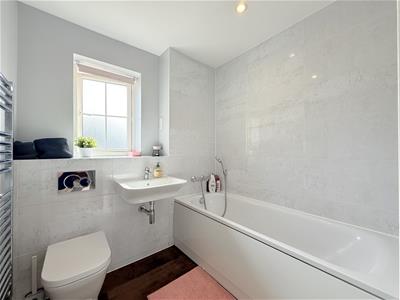
Bathroom
Double glazed window to front. Bath. Low level wc. Basin with mixer tap. Heated towel rail. Laminate flooring.
Rear Garden
Enclosed rear garden thoughtfully designed with lawn with patio area, mature shrubs and trees and potted plants. Outdoor tap.
Garage
Up and over door. Door accessing garden. Power and light. Driveway providing off road parking for one car.
Agent Notes
Please note that this property is subject to an annual service charge of approx £250 per annum.
Energy Efficiency and Environmental Impact

Although these particulars are thought to be materially correct their accuracy cannot be guaranteed and they do not form part of any contract.
Property data and search facilities supplied by www.vebra.com