
RE/MAX Elite WS4
Well Lane, Walsall
£229,950
4 Bedroom House - Semi-Detached
- FOUR-BEDROOM FAMILY HOME ARRANGED OVER THREE FLOORS
- SPACIOUS LOUNGE WITH FEATURE FIREPLACE
- FITTED KITCHEN
- SEPARATE UTILITY ROOM WITH ADDITIONAL STORAGE
- LOFT CONVERSION WITH GENEROUS PRINCIPAL BEDROOM
- ADDITIONAL LOFT STORAGE ACCESS
- TWO SHOWER ROOMS ACROSS DIFFERENT FLOORS
- GENEROUS ENCLOSED REAR GARDEN WITH PATIO AREAS
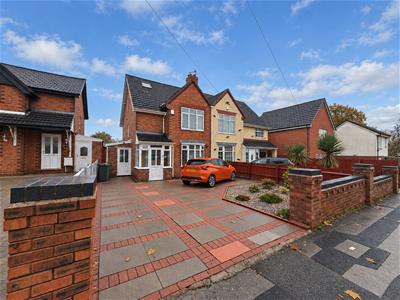
- EXTENSIVE BLOCK-PAVED DRIVEWAY FOR MULTIPLE VEHICLES
- BRICK-BUILT GARDEN SHED, IDEAL FOR ADDITIONAL STORAGE
FOUR-BEDROOM FAMILY HOME WITH LOFT CONVERSION, GENEROUS REAR GARDEN & EXTENSIVE DRIVEWAY PARKING
RE/MAX Elite are delighted to present this spacious and well-maintained four-bedroom family home, ideally situated on Well Lane, Walsall. Offering approximately 1,119 sq ft of accommodation arranged over three floors, this attractive property benefits from a welcoming lounge, fitted kitchen with dining area, separate utility room, two shower rooms and a loft conversion featuring a generous principal bedroom with additional loft storage access.
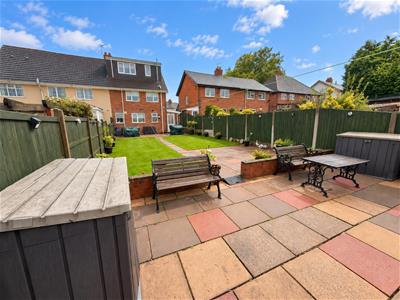
Externally, the property boasts an extensive block-paved driveway providing ample off-road parking, together with a beautifully presented, generously sized rear garden featuring lawned areas, a brick shed and paved seating spaces. An excellent opportunity for growing families seeking versatile accommodation and generous outdoor space.
GROUND FLOOR
Entrance Porch
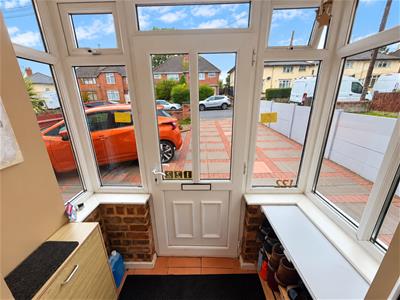
1.75m x 0.85m (5'8" x 2'9")The property is approached via an extensive block-paved driveway leading to an attractive glazed entrance porch. Featuring windows to multiple sides, the porch provides a bright and practical entrance with space for storing footwear and everyday essentials before entering the main accommodation.
Entrance Hallway / Foyer
1.13m x 1.27m (3'8" x 4'1")A welcoming entrance area providing access into the main living accommodation. The hallway features neutral décor and practical flooring, creating an inviting first impression.
Living Room
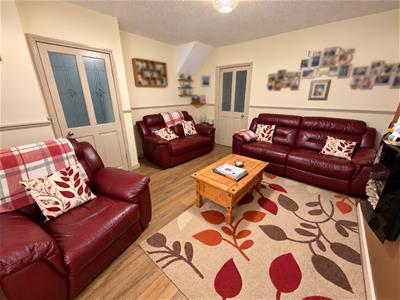
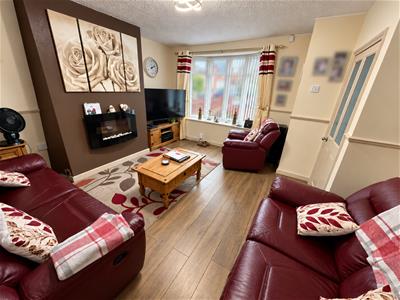
4.21m x 4.59m (13'9" x 15'0")A generously proportioned family lounge offering a comfortable and welcoming environment for relaxation and entertaining. The room features an attractive fireplace set against a contrasting feature wall, creating a focal point within the space.
A large front-facing bay window allows natural light to enter the room, while wood-effect flooring, decorative wall finishes and ample space for multiple sofas make this an ideal setting for family gatherings and cosy evenings.
The room offers flexibility for a variety of furniture arrangements, making it a practical and inviting central living space.
Kitchen / Dining Room
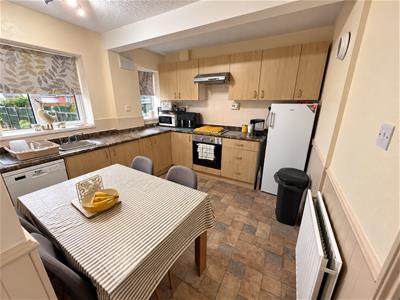
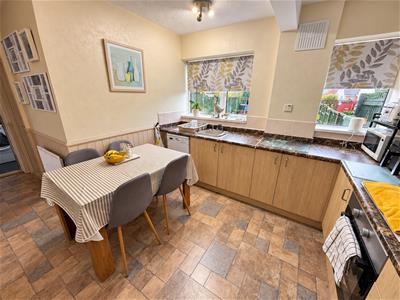
3.04m x 2.97m (9'11" x 9'8")Positioned towards the rear of the property, the fitted kitchen provides a practical and sociable space for everyday family living.
The kitchen features a selection of wood-effect wall and base units complemented by contrasting work surfaces, tiled splashbacks and an integrated oven with hob and extractor above. Additional features include a stainless-steel sink with drainer, space for freestanding appliances and a dishwasher visible beneath the worktop.
Two rear-facing windows provide natural light and views towards the garden.
The dining area comfortably accommodates a family dining table, creating an ideal setting for everyday meals and informal entertaining.
Utility Room
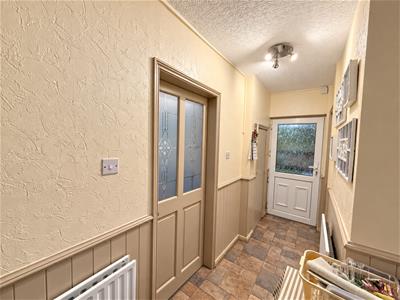
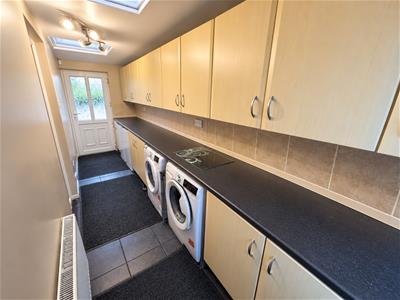
1.52m x 4.72m (4'11" x 15'5")A particularly useful addition to the ground-floor accommodation, the separate utility room provides generous worktop space, additional fitted cupboards and dedicated areas for laundry appliances.
The room features a stainless-steel sink with drainer, extensive storage cabinets, tiled flooring and overhead rooflights providing additional natural light.
A glazed external door offers convenient access to the rear garden, making this a practical space for busy family life.
Ground-Floor Shower Room
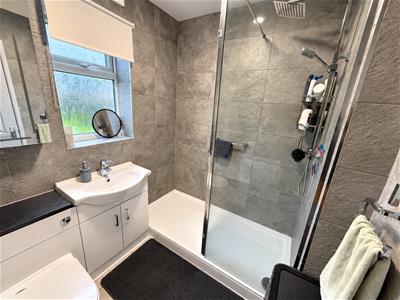
1.99m x 1.77m (6'6" x 5'9")A contemporary shower room featuring a large glazed shower enclosure with overhead rainfall-style shower and additional handheld attachment.
The room also benefits from a vanity wash hand basin with storage beneath, WC, attractive grey wall tiling, fitted storage units and an obscure-glazed window providing natural light and privacy.
FIRST FLOOR
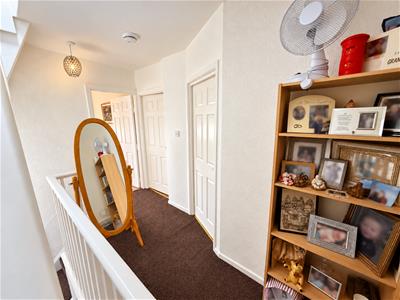
Landing
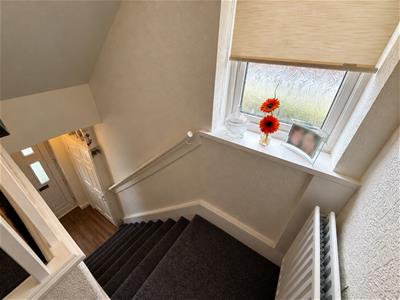
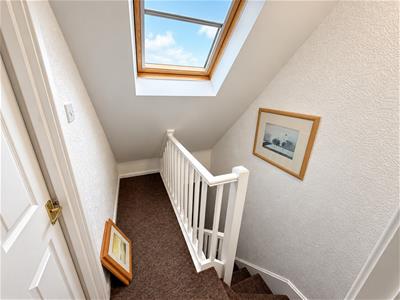
2.02m x 3.63m (6'7" x 11'10")A carpeted first-floor landing providing access to three bedrooms and the staircase leading to the loft conversion. The area is finished in neutral tones with white internal doors and a practical layout connecting the sleeping accommodation.
Bedroom One
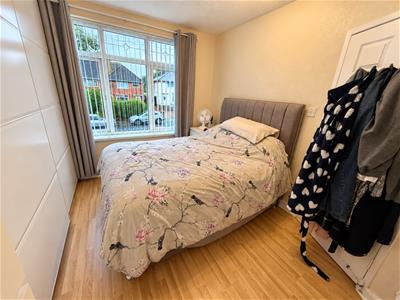
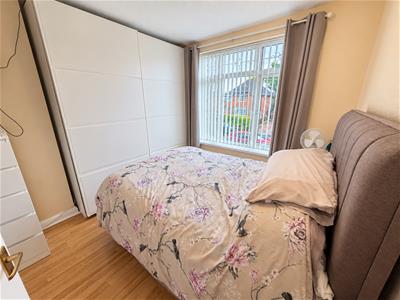
2.67m x 3.99m (8'9" x 13'1")A well-proportioned bedroom offering excellent versatility for family living.
Featuring wood-effect flooring, neutral decorative finishes and a window allowing natural light to enter, the room provides ample space for bedroom furniture and storage.
Its generous dimensions make it suitable for use as a double bedroom, guest accommodation or an additional family bedroom.
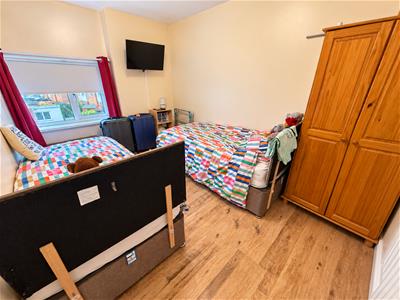
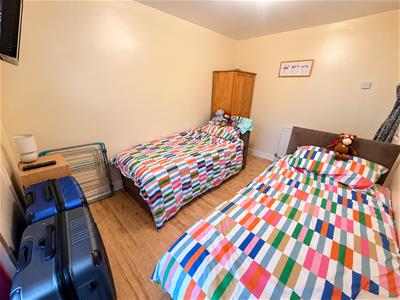
Bedroom Two
2.70m x 3.24m (8'10" x 10'7")Another comfortable bedroom featuring wood-effect flooring, neutral walls and a window overlooking the surrounding area.
Currently arranged with twin single beds, the room demonstrates its suitability for children's accommodation or shared sleeping arrangements. There is also space for additional freestanding bedroom furniture.
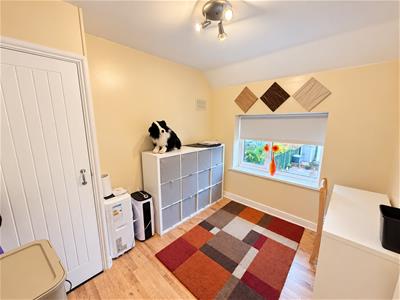
Bedroom Three
2.36m x 2.97m (7'8" x 9'8")A versatile additional bedroom offering flexibility to suit a range of household requirements.
Featuring a window providing natural light, wood-effect flooring and neutral décor, the room could serve as a child's bedroom, nursery, home office or dressing room.
The adaptable nature of this space is particularly appealing for families requiring additional accommodation.
SECOND FLOOR/ LOFT CONVERSION
Loft Bedroom
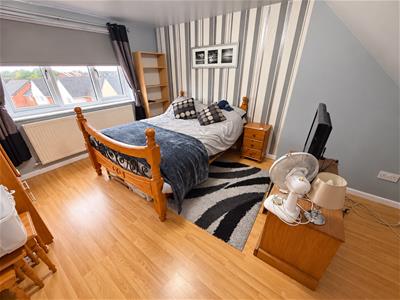
3.28m x 4.30m (10'9" x 14'1")Occupying the converted loft level, the bedroom provides a spacious and distinctive retreat away from the main family accommodation.
The room benefits from attractive sloping ceilings, a generous window arrangement, wood-effect flooring and a contrasting feature wall, creating a comfortable and welcoming bedroom environment.
There is ample space for a double bed and additional bedroom furniture, with the elevated position providing an added sense of privacy.
Additional loft storage access offers a valuable practical feature, helping to maximise the functionality of the converted upper floor.
Second-Floor Shower Room
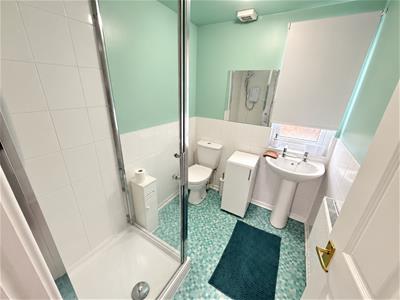
1.75m x 1.89m (5'8" x 6'2")Conveniently positioned alongside the principal bedroom, this additional shower room provides excellent facilities for the upper floor.
The room features a glazed shower enclosure, pedestal wash hand basin, WC, tiled wall finishes, patterned flooring and an obscure-glazed window.
Its location makes the upper floor particularly convenient for use as a principal bedroom suite, while also providing additional washing facilities for the household.
OUTSIDE
Front Driveway
One of the property's standout features is the extensive block-paved driveway, offering generous off-road parking for multiple vehicles.
The attractive paving design is complemented by low-level brick boundary walls and a decorative landscaped section, creating a smart and welcoming approach to the property.
The generous frontage provides practical parking space for families and visiting guests.
Rear Garden
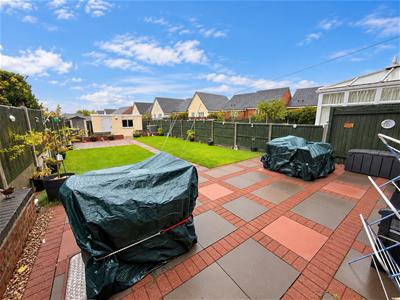
The property enjoys a particularly attractive and generously sized enclosed rear garden, thoughtfully arranged to offer a combination of lawned areas, paved patios and outdoor seating spaces.
The garden features an extensive paved seating area, ideal for outdoor dining, entertaining and relaxing during warmer months.
Raised brick-edged planting sections, decorative planters and neatly maintained lawned areas contribute to the garden's attractive appearance, while timber fencing provides clearly defined boundaries.
The generous proportions offer excellent opportunities for family activities, children's play and outdoor entertaining.
An additional paved pathway connects different sections of the garden, creating a practical and visually appealing layout.
Early viewing is highly recommended to appreciate the accommodation, flexibility and outdoor space this property has to offer.
Although these particulars are thought to be materially correct their accuracy cannot be guaranteed and they do not form part of any contract.
Property data and search facilities supplied by www.vebra.com