Curran Birds + Co
Email: hello@curranbirds.co
Sadler Bridge Studios,
Bold Lane
Derby
DE1 3NT
Gleneagles Close, Mickleover, Derby
Per month £1,995 p.c.m. To Let
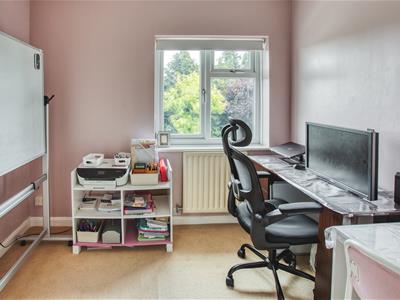
4 Bedroom House - Detached
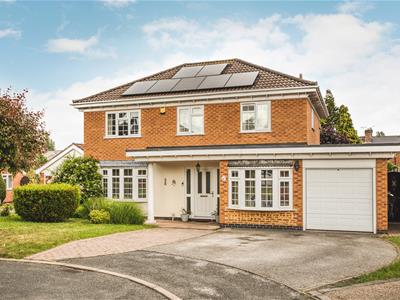
- Spacious 'David Wilson' Built Four Bedroom Detached Home
- Littleover School & Wren Park Primary School Catchment Areas
- Tastefully Presented & Improved by Current Vendors
- Solar Panels - 14 Panel System, Storage Batteries & Inverter
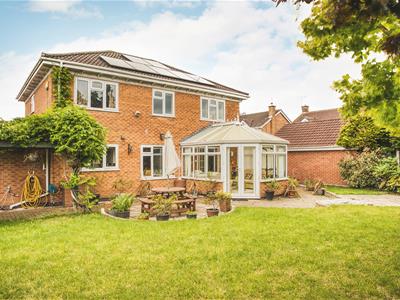
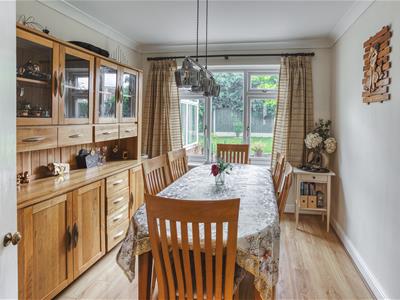
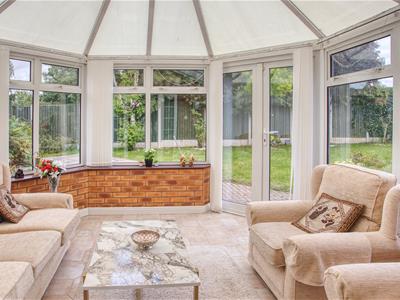
- Entrance Hallway, Dining Room, Spacious Living Room & Conservatory
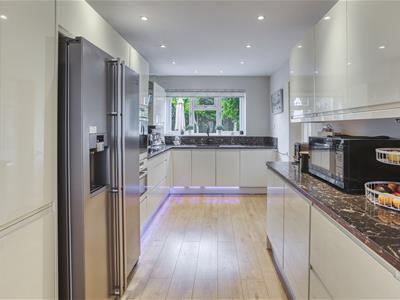
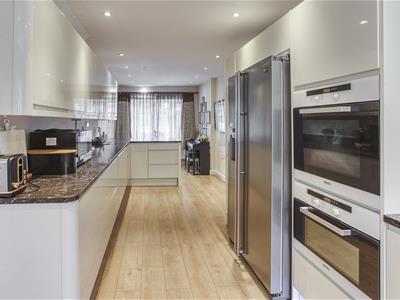
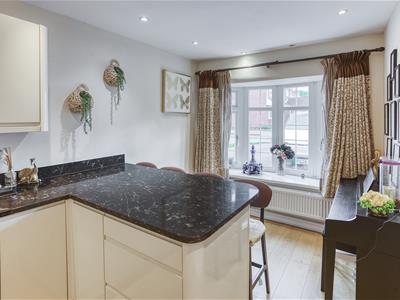
- High Specification Dining Kitchen, Utility Room & WC
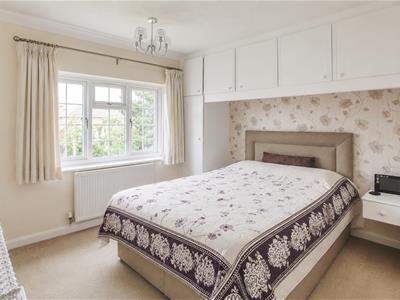
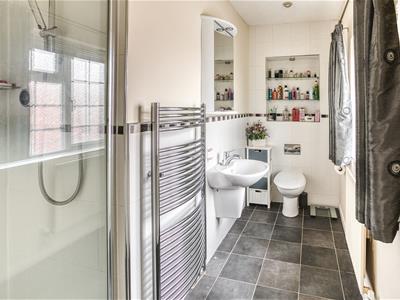
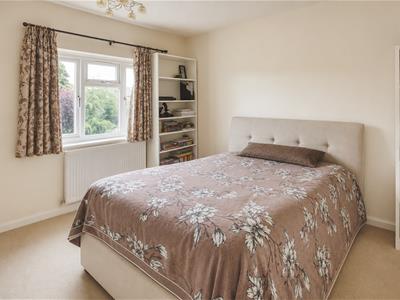
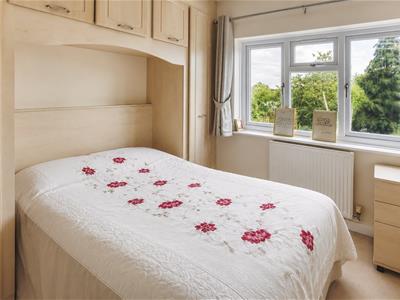
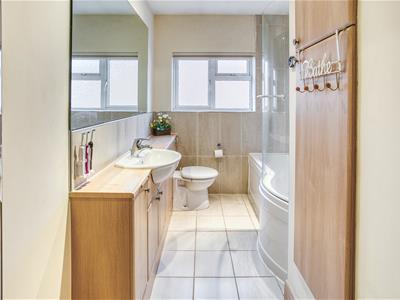
- Four Bedrooms & Contemporary Bathroom & En-Suite Shower Room
- Driveway, Single Garage & Private Landscaped Gardens
- Close to the Royal Derby Hospital
- Easy Access to Mickleover's First Class Range of Local Amenities
LITTLEOVER SCHOOL & WREN PARK SCHOOL CATCHMENT - A beautifully presented four-bedroom detached family home, built by David Wilson Homes, featuring a superb high-specification dining kitchen and occupying a highly sought-after cul-de-sac position close to Mickleover Golf Club and the Royal Derby Hospital.
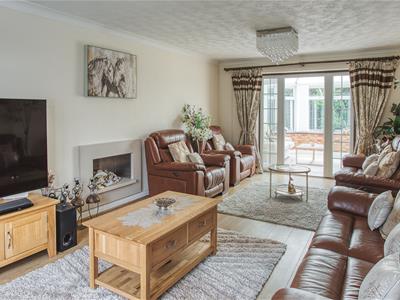
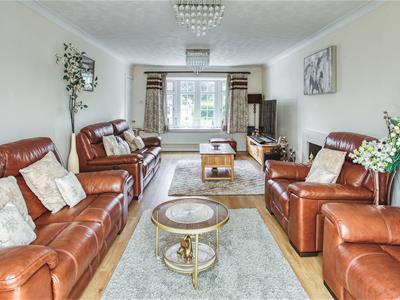
The property benefits from solar panels, gas central heating and double glazing throughout. The accommodation briefly comprises an entrance hallway, a spacious living room, conservatory, dining room, high-specification dining kitchen with Miele appliances, separate utility room and a ground-floor WC. To the first floor, the landing provides access to four bedrooms and the family bathroom. The principal bedroom also benefits from a contemporary en-suite shower room.
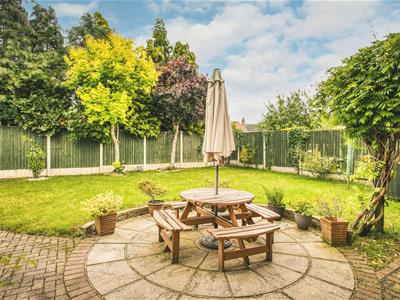
Externally, the property enjoys an attractive cul-de-sac setting with a double-width driveway, garage, front garden, and a private, enclosed rear garden featuring a paved patio and a generous lawn.
Located in the highly sought-after area of Mickleover, this spacious and well-presented four-bedroom detached home is offered for sale with no onward chain. Occupying a prime position at the head of a cul-de-sac, the property boasts a generous lounge, a conservatory overlooking the rear garden, a high-specification breakfast kitchen, and a principal bedroom with en-suite shower room. With a substantial driveway and garage, it offers an ideal family home.
The property has been extensively upgraded and benefits from 14 solar panels with a two-battery storage system and inverter (this system is available by separate negotiation)
The property has two dedicated solar panels supporting the water heating that will remain on the property and included within the rent (subject to possible change).
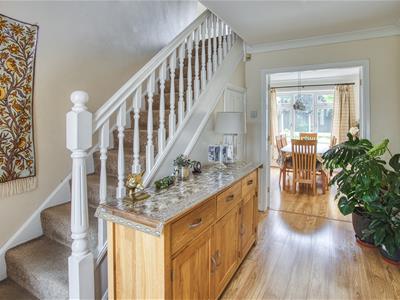
Benefiting from uPVC double glazing, gas central heating and a whole-house water softener system. The accommodation briefly comprises: an entrance hall with understairs storage; a spacious and stylish lounge featuring a fireplace; a separate dining room; a uPVC double-glazed conservatory; a generously proportioned breakfast kitchen fitted with high-quality quartz worktops, a range of contemporary units, integrated appliances, and a Miele oven; a separate utility room; and a cloakroom/WC.
To the first floor, the landing leads to four bedrooms and a family bathroom. The spacious primary bedroom, which features built in wardrobes and generous contemporary en-suite shower room.
To the front of the property is a neatly maintained lawned garden, alongside a driveway providing ample off-road parking EV charging point, access to a good-sized garage with power and lighting. There is a beautifully maintained private and enclosed rear garden, featuring a patio seating area, lawn, and well-stocked flower and shrub borders. A substantial brick-built shed with power and lighting is also located within the garden.
The Location
Mickleover is a highly popular residential suburb around 3 miles west of Derby city centre, offering an excellent range of amenities including supermarkets, shops, healthcare facilities, pubs and restaurants. Local facilities include a large Tesco supermarket, a Marks & Spencer convenience store with petrol station, and the popular Binary Bar & Restaurant.
The area is well regarded for schooling, with the property falling within the catchment for Littleover Community School and within walking distance of Wren Park Primary School. Independent education is available at Derby High School and Derby Grammar School.
Excellent transport links include regular bus services to Derby city centre and convenient access to the A38, A50 and M1. The area is also ideally located for major employers including Rolls-Royce, Toyota, University of Derby and Royal Derby Hospital.
Reservation Fee & Deposit
A one-week holding fee is required, which will be deducted from the first month's rent upon successful application.
A five-week security deposit is required, which will be lodged with the Deposit Protection Service (DPS). Landlord ID: 4777942
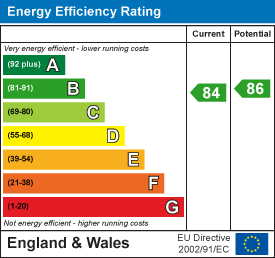
Energy Efficiency and Environmental Impact
Although these particulars are thought to be materially correct their accuracy cannot be guaranteed and they do not form part of any contract.
Property data and search facilities supplied by www.vebra.com