
Heywood Boulevard, Thingwall, Wirral
£275,000
3 Bedroom House - Semi-Detached
- Three Bedroom Semi
- Popular Thingwall Location
- Sold With No Chain
- Close to Thingwall Primary
- Huge Potential
- Driveway & Garage
- Council Tax Band - C
- Must View
Three-Bedroom Semi-Detached Family Home – Fantastic Potential – Generous Bedrooms – Garage & Driveway – No Onward Chain
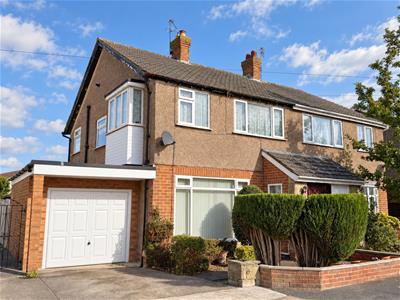
Hewitt Adams is delighted to offer to the market this THREE-BEDROOM SEMI-DETACHED FAMILY HOME, situated on the ever-popular Heywood Boulevard in Thingwall, offered with NO ONWARD CHAIN. Having been a much-loved family home for many years, the property has been well maintained and presents a FANTASTIC OPPORTUNITY for a new owner to modernise and put their own stamp on this spacious home. Heywood Boulevard is a quiet, family friendly location and there is a 'cut-through' leading to Thingwall Primary just around the corner. There is also easy access to Thingwall shops via a cut-through in Ambleside Close.
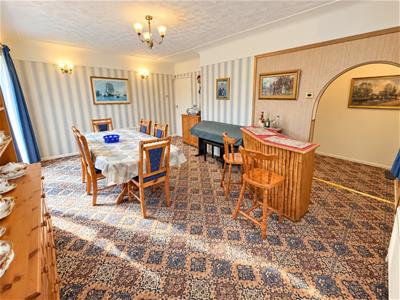
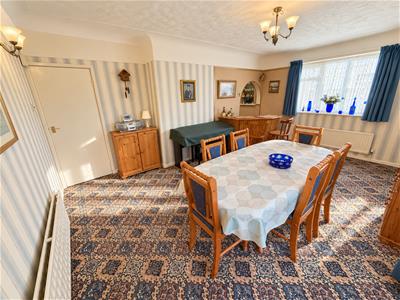
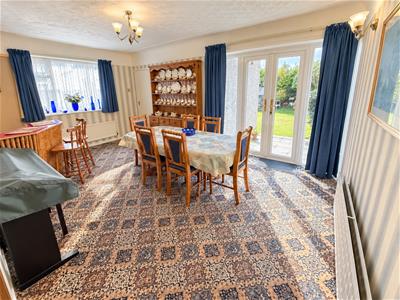
A particular highlight of the home is the EXCELLENT POTENTIAL TO RECONFIGURE THE ACCOMMODATION. The generously proportioned dining room opens into the kitchen, offering scope to create a fantastic OPEN-PLAN KITCHEN, DINING AND LIVING SPACE across the rear of the property, subject to necessary consents.
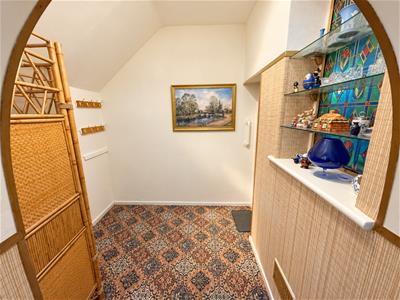
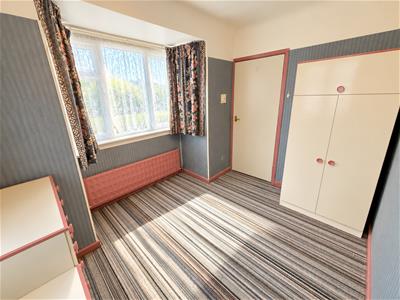
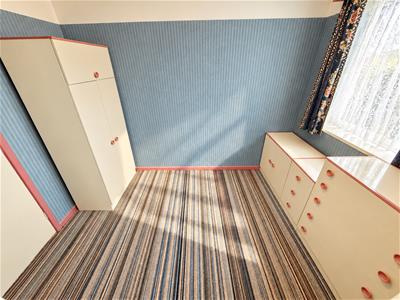
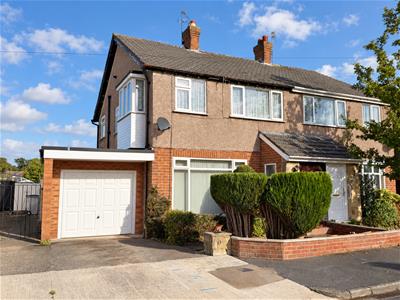
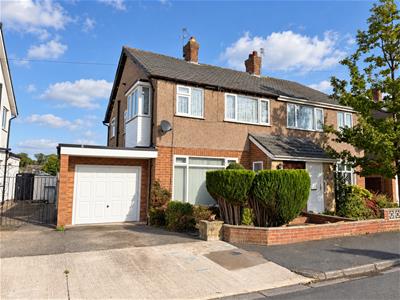
There is also a useful area beneath the staircase, providing access to the integral garage, which in the agent’s opinion could offer potential for a DOWNSTAIRS WC OR SHOWER ROOM, subject to feasibility and relevant approvals. Another standout feature is the THREE GENEROUSLY SIZED BEDROOMS. The third bedroom benefits from a side box-bay window, creating a notably larger room than found in some neighbouring properties.
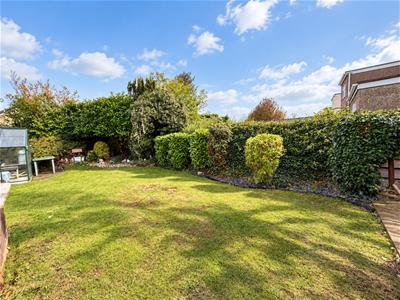
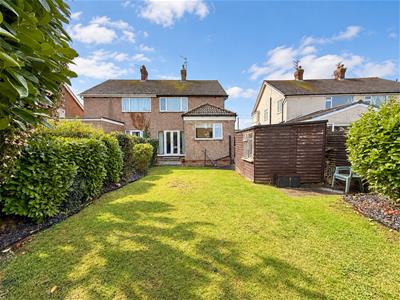
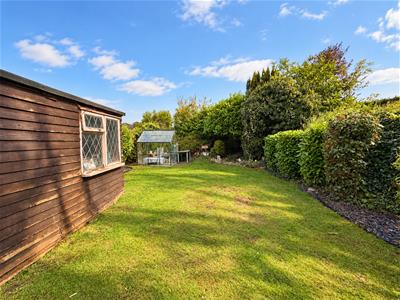
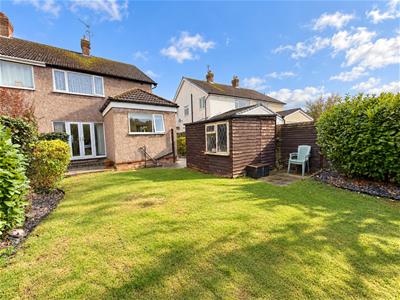
In brief, the accommodation comprises: entrance porch, lounge, spacious dining room and kitchen. Upstairs, there are three good-sized bedrooms and a family bathroom. Externally, the property boasts DRIVEWAY PARKING, AN INTEGRAL GARAGE AND A GOOD-SIZED PRIVATE REAR GARDEN.
A fantastic opportunity for buyers looking to create their ideal family home in a popular residential location. NO ONWARD CHAIN – EARLY VIEWING RECOMMENDED! Call Hewitt Adams on 0151 342 8200 to arrange your viewing.
Front Entrance
Into;
Porch
Door into;
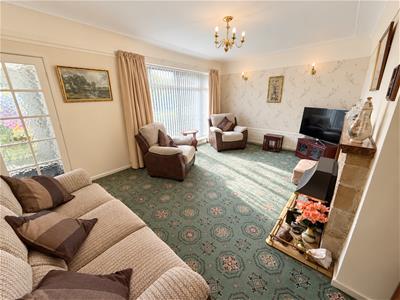
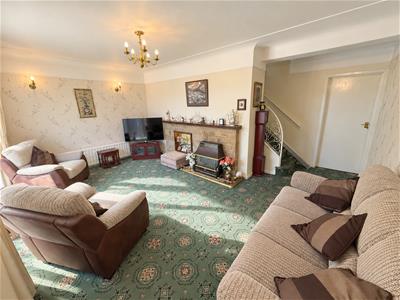
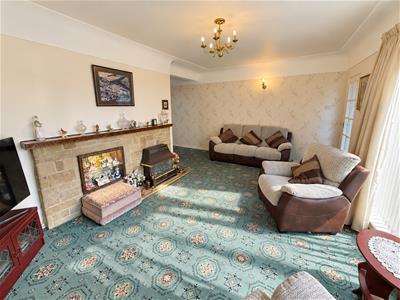
Lounge
3.7 x 5.2 (12'1" x 17'0")Double glazed window, radiator, power points, fireplace
Dining Room
3.9 x 5.2 (12'9" x 17'0")Double glazed window, double glazed doors to the garden, radiator, door into the kitchen
Alcove Under Stairs
1.7 x 2.00 (5'6" x 6'6")Access into the garage
Space for a home office, or subject to regs and viability - a downstairs w.c / shower-room. *Agents opinion only. Seek builders advice.
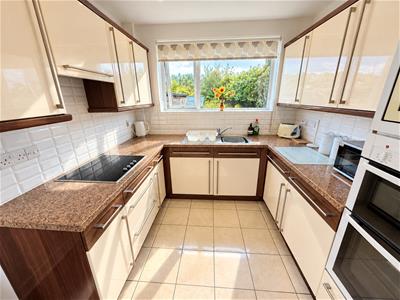
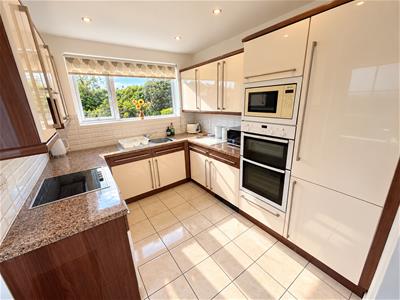
Kitchen
3.1 x 2.5 (10'2" x 8'2")Wall and base units, inset sink. double glazed window, side door, space for white-goods, integrated oven and hob, integrated fridge-freezer, integrated washing machine
UPSTAIRS
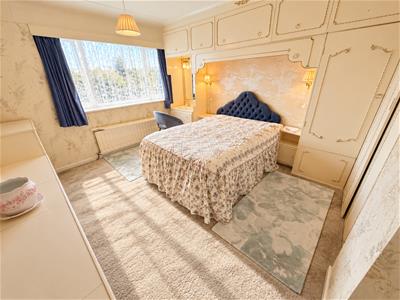
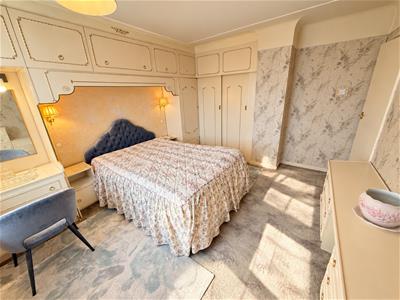
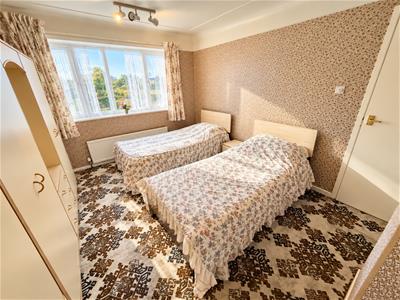
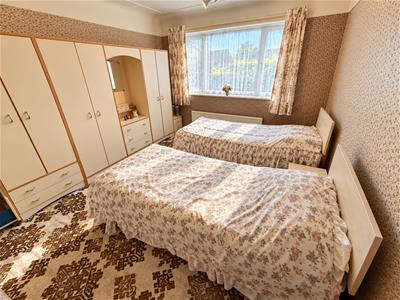
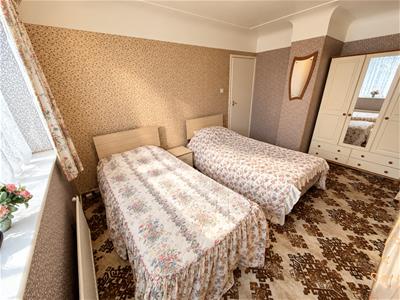
Bedroom One
4.4 x 3.1 (14'5" x 10'2")Double glazed window, radiator, power points
Bedroom Two
3.9 x 3.4 (12'9" x 11'1")Double glazed window, radiator, power points
Bedroom Three
3.0 x 2.6 (9'10" x 8'6")Double glazed window, radiator, power points
Slightly larger than typical 3rd bedroom due to the box bay window to the side.
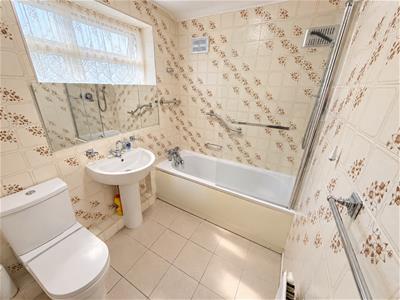
Bathroom
Comprising bath with shower above, low level W.C, wash hand basin, double glazed window
EXTERNALLY
Externally, the property boasts DRIVEWAY PARKING, AN INTEGRAL GARAGE AND A GOOD-SIZED PRIVATE REAR GARDEN.
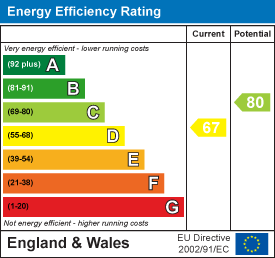
Energy Efficiency and Environmental Impact
Although these particulars are thought to be materially correct their accuracy cannot be guaranteed and they do not form part of any contract.
Property data and search facilities supplied by www.vebra.com