
72/74 Duke Street
Chelmsford
Essex
CM1 1JY
Snowdrop Close, Chelmsford
£350,000
3 Bedroom House - End Terrace
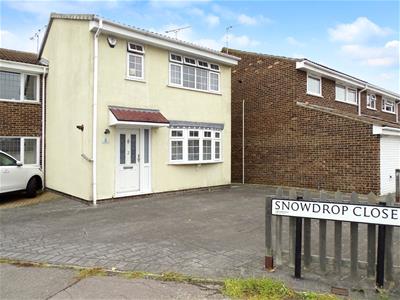
*** COMPLETE CHAIN ABOVE *** SCOPE FOR A REAR EXTENSION (STPP) *** GOOD SIZE L-SHAPED REAR GARDEN *** A THREE BEDROOM STAGGERED END TERRACE FAMILY HOME WITH GARAGE IN NEARBY BLOCK AND PARKING FOR THREE CARS TO FRONT *** Ground floor: PORCH, SPACIOUS LOUNGE/DINER, KITCHEN (includes oven/grill, hob and extractor hood). First floor: THREE BEDROOMS AND FAMILY BATHROOM WITH WHITE SUITE. The property has gas radiator heating and upvc double glazing.
LOCALITY INFORMATION
There are ample amenities and facilities in the Springfield area which include, doctors surgeries, dentists, vets, a variety of shops and Springfield medical centre. Excellent Schools are also in convenient proximity including Tyrrells Primary School, Perryfields Infant & Juniors Schools, as well as The Boswells Secondary School and The Beaulieu Park Secondary School. There is easy access to the A12 and regular bus services in to Chelmsford city centre, and to Beaulieu Park Station, both with mainline services to London Liverpool Street. The city centre boasts an excellent range of shopping and recreational facilities including the popular Bond Street Quarter with John Lewis store.
ACCOMMODATION COMPRISES
Composite entrance door with two leaded light frosted double glazed windows to porch.
PORCH
Double cupboard housing a wall mounted Baxi combination gas boiler. Door to lounge/diner.
LOUNGE/DINER
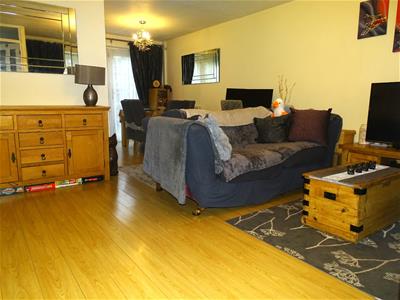
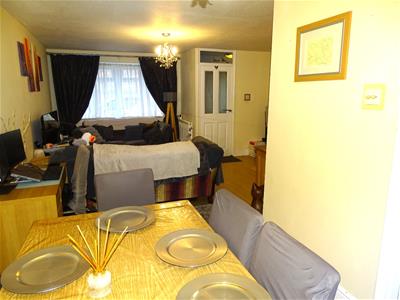
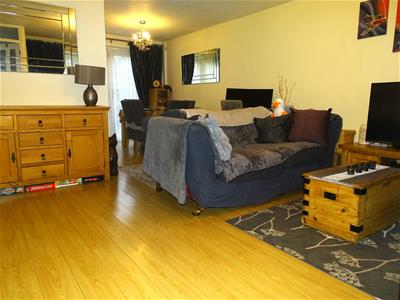 Two radiators, laminate flooring, bow upvc double glazed window to front, stairs to first floor, upvc double glazed French doors to rear garden, folding door to kitchen.
FURTHER VIEW
LOUNGE AREA
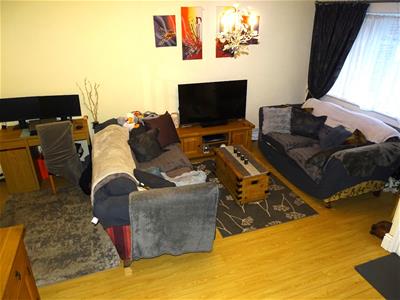 4.88m x 4.67m (16 x 15'4)
DINING AREA
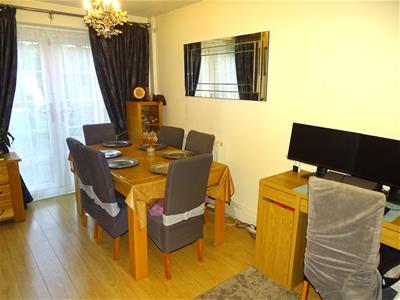 2.59m x 2.31m (8'6 x 7'7)
KITCHEN
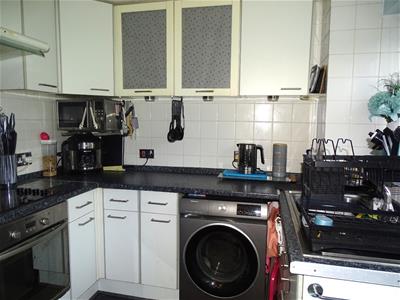
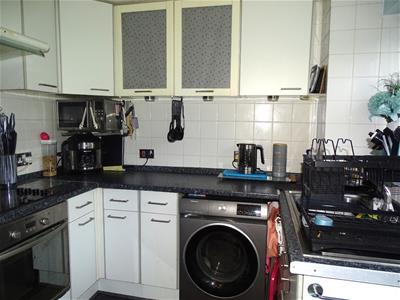 2.59m x 2.49m (8'6 x 8'2)Worktop space with drawer and cupboards below, range of eye level cabinets, electric oven/grill, four ring ceramic hob and extractor hood above, space for tall fridge/freezer, radiator, upvc double glazed window to rear and upvc part double glazed door to rear garden.
LANDING
Access to roof space, five inset ceiling spot lights.
BEDROOM ONE
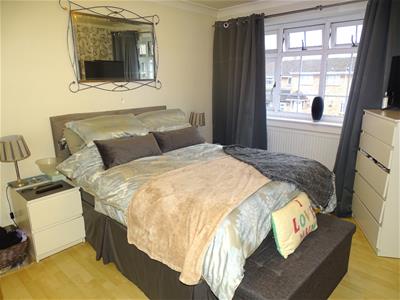 3.96m x 2.84m (13 x 9'4)Radiator, laminate flooring, upvc double glazed window to front.
BEDROOM TWO
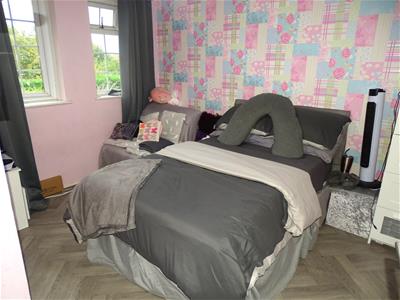 3.33m x 2.84m (10'11 x 9'4)Radiator, vinyl flooring, upvc double glazed window to rear.
BEDROOM THREE
2.95m maximum x 1.93m (9'8 maximum x 6'4)Radiator, over stairs cupboard, upvc double glazed window to front.
FAMILY BATHROOM
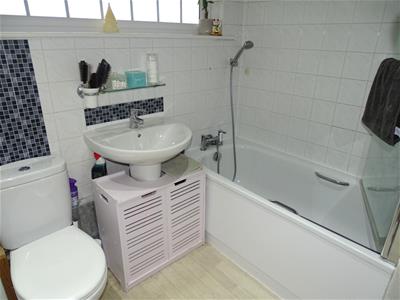 2.26m x 1.70m (7'5 x 5'7)White suite comprising panelled bath with tiled wall surround, shower attachment and independent shower unit above with shower screen door, low level wc, pedestal wash hand basin, radiator, three inset ceiling spot lights, frosted upvc double glazed window to rear.
OUTSIDE
The front garden has been designed for low maintenance and provides parking three cars on a Crete Print driveway. There is side gate access through to the rear garden, as well as gated access to the garden from the rear.
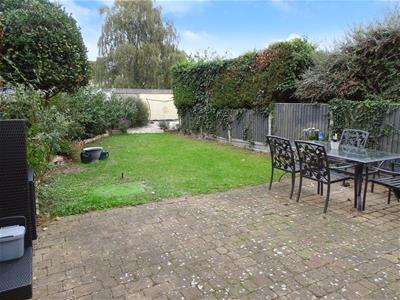
GOOD SIZE L-SHAPED REAR GARDEN
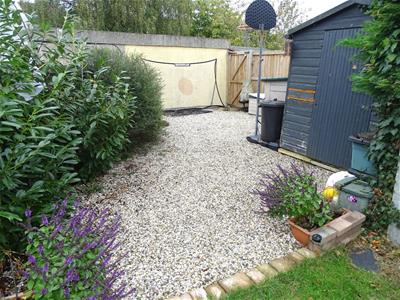
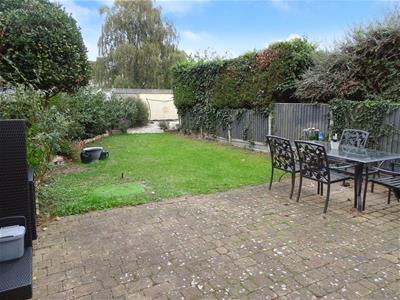 There is a large brick paved patio to the rear elevation leading on to a lawned garden area with mature shrub borders. The lower garden area is stoned with shrubs and fenced boundaries.
FURTHER VIEW
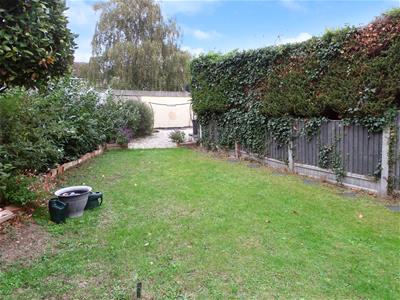
LOWER GARDEN AREA
GARAGE IN BLOCK NEARBY
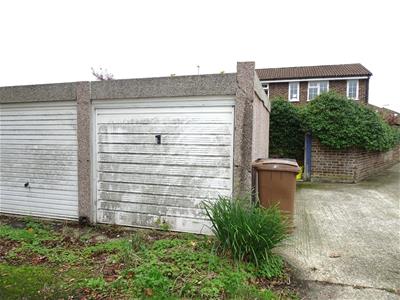 There is garage just around the corner with an up and over door.
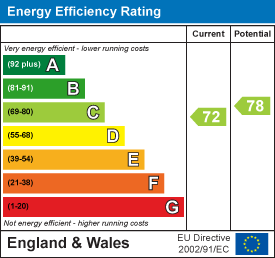
Energy Efficiency and Environmental Impact
Although these particulars are thought to be materially correct their accuracy cannot be guaranteed and they do not form part of any contract.
Property data and search facilities supplied by www.vebra.com