
Quality Solicitors Parkinson Wright Estate Agents
Tel: 01905 425167
2-6 Bromyard Road
Worcester
Worcestershire
WR2 5BP
Harrington Road, Worcester
Price Guide £245,000
3 Bedroom House - Semi-Detached
- Traditional Semi Detached Property
- Lounge
- Kitchen
- Bathroom
- Separate W.C.
- Three Bedrooms
- Rear Garden
- Ample Off Road Parking
- SCOPE FOR EXTENDING (subject to pp)
- EARLY VIEWING ESSENTIAL
An exciting opportunity to acquire this good size three bedroom semi detached property. IDEAL FOR FIRST TIME BUYERS, A SMALL FAMILY OR INVESTORS. NO ONWARD CHAIN.
LOCATION & DESCRIPTION
Situated in a popular and established residential area on the outskirts of St Johns which has excellent access to transport links and Worcester city centre. There are a variety of amenities locally including shops, schools, the university and leisure facilities. The property is a three bedroom semi detached home benefitting from gas central heating and double glazing. Access is via a double glazed opaque front door opening into an ENTRANCE PORCH with dual aspect front and side double glazed opaque windows, tiled floor and a further double glazed opaque door opens into:-
RECEPTION HALL
Ceiling light, radiator, stairs to the first floor and door to:-
LOUNGE
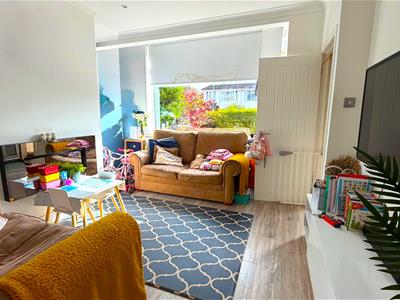
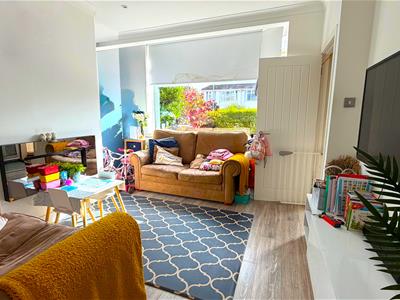
3.96m x 3.43m (both max) (13'0 x 11'3 (both max))Recessed ceiling spotlights, front facing double glazed bay window allowing plenty of natural light, feature wall mounted electric fire, radiator and door to:-
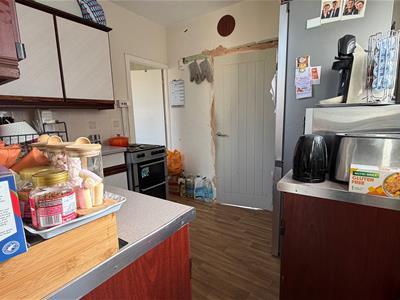
KITCHEN
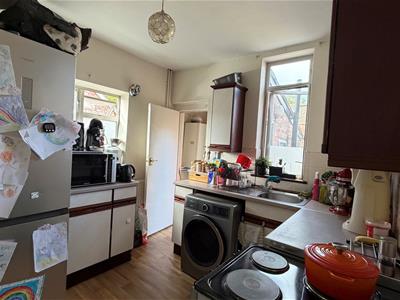
2.79m x 2.77m (9'2 x 9'1 )Ceiling light, dual aspect rear and side facing double glazed windows and radiator. There are a range of wall and drawer units with rolltop work surface over, tiled splashback, stainless steel sink with mixer tap and matching drainer, space for appliances such as a washing machine, cooker and fridge/freezer. There is a handy understairs storage cupboard and doors to:-
BATHROOM
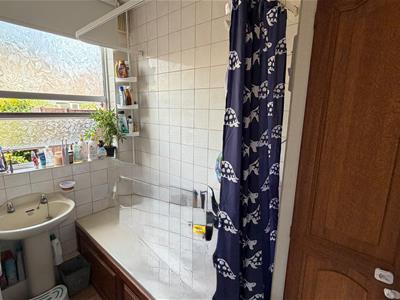
2.74m x 1.42m (9'0 x 4'8)Ceiling light, rear facing opaque double glazed window and radiator. There is a two piece suite consisting of a bath with shower over and a wash hand basin with pedestal. There is a built in storage cupboard housing the hot water tank.
REAR LOBBY
Wall light, wall mounted 'Worcester' boiler, radiator, double glazed opaque door providing access o the rear garden and door to:-
W.C.
1.40m x 1.02m (4'7 x 3'4)Wall light, side facing double glazed window, radiator. tiled wall and low level W,C,
LANDING
Ceiling light, side facing opaque double glazed window, loft access and doors to:-
BEDROOM ONE
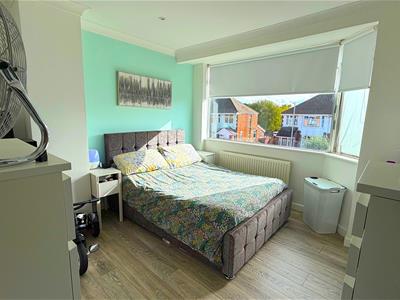
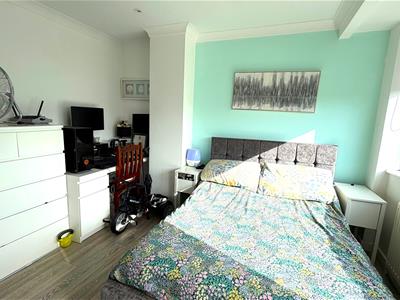
4.42m x 3.61m (14'6 x 11'10)A light and airy principal bedroom with recessed ceiling spotlights, front facing double glazed bay window and radiator.
BEDROOM TWO
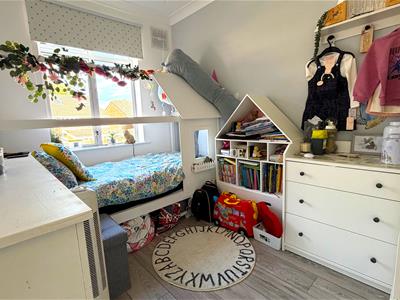
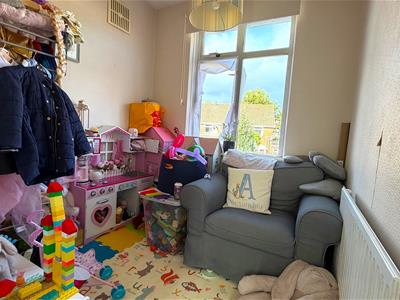
3.07m x 2.13m (10'1 x 7'0)Recessed ceiling spotlights, rear facing double glazed window and radiator.
BEDROOM THREE
2.16m x 2.11m (7'1 x 6'11)Ceiling light, rear facing double glazed window and radiator.
OUTSIDE
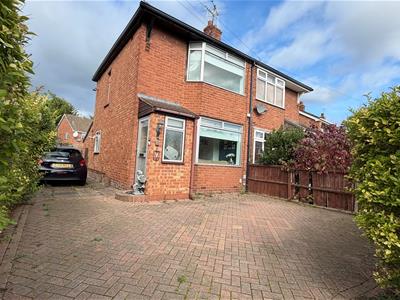
To the front of the property is a gated block paved driveway providing ample off road parking. Wooden gates give pedestrian access to the rear garden.
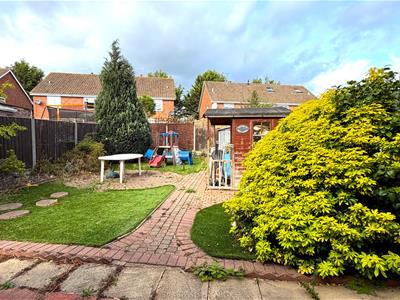
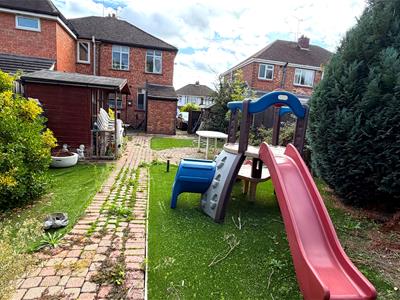
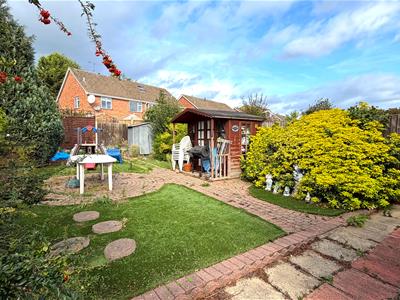
To the rear of the property is a pleasant and established enclosed garden with artificial lawn, planted borders of mature shrubs and trees, a metal shed. wooden summer house, wooden shed and a useful brick built outside store.
SERVICES
We believe all mains services are connected.
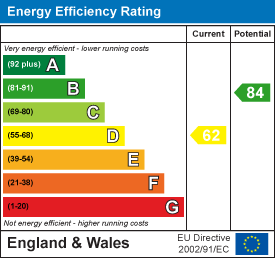
Energy Efficiency and Environmental Impact
Although these particulars are thought to be materially correct their accuracy cannot be guaranteed and they do not form part of any contract.
Property data and search facilities supplied by www.vebra.com