Anna Ashton Estate Agents
Tel: 01269 592940
5, College Street
Ammanford
Carmarthenshire
SA18 3AB
Church Lane, Cwmgors, Ammanford
Offers in the region of £230,000

3 Bedroom House - Detached
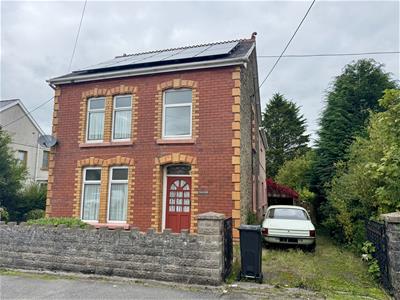
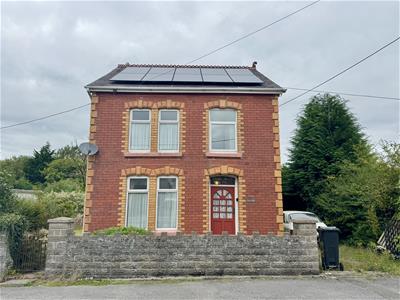
- Character detached house
- 3 bedrooms and L shaped box room
- Downstairs shower room & upstairs bathroom
- 2 reception rooms
- Gas central heating
- uPVC double glazing
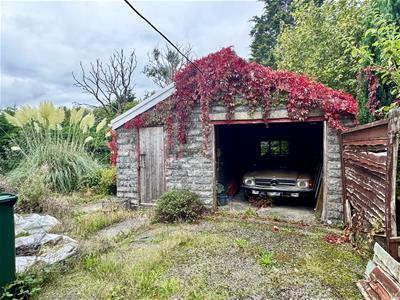
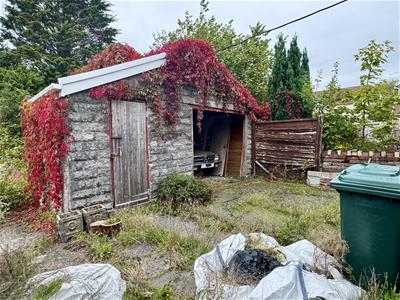
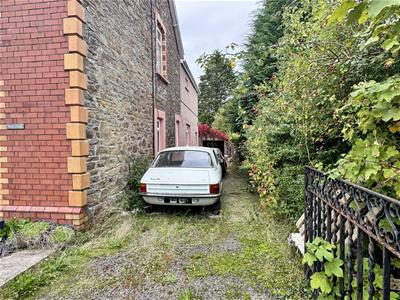
- Side drive and garage
- Rear garden
A character detached house set on a good sized plot, on a side road in the village of Cwmgors, approximately 5 miles from Ammanford town centre. Accommodation briefly comprises entrance hall, lounge, sitting room, kitchen, rear hall, downstairs shower room, 3 bedrooms, l shaped box room and bathroom. The property benefits from gas central heating, uPVC double glazing, side drive and garage and rear garden.
Ground Floor
Half glazed entrance door to
Entrance Hall
3 x 2.02 (9'10" x 6'7")with stairs to first floor, radiator and textured and coved ceiling.
Lounge
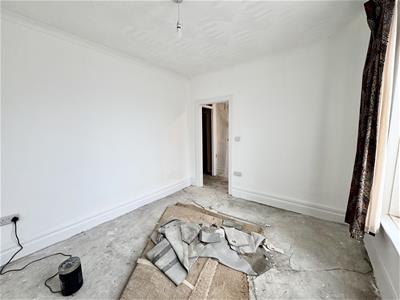 3.09 x 3.32 (10'1" x 10'10")with radiator, textured and coved ceiling and 2 uPVC double glazed windows to front.
Sitting Room
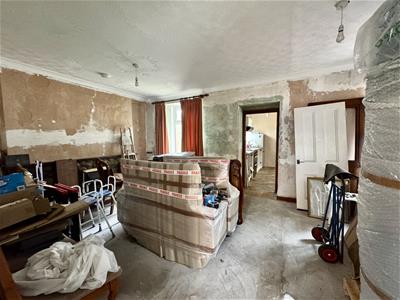
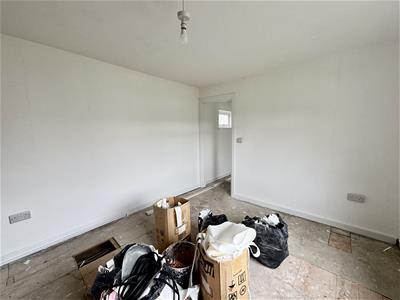
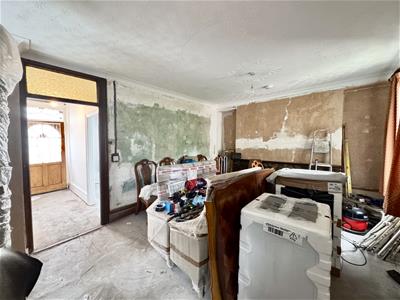 3.77 x 5.26 (12'4" x 17'3")with under stairs cupboard, 2 radiators, textured and coved ceiling and 2 uPVC double glazed windows to side and one to rear.
Kitchen
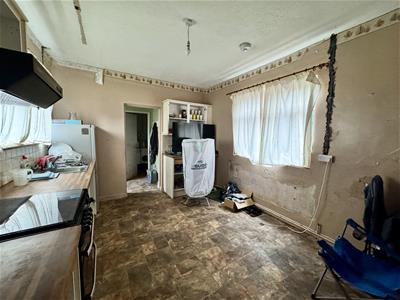
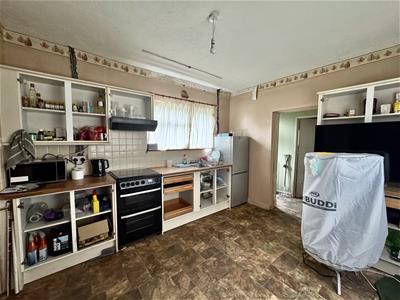 3.7 x 3.2 (12'1" x 10'5")with range of fitted base and wall units, stainless steel single drainer sink unit with monobloc tap, free standing gas cooker with extractor over, alcove with cupboard and shelving, part tiled walls, textured ceiling and uPVC double glazed window either side.
Rear Hall
0.92 x 2.08 (3'0" x 6'9")with textured ceiling and uPVC double glazed door to side.
Utility
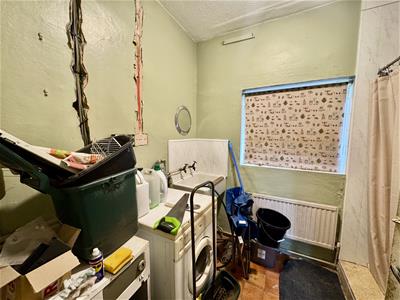
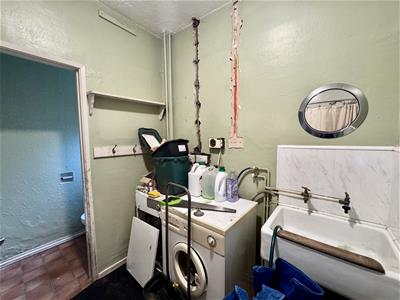 1.69 x 2.01 (5'6" x 6'7")with Belfast sink unit, plumbing for automatic washing machine, free standing boiler providing domestic hot water and central heating, shower enclosure with mains shower, radiator, textured ceiling and uPVC double glazed window to side.
Downstairs WC
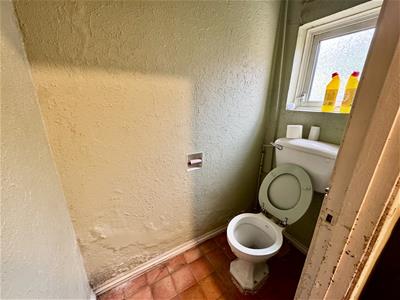 1.72 x 0.92 (5'7" x 3'0")with low level flush WC, textured ceiling and uPVC double glazed window to rear.
First Floor
Landing
with hatch to roof space, radiator, textured and coved ceiling and 2 uPVC double glazed windows to side.
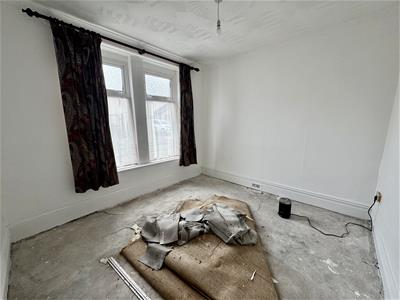
Bedroom 1
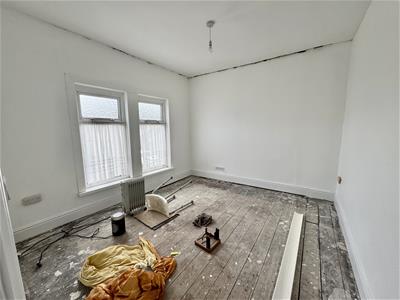
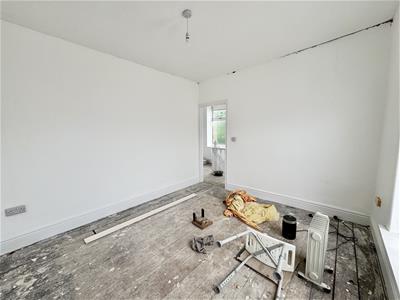 3.19 x 3.5 (10'5" x 11'5")with textured ceiling and 2 uPVC double glazed window to front.
Bedroom 2
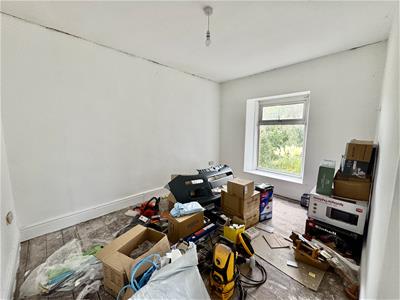 3.8 x 2.89 (12'5" x 9'5")with textured ceiling and uPVC double glazed window to rear.
Bedroom 3
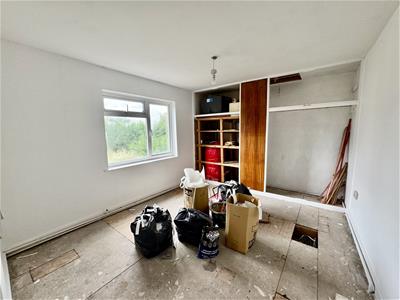 3.97 x 3.11 (13'0" x 10'2")with airing cupboard with hot water cylinder, fitted cupboard, textured ceiling and uPVC double glazed window to side.
Walk in Store
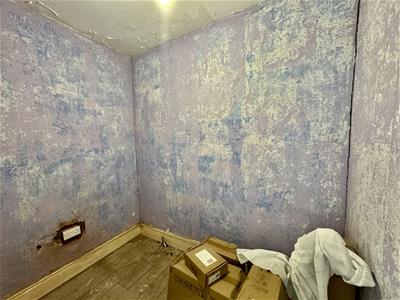 2.34 x 1.53 (7'8" x 5'0")with small hatch to roof space.
L Shape bedroom
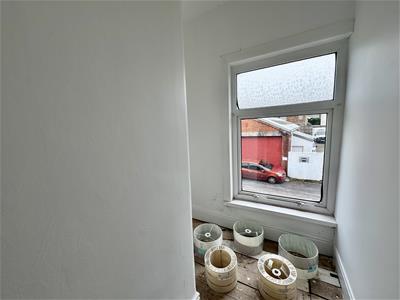 2.21 red to 1.02 x 1.99 red to 0.94 (7'3" red to 3with textured ceiling and uPVC double glazed window to front.
Bathroom
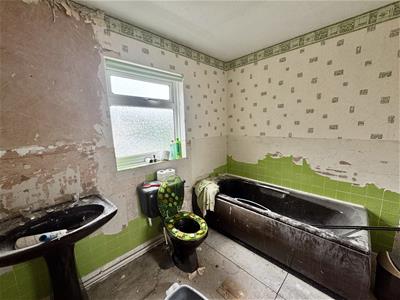
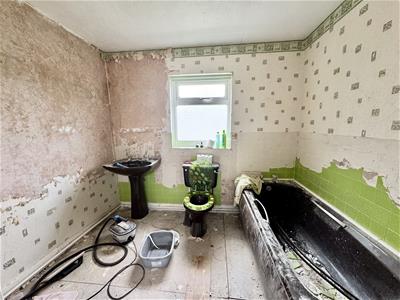
2.64 x 2.09 (8'7" x 6'10")with low level flush WC, wash hand basin, panelled bath, part tiled walls, textured ceiling and uPVC double glazed window to side.
Outside
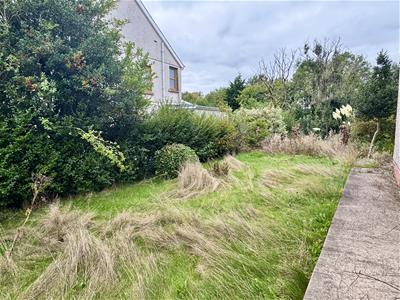
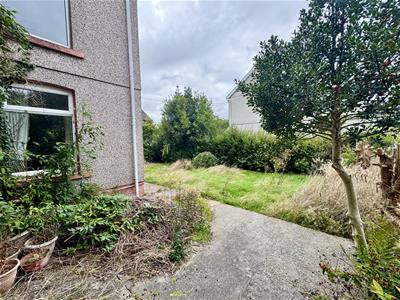
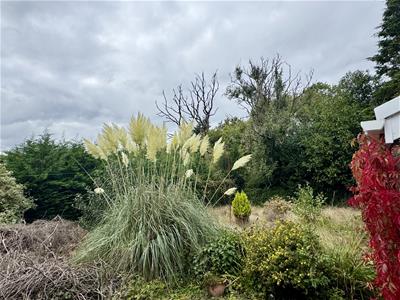 with side drive to garage and side and rear garden with lawned area, mature shrubs and bushes.
Council Tax
Band C
Material Information
UTILITES:
Electricity Supply:Owned Solar Panels
Water Supply: Mains
Sewerage:Mains
Heating:gas central heating
Broad Band Speed: Download- 1800 Mbps, Upload 220 Mbps
Mobile coverage: Three 83%, Vodafone 80%, EE 76%, O2 61%
ISSUES WITH POTENTIAL IMPACT:
Flood Risk: Flooding from rivers- Very low risk, Flooding from surface water and small watercourses- Very low risk
Rights and Easements:
Restrictions:
NOTE
All photographs are taken with a wide angle lens.
Directions
Leave Ammanford on High Street and at the T junction turn left onto Pontamman Road. Travel approximately 4.5 miles through Gwaun Cae Gurwen, turn right into Church Lane and the property can be found on the right hand side.
AGENTS NOTE
This property is leasehold,THE REPRESENTATIVE BODY OF THE CHURCH IN WALES 999 years from the 29th of September 1913 Annual ground rent £2.03p
Energy Efficiency and Environmental Impact

Although these particulars are thought to be materially correct their accuracy cannot be guaranteed and they do not form part of any contract.
Property data and search facilities supplied by www.vebra.com