
Jardine Avenue, Featherstone, Pontefract
£140,000
2 Bedroom House - Semi-Detached
- Room For Modernisation
- Private Driveway And Garage
- Two-Bedroom Semi-Detached Home
- Situated In A Cul-De-Sac In Central Featherstone
- Convenient For Local Primary And Secondary Schools
- Close To Shops, Bars, Eateries And Supermarkets
- Good Access To The Train Station And Bus Stops
- Living Room And Kitchen Breakfast Area
- New Windows, Doors And Boiler
- Front And Rear Gardens
**NEW**PRIVATE DRIVE AND GARAGE**FANTASTIC POTENTIAL FOR MODERNISATION**
Lead In
Situated in a cul-de-sac in the heart of Featherstone, this two-bedroom semi-detached home is conveniently placed for local primary and secondary schools, shops, bars, eateries, supermarkets, bus stops and the train station.
The property has been much loved by its previous owner and would benefit from some modernisation, offering buyers the opportunity to make it their own. Recent improvements include new windows and doors, together with a new boiler.
The accommodation includes an entrance porch, living room, kitchen breakfast area, spacious bathroom and two good-sized bedrooms. Outside, there are front and rear gardens, a private driveway and a garage.
Early viewing is essential to appreciate the space, location and potential this home has to offer.
Entrance Hall
3'6" x 4'12"Access to living room and under stairs storage cupboard. Carpeted throughout. Central heated radiator.
Living Room
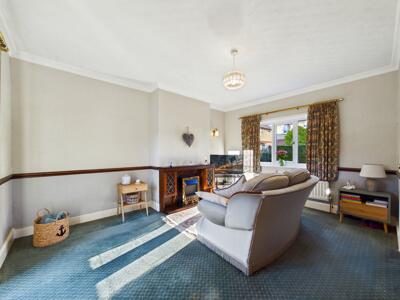
15'2" x 11'12"Inset electric fire with hearth and surround. Access to the kitchen and stairs leading to the first floor. Carpeted throughout. Central heated radiator. UPVC double glazed French doors leading to the rear garden. UPVC double glazed window to the front elevation.
Kitchen
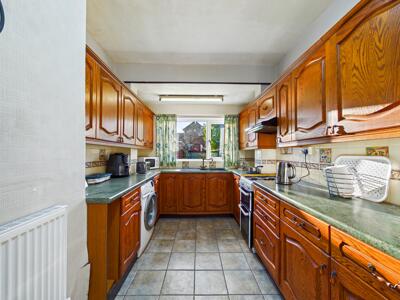
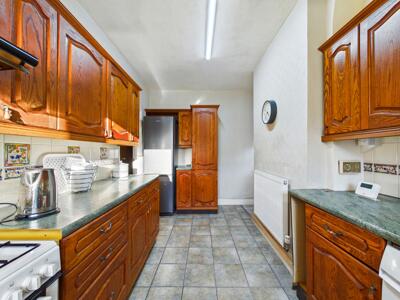
15'7" x 8'4"A range of high and low level kitchen units. One and half bowl sink with drainer mixer tap. Plumbing for washing machine. Space for a cooker and fridge freezer. UPVC double glazed door giving access to the side exterior. Tiled effect flooring. Central heated radiator. UPVC double glazed window to the rear elevation.
Landing
7'9" x 3'10"Access to both bedrooms and the house bathroom. Carpeted throughout. UPVC double glazed frosted windows to the front and side aspect.
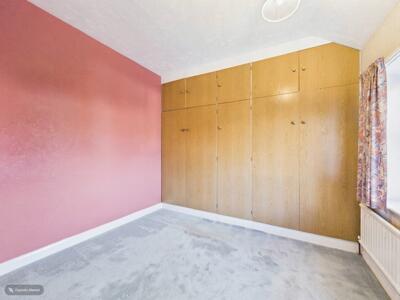
Bedroom One
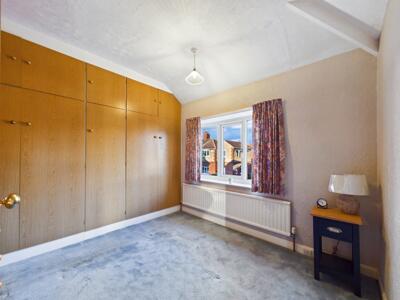
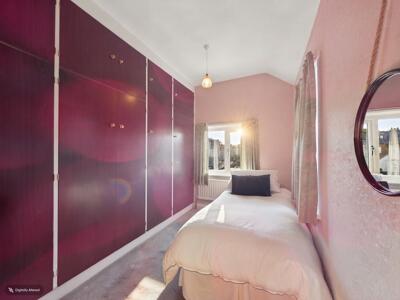
9'12" x 9'9"Fitted wardrobes. Carpeted throughout. Central heated radiator. UPVC double glazed window to the front elevation.
Bedroom Two
12' x 6'6"Fitted wardrobes. Carpeted throughout. Central heated radiator. UPVC double glazed window to the rear elevation.
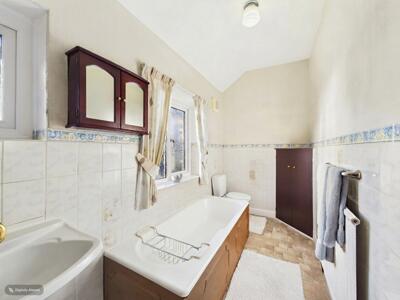
Bathroom
4'11" x 11'11"White suite comprising of wash hand basin with chrome taps. Panel bath with chrome taps. WC with low level flush. Fitted storage cupboards. Extractor fan. Partly tiled walls. Tiled effect flooring. Central heated radiator. UPVC double glazed frosted windows to the rear aspects.
External
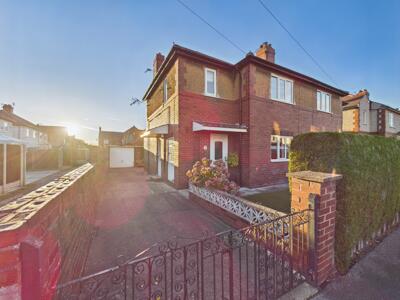
This attractive traditional semi-detached home boasts a charming brick and rendered exterior, complemented by a well-maintained frontage. The property benefits from a generous private driveway, accessed via decorative wrought iron gates, providing ample off-road parking and leading to a detached brick-built garage. Mature hedging and established boundary walls offer a good degree of privacy, whilst a neatly maintained front lawn and colourful planted borders add to the property's kerb appeal.
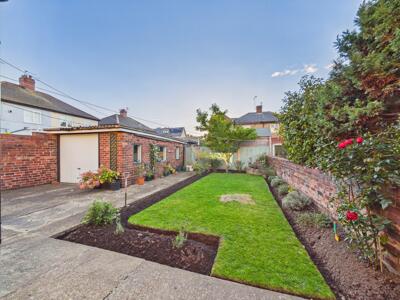
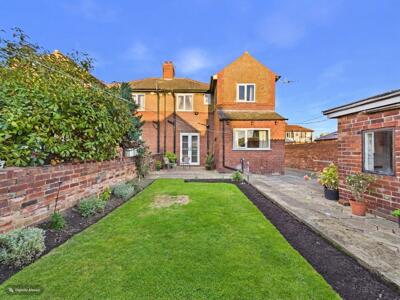
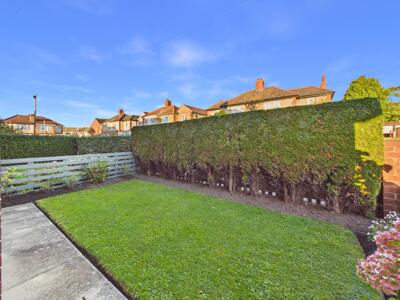
To the rear, the property enjoys a generous, beautifully maintained enclosed garden, predominantly laid to lawn and complemented by well-stocked flower beds, mature shrubs and established trees. A paved patio area adjoining the house provides an ideal space for outdoor seating, dining and entertaining. The garden is bordered by attractive brick walls, fencing and mature greenery, creating a pleasant and private outdoor setting. A further paved pathway runs alongside the detached garage, providing practical access and additional outdoor space. Offering a wonderful balance of lawn, planting and patio areas, this delightful garden is perfectly suited to both relaxation and family enjoyment.
These particulars are prepared in good faith and in accordance with current consumer protection legislation, using information provided by the vendor. Whilst we take reasonable steps to ensure that the details are accurate and not misleading, we have not independently verified all information and cannot guarantee its completeness or accuracy. The particulars are intended as a general guide only and do not constitute part of an offer or contract. All descriptions, measurements, references to condition, services, tenure, planning matters, and other material information should be independently verified by prospective purchasers through inspection, survey, and appropriate professional enquiries.
Energy Efficiency and Environmental Impact
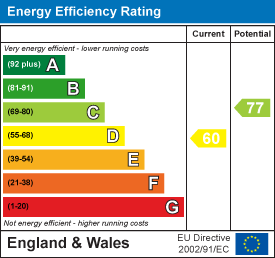
Although these particulars are thought to be materially correct their accuracy cannot be guaranteed and they do not form part of any contract.
Property data and search facilities supplied by www.vebra.com