
Ann Cordey Estate Agents (Cordey Estates Ltd T/A)
Tel: 01325 488433
13 Duke Street
Darlington
County Durham
DL3 7RX
Danesmoor Crescent, Darlington
Offers In The Region Of £289,950
3 Bedroom House - Semi-Detached
- BEAUTIFULLY PRESENTED THREE BEDROOM SEMI DETACHED
- PRIME WEST END LOCATION
- REFURBISHED KITCHEN AND BATHROOM
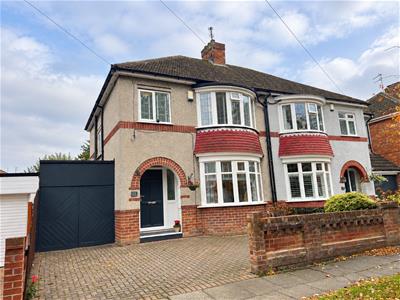
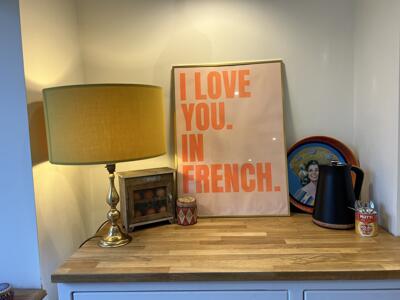
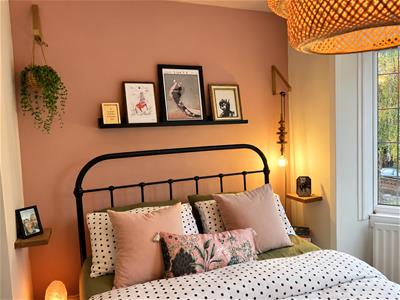
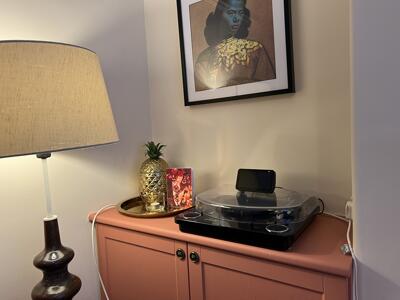
Situated on Danesmoor Crescent in Darlington’s highly sought-after West End, this beautifully presented three-bedroom semi-detached property has been fully refurbished throughout, combining quality finishes with a great deal of personality and character in its décor. Offering spacious and versatile accommodation, together with a generous rear garden, driveway and garage, this is an attractive home ready to move into.
The property is ideally positioned within Darlington’s West End, a popular residential area known for its established surroundings and convenient access to the town centre. The location offers a good balance of everyday amenities, local shops, schools and recreational facilities, with transport links providing access to the wider town and surrounding areas. Darlington railway station also offers mainline services for commuters and those travelling further afield.
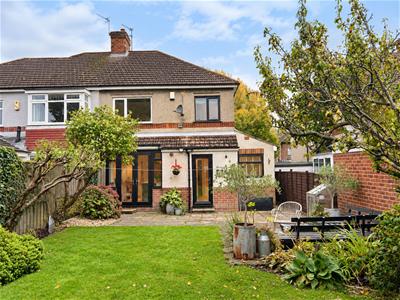
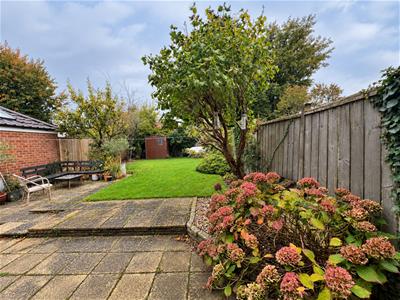
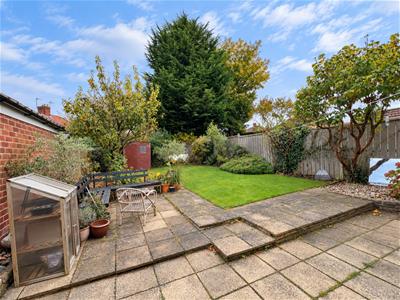
Externally, the property benefits from a driveway providing off-street parking, together with a single garage. To the rear is a generous-sized garden featuring a variety of shrubs and a patio area, providing space for outdoor seating and entertaining.
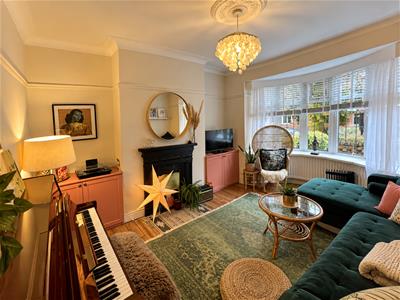
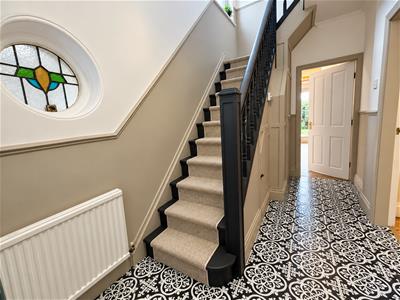
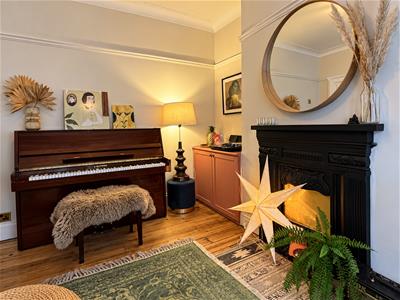
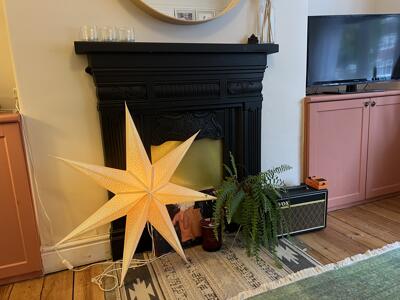
Internally, the accommodation begins with an entrance hallway featuring attractive patterned flooring and a staircase leading to the first floor. The lounge is positioned to the front of the property and benefits from a bay window, wood flooring and an attractive fireplace, creating a welcoming reception room. There is also useful under-stairs storage.
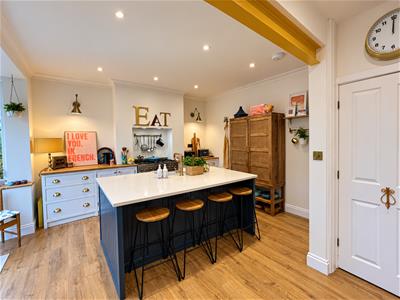
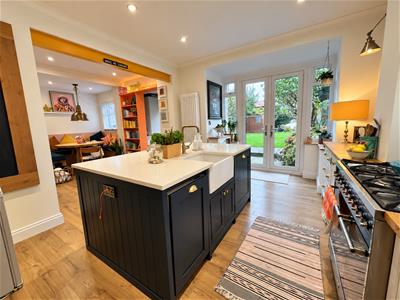
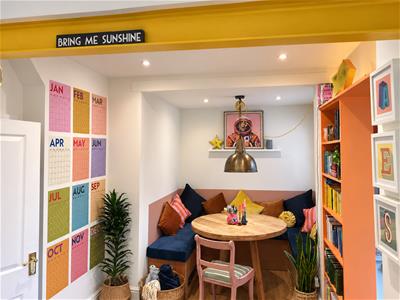
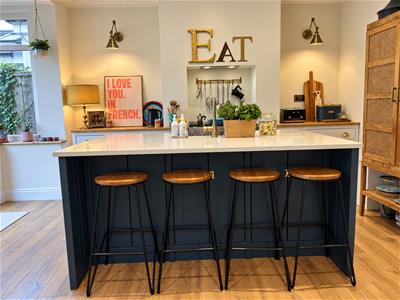
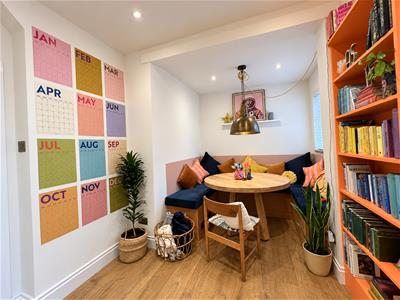
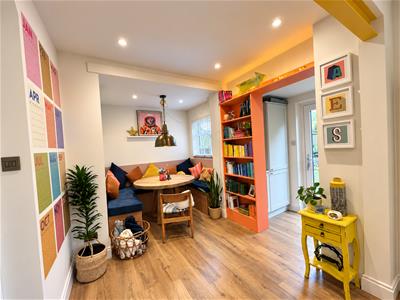
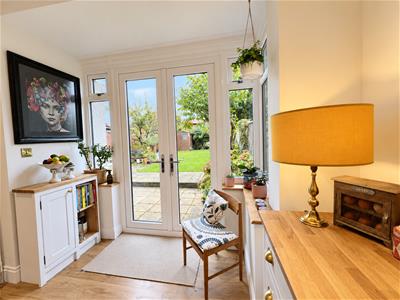
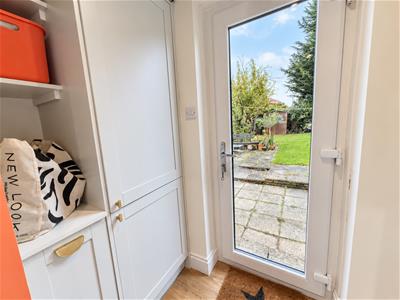
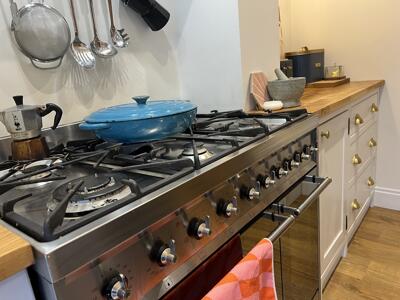
To the rear is an impressive open-plan kitchen, dining and utility space, fitted with a high-quality kitchen incorporating a large central island with an integrated sink and dishwasher. A range cooker provides a practical focal point, while the dining area features fixed bench seating which can convert into a bed when additional sleeping space is required. This versatile arrangement creates a sociable space suited to everyday living and entertaining.
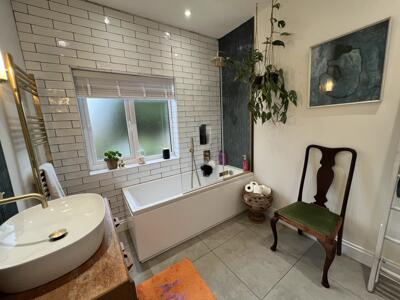
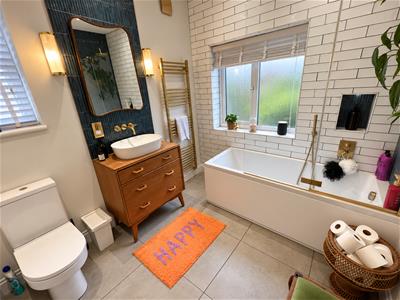
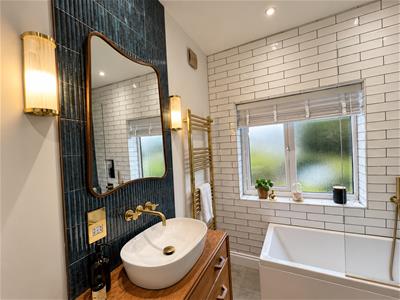
To the first floor are two double bedrooms and a further single bedroom. The family bathroom/WC is finished with high-quality fittings and comprises a bath with overhead shower, heated towel rail, washbasin set within a vanity unit with wooden storage drawers, and a mirror with integrated side lighting.
Early viewing is highly recommended to appreciate the quality of the refurbishment, the individual style of the décor and the versatile accommodation this property has to offer.
LOUNGE
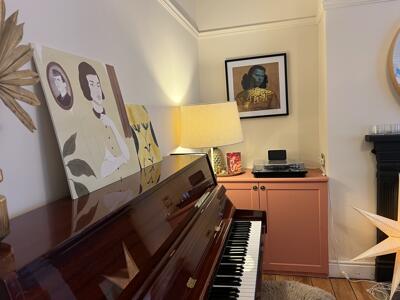 4.47m x 3.61m (14'8 x 11'10 )
W/C
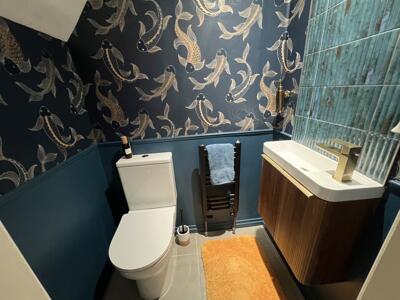 1.30m x 1.07m (4'03 x 3'06)
KITCHEN/DINER
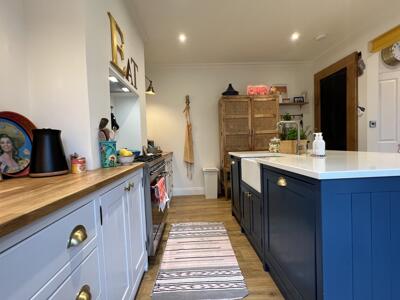 7.42m x 3.94m (24'04 x 12'11)
UTILITY
2.01m x 1.37m (6'7 x 4'06 )
BATHROOM
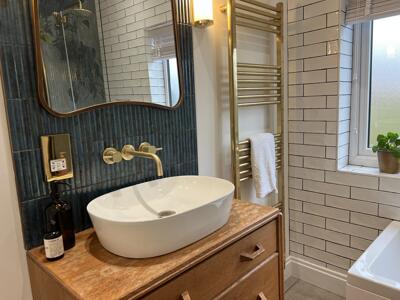 2.79m x 2.31m (9'2 x 7'7 )
BEDROOM ONE
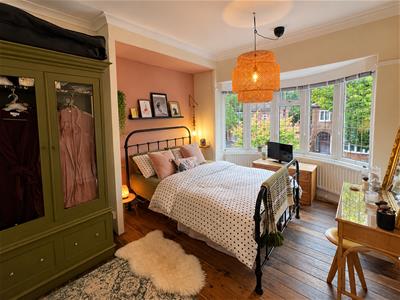 4.47m x 3.25m (14'8 x 10'08 )
BEDROOM TWO
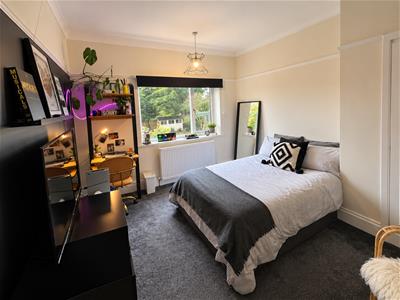 3.78m x 2.92m (12'05 x 9'7 )
BEDROOM THREE
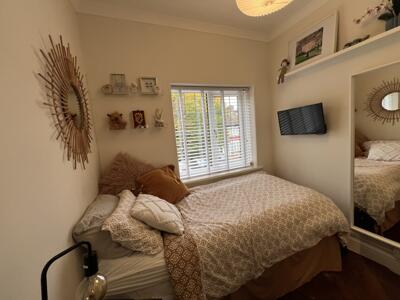 2.41m x 2.31m (7'11 x 7'7 )
GARAGE
4.09m x 2.31m (13'5 x 7'7 )
Energy Efficiency and Environmental Impact
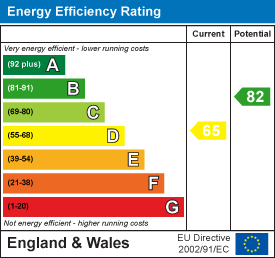
Although these particulars are thought to be materially correct their accuracy cannot be guaranteed and they do not form part of any contract.
Property data and search facilities supplied by www.vebra.com