
Drummonds
Tel: 01642 530919
63 Queensway
Billingham
TS23 2LU
Auckland Road, Billingham
£145,000
3 Bedroom Bungalow - Semi Detached
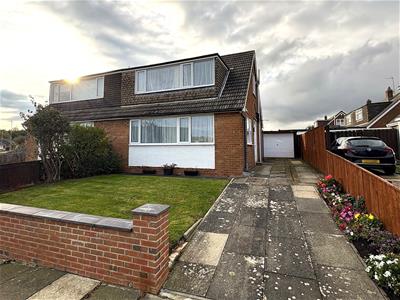
- Versatile & Spacious Dormer Style Property
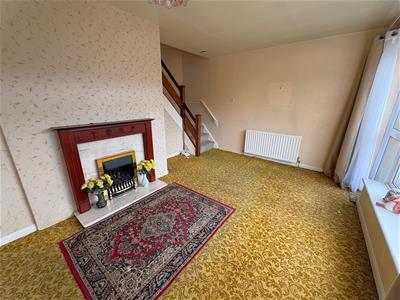
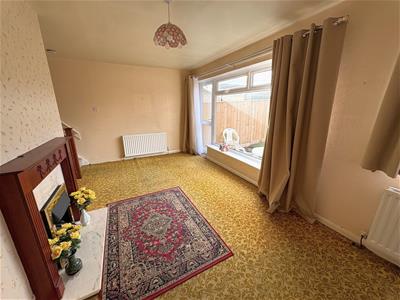
- 20 ft. Lounge Overlooking Garden
- Three Bedrooms
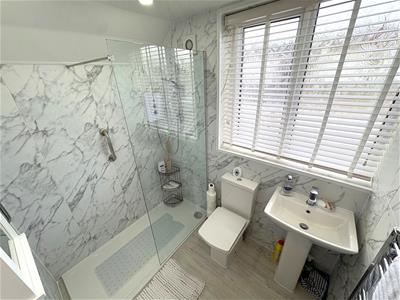
- Recent Modern Shower Room
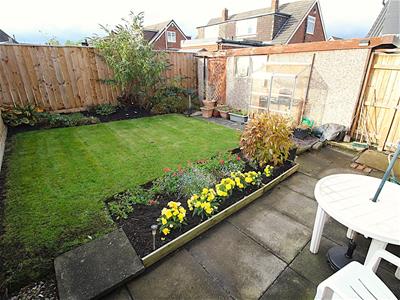
- Excellently Maintained Gardens
- Long Driveway & Garage
- Useful Roof Space with Potential to Extend
- NO FORWARD CHAIN!!
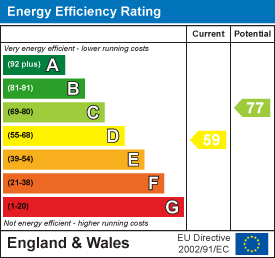
- Energy Rating: D-59
- Council Tax Band: B (£2,031.08)
Offering flexible accommodation, a spacious 20 ft. lounge overlooking the garden, three bedrooms and a recently fitted modern shower room, this dormer style property is an excellent opportunity for a range of buyers. Further benefits include well-kept front and rear gardens, a long driveway leading to a detached garage, useful walk-in roof space with potential for further development and a West-facing rear garden making this property well worth viewing!! NO FORWARD CHAIN. Energy Rating: D-59. Council Tax Band: B (£2,031.08).
Entrance Porch
UPVC entrance door with UPVC double glazed lights above & to side, and a wooden door with glazed side panel leading to:
Hallway
Understair storage/meter cupboard and a radiator.
Kitchen
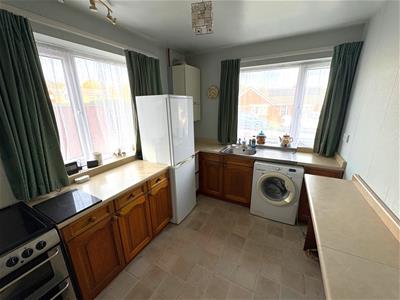
3.30m x 2.49m (10'9" x 8'2")Front & side aspect UPVC double glazed windows, wooden base units with rolled worksurfaces incorporating a stainless steel sink, electric cooker, washing machine, fridge/freezer, breakfast bar and a radiator.
Bedroom One/Dining Room
3.35m x 3.53m (10'11" x 11'6")Front aspect UPVC double glazed window and a radiator.
Lounge
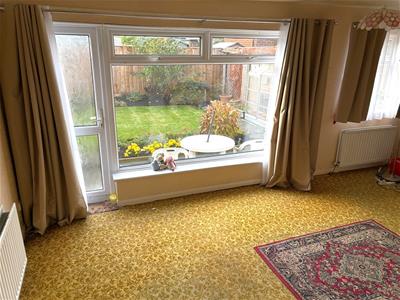
3.56m (max.) x 6.11m (11'8" (max.) x 20'0")Two rear aspect UPVC double glazed windows & door opening to the garden. Feature fireplace with wooden surround, marble hearth & gas living flame fire, staircase to first floor and two radiators.
First Floor Landing
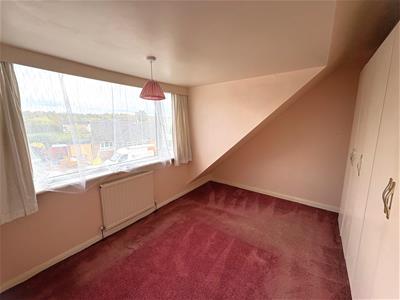
Bedroom Two
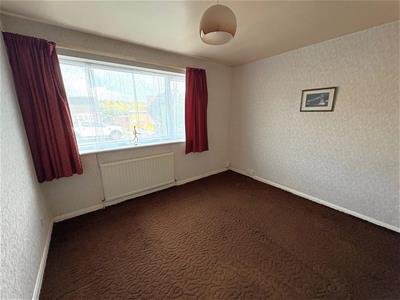
2.99m x 3.46m (9'9" x 11'4")Front aspect UPVC double glazed window, freestanding wardrobes and a radiator.
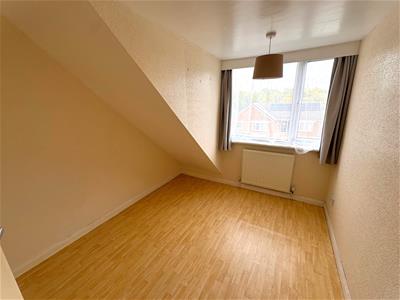
Bedroom Three
2.99m x 2.56m (9'9" x 8'4")Front aspect UPVC double glazed window, laminate flooring and a radiator.
Shower Room
Side aspect UPVC double glazed window, recently fitted modern suite comprising; walk-in shower with Bristan electric shower, pedestal wash basin and a low level WC. Tiled effect UPVC clad walls, UPVC clad ceiling with spotlights, extractor fan and a chrome heated towel rail.
Roof Space
2.39m (max.) x6 6.46m (7'10" (max.) x19'8" 21'2")Walk-in roof space/storage area with lighting and access to loft.
Externally
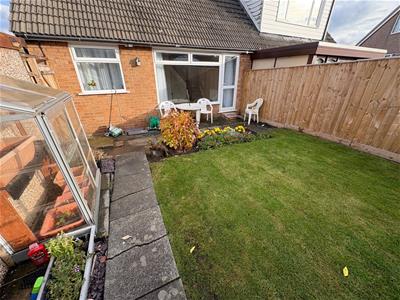
There is a lawned garden to the front of the property with well stocked borders. A long driveway to the side leads to a detached garage with up & over door. To the rear is an enclosed West facing garden, with lawn, patio, well stocked borders and a small lean-to greenhouse.
Energy Efficiency and Environmental Impact
Although these particulars are thought to be materially correct their accuracy cannot be guaranteed and they do not form part of any contract.
Property data and search facilities supplied by www.vebra.com