
Richardson Chartered Surveyors
Tel: 01780 762433
Sheep Market House
3 - 4 Sheep Market
Stamford
PE9 2RB
York Road, Stamford
Per Month £1,295 p.c.m. To Let
3 Bedroom House - End Terrace
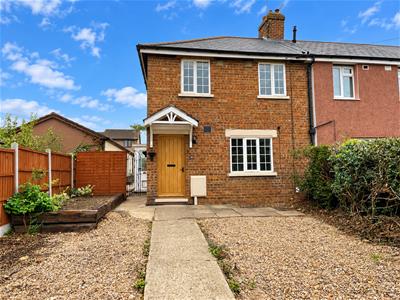
- End of terrace 3 bedroom home
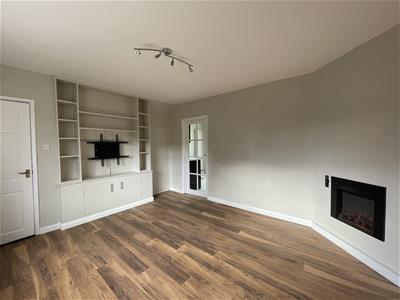
- Living room with built-in storage
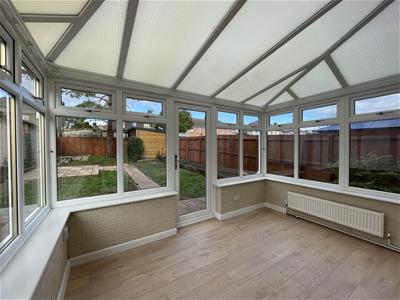
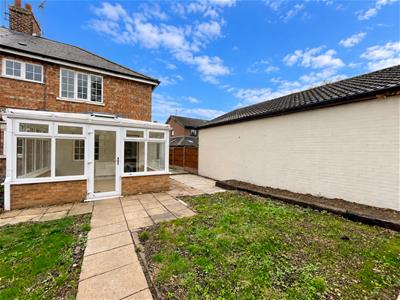
- Spacious conservatory
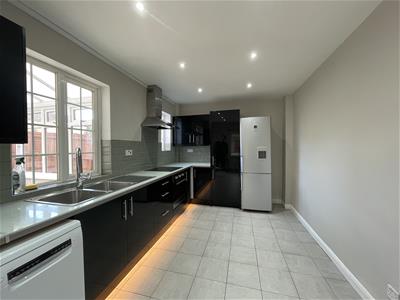
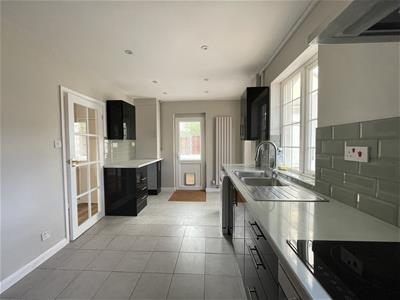
- Refitted kitchen diner
- Gas central heating
- Walking distance of town centre
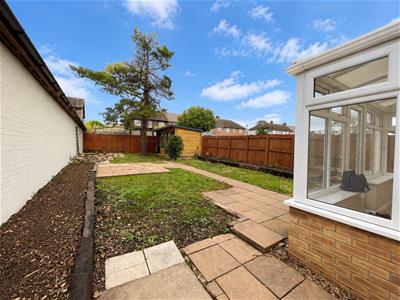
- Generous gardens with patio
- External office/summer house
Situated within a short walk from Stamford town centre and all the facilities that it offers, yet in a tucked away location beyond the communal parking area at the bottom of a short shared pathway in an established cul-de-sac. Being a 3 bedroom end of terrace home it also benefits from a large wrap around garden. In brief the accommodation comprises entrance hall, living room with built in storage, refitted kitchen diner with built in appliances, side porchway, conservatory. To the first floor are 3 bedrooms, one with wardrobes, and a refitted bathroom. The property has gas central heating and replacement double glazing. Generous gardens with patio area and shed. The parking is within a communal parking area when entering the cul-de-sac.
Location
Tucked away on a residential street in Stamford. Within walking distance of the town centre
Description
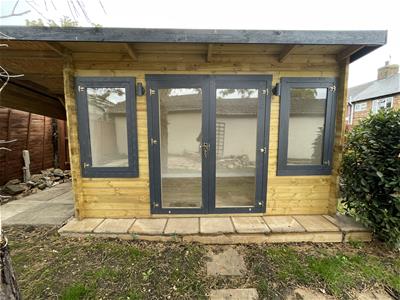
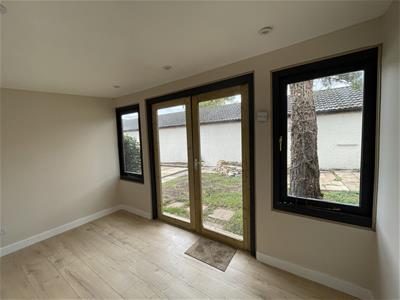
Lovely 3 bedroom family home with added bonus of a brand new outdoor office/garden room and heated conservatory.
Entrance hall
Door leading through to living room and stairs to 1st floor. Laminate flooring and brand new carpet to stairs.
Living room
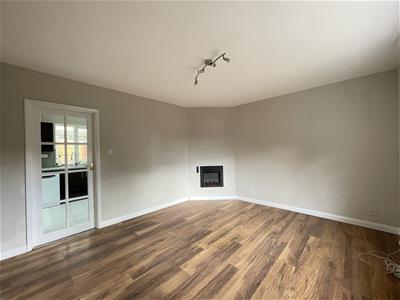 4.22m x 3.61m (13'10" x 11'10")Inbuilt media unit, electric modern fire, upvc window to the front, laminate flooring and modern decor. Door leading to kitchen and understairs cupboard.
Kitchen Diner
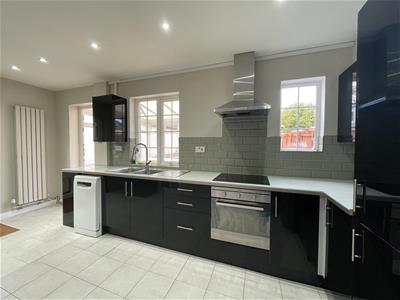 3.68m x 2.67m (12'0" x 8'9")Range of modern black gloss base and wall cupboards and laminate worksurface. Electric oven, gas hob and brand new extractor over . Ceramic tiled flooring. Doors leading to conservatory and porch.
Porch
Upvc doors leading to side garden.
Conservatory
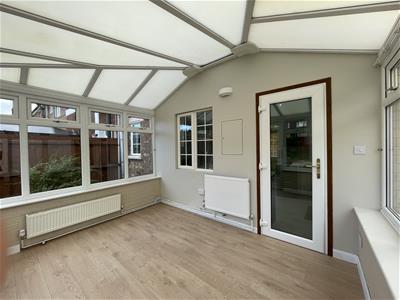 3.25m x 2.64m (10'7" x 8'7")New laminate flooring. Two radiators . Door leading to rear garden.
First floor landing
Stairs leading to landing area. Brand new carpet.
Bedroom 1
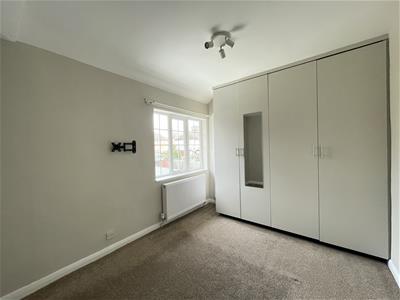
3.38m x 2.67m (including wardrobes) (11'1" x 8'9"Built in triple wardrobe. Upvc window to rear. Modern decor. Floor carpeted.
Bedroom 2
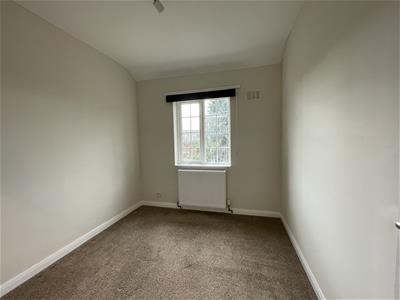
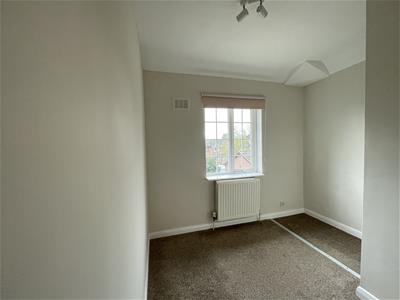
2.74m x 2.44m (8'11" x 8'0")Upvc window to front. Modern decor. Floor carpeted.
Bedroom 3
2.74 x 1.96m (8'11" x 6'5" )Upvc window to front. Modern decor. Floor carpeted.
Bathroom
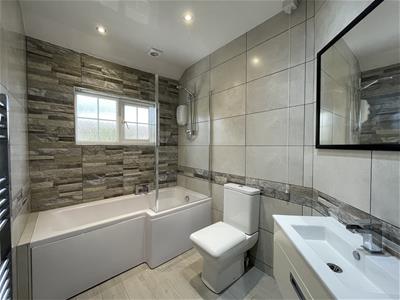
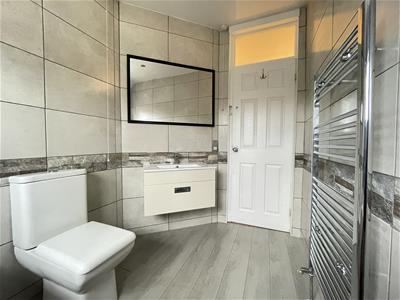 Modern bathroom suite, shower over bath, basin set in vanity unit, low level toilet. Laminate flooring, heated towel rail, shaver point. Upvc window to rear. Walls fully tiled.
External details
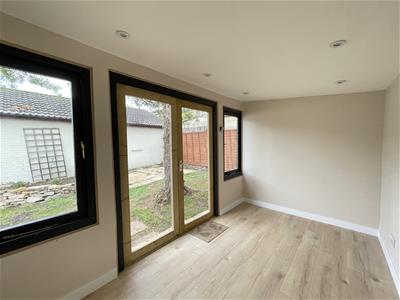 The property is accessed by pathway from the communal parking area with gated pathway passing through the enclosed generous front garden. The rear garden is also of good size with patio and newly installed wooden outbuilding, enclosed by fencing.
Council Tax
South Kesteven District Council Band A
Services
All main services connected - gas central heating
Communication
According to Ofcom: Ultrafast Full Fibre is available (provided by Lightspeed)
According to Ofcom: Mobile coverage outdoor is Likely with EE, Three, O2 and Vodafone
Viewing
EPC
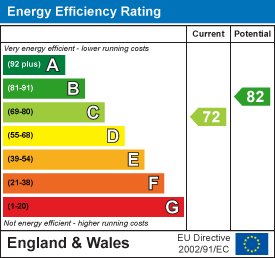
Rating C
Deposit
Five weeks' rent payable in advance.
Energy Efficiency and Environmental Impact
Although these particulars are thought to be materially correct their accuracy cannot be guaranteed and they do not form part of any contract.
Property data and search facilities supplied by www.vebra.com