
31 - 32 High Street
Banbury
OX16 5ER
Yarrow Road, Bodicote
£490,000
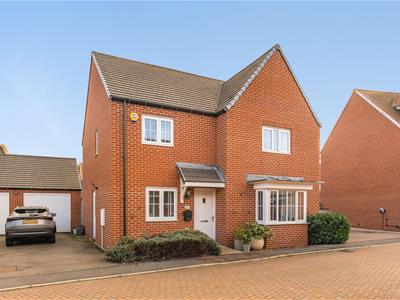
4 Bedroom House - Detached
- Four bedroom detached family home
- Master bedroom with ensuite
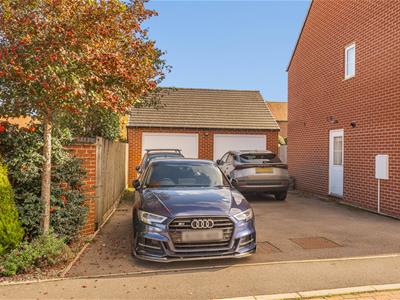
- Double garage and driveway
- Adjacent to fields
- Utility room
- Walking distance to primary school
- Gas central heating
- No onward chain
A detached four bedroom family home with a double garage, located within walking distance of primary school and offered with no onward chain
Situation
BODICOTE is a popular and thriving village lying approximately a mile and a half South of Banbury. It has a community feel with such groups as The Bodicote Cricket Club and Bodicote Players Amateur Dramatics. Within the village amenities include a Post Office/shop, farm shop and café, Indian restaurant, two public houses, Cotefield Nurseries and coffee shop, Bishop Loveday Church of England Primary School, village hall, Banbury Rugby Club, Kingsfield sports and recreation area with children's playground, Bannatyne's Health and Leisure Club, and a bus service to and from Banbury and Oxford.
A floorplan has been prepared to show the dimensions and layout of the property as detailed below. Some of the main features are as follows:
* Detached four bedroom family home.
* Double garage and driveway parking.
* Adjacent to fields ideal for dog walking.
* Walking distance to primary school.
* Offered with no onward chain.
* Entrance hall with stairs to first floor and access to storage cupboard.
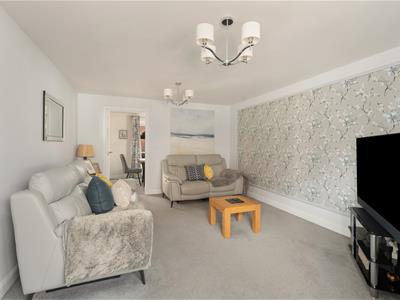
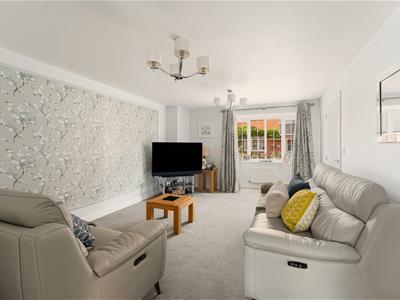
* Spacious living room with large window to the front allowing in lots of light.
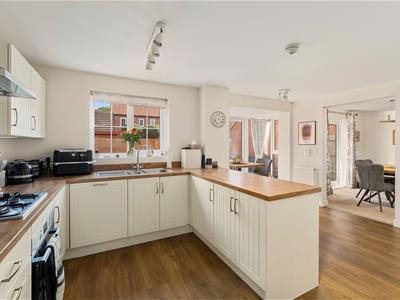
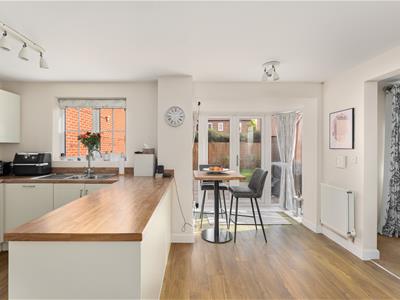
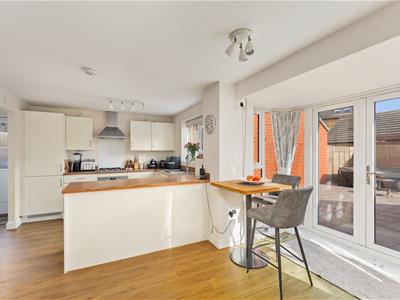
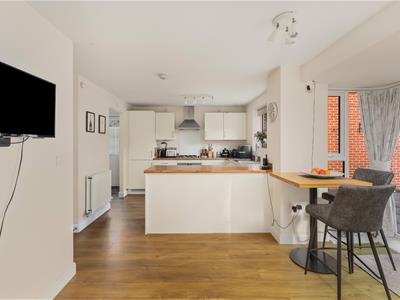
* Modern kitchen comprising a range of base and wall mounted units with integrated oven and gas hob, integrated fridge and freezer, integrated dishwasher, sink and draining unit, ample space for table and chairs, windows and door opening to the rear garden.
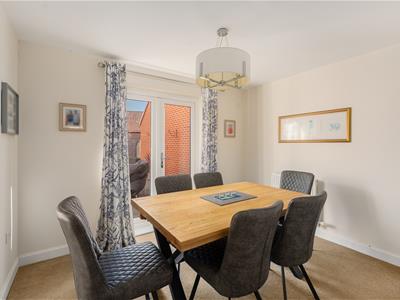
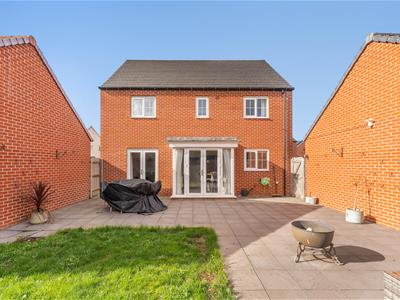
* Further dining room ideal for entertaining with door opening to the rear garden.
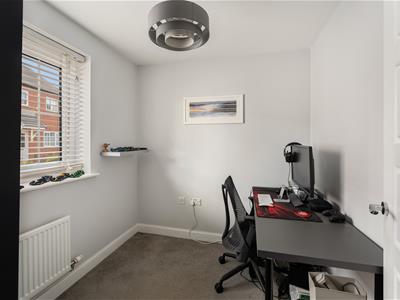
* Study ideal for home workers with window to front.
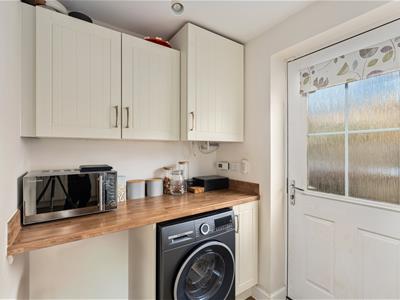
* Utility room with wall units, counter top, space and plumbing for washing machine, cupboard housing the gas fired boiler, door to side.
* Downstairs WC comprising wash hand basin, WC and extractor fan.
* First floor landing with access to airing cupboard.
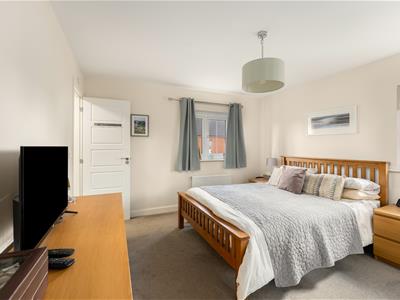
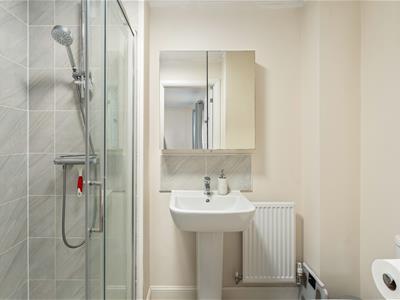
* The master bedroom is a double with two built-in wardrobes and access to the ensuite comprising shower cubicle, wash hand basin, WC, radiator, extractor fan and window to front.
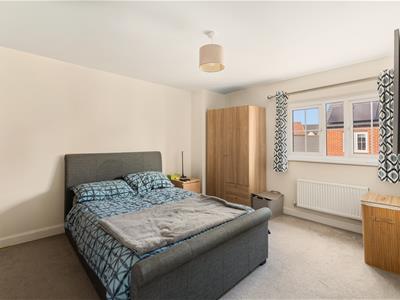
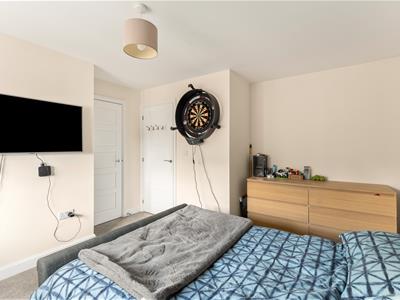
* The second bedroom is also a double with space for wardrobes, drawers and access to a built-in cupboard.
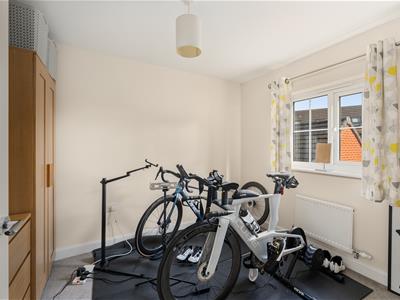
* Two further bedrooms both overlooking the rear garden.
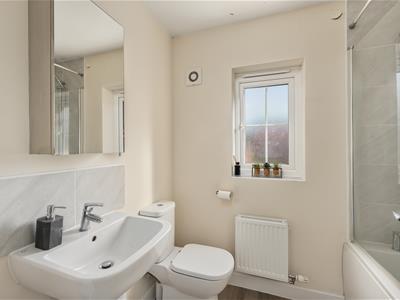
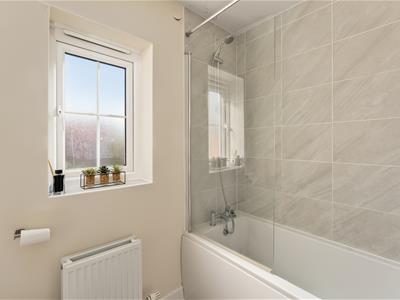
* Family bathroom fitted with a suite comprising bath with shower over, WC, wash hand basin, radiator and window.
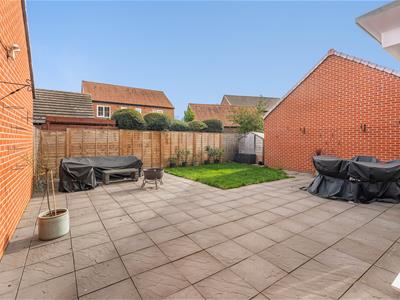
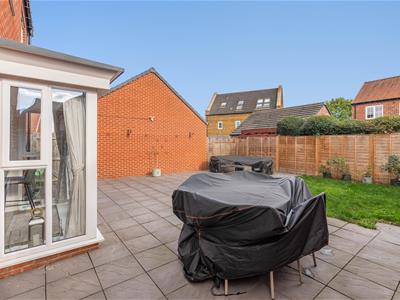
* Low maintenance rear garden which is mostly patio ideal for entertaining, a small lawned area, access to shed and gated side access to driveway.
* Double garage with light and power. Driveway for four cars.
Services
All mains services are connected. The gas fired boiler is located on the wall in the utility room.
Local Authority
Cherwell District Council. Council tax band E.
Viewing
Strictly by prior arrangement with the Sole Agents Anker & Partners.
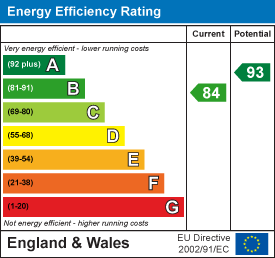
Energy rating: B
A copy of the full Energy Performance Certificate is available on request.
Anti Money Laundering Regulations
In accordance with current legal requirements, all prospective purchasers are required to undergo an Anti-Money Laundering (AML) check. An administration fee of £30 plus VAT per applicant will apply. This fee is payable after an offer has been accepted and must be settled before a memorandum of sale can be issued.
Energy Efficiency and Environmental Impact
Although these particulars are thought to be materially correct their accuracy cannot be guaranteed and they do not form part of any contract.
Property data and search facilities supplied by www.vebra.com