
404 Ringwood Road
Ferndown
Dorset
BH22 9AU
White Gables, 427 Ringwood Road, Ferndown
Offers In Excess Of £500,000
3 Bedroom House - Detached
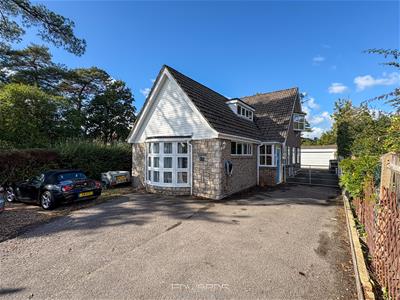
- 3 bedroom detached chalet
- Level walk to town centre
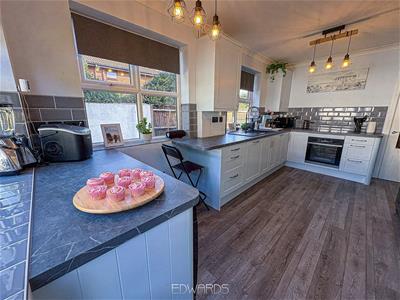
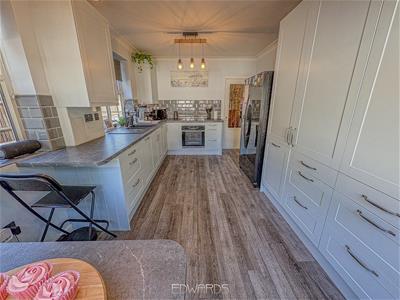
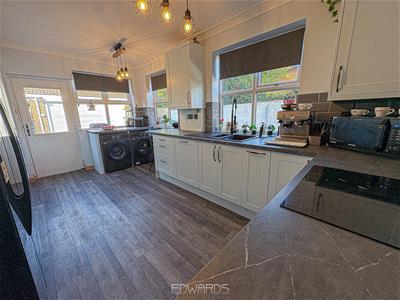
- Modern kitchen/breakfast room
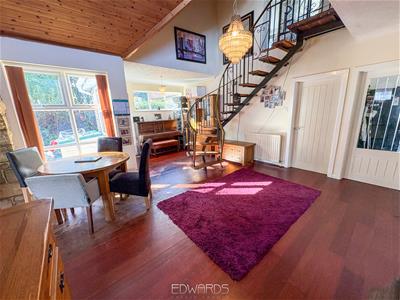
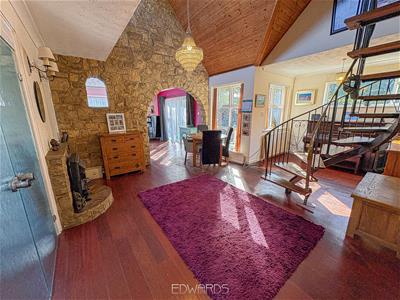
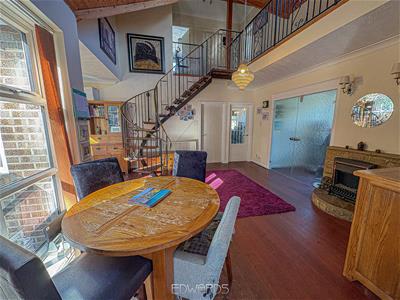
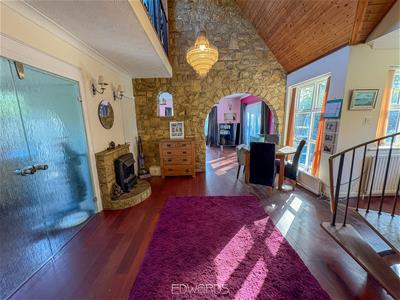
- Dining room with vaulted ceiling
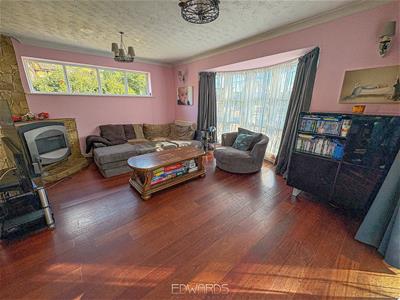
- Triple aspect living room
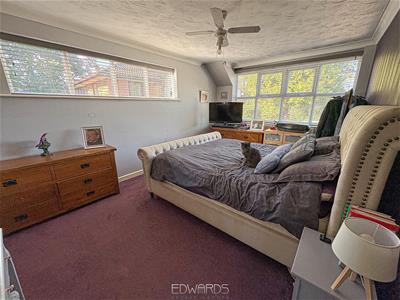
- Downstairs master bedroom with en-suite
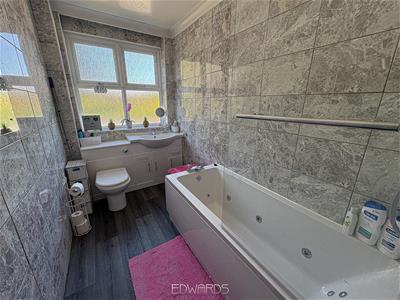
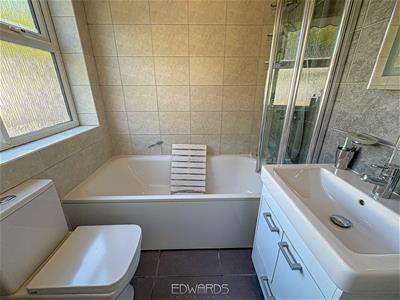
- Stylish family bathroom
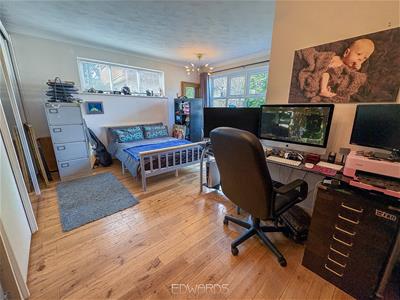
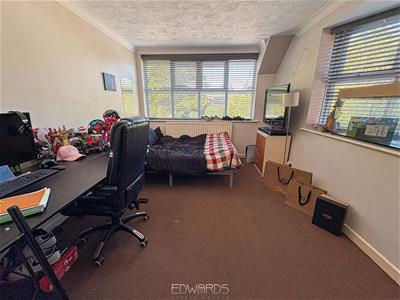
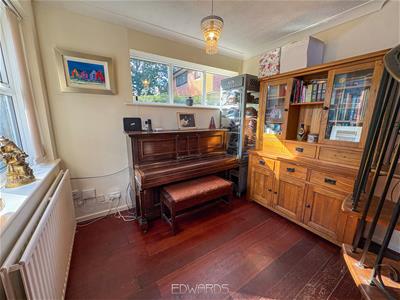
- Study/office
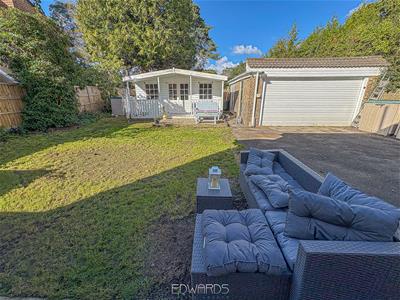
- Sizeable length driveway & detached double garage
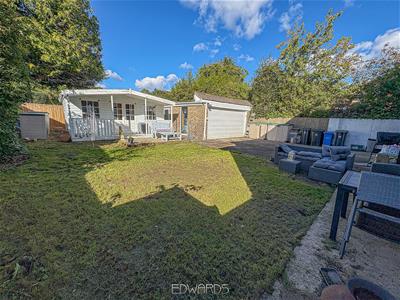
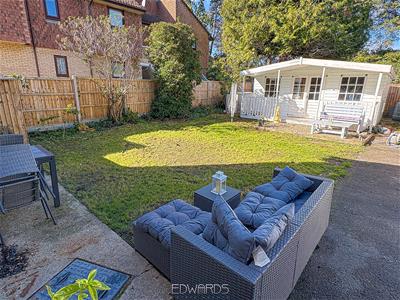
- Summerhouse & EV charging
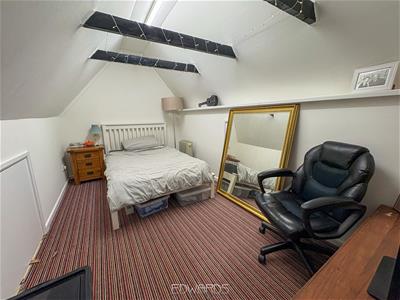
This splendid detached chalet offers three reception rooms, three bedrooms, and two bathrooms, this property is perfect for families and multi generational living with the downstairs bedroom and ensuite.
Upon entering, you are greeted by a welcoming entrance porch that leads into a spacious hall, complete with a convenient downstairs cloakroom and a storage cupboard. The heart of the home is undoubtedly the dining room/hall, which boasts a striking vaulted ceiling adorned with pine paneling and a charming Purbeck stone wall. The dark wood laminate flooring adds a touch of sophistication, while the timber and wrought iron open tread staircase provides a stunning focal point as it ascends to the galleried first floor landing, overlooking the dining area.
The triple aspect living room is a bright and airy space, featuring a delightful bay window at the front and French doors that open onto a side courtyard garden, perfect for enjoying the outdoors. The room is further enhanced by full-height side windows and tasteful laminate flooring, complemented by the warmth of Purbeck stone on one wall.
At the rear of the property, the modern kitchen/breakfast room is designed for both functionality and style, featuring a ceramic tiled floor and an extensive range of units that cater to all your culinary needs.
Additionally, the property includes a downstairs master bedroom with an en-suite, a stylish family bathroom, a study/bedroom or office space, a detached double garage, and a charming summerhouse, making it an ideal retreat for both relaxation and entertaining. This home truly encapsulates the essence of contemporary living in a sought-after location, offering a perfect sanctuary for you and your family.
Additional Information
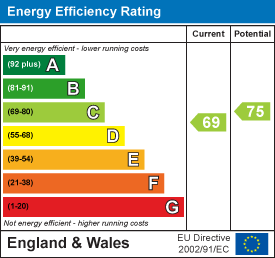
Energy Performance Rating: C
Council Tax Band: F
Tenure: Freehold
Flood Risk: Very low but refer to gov.uk, check long term flood risk
Flooded in the last 5 years: No
Conservation area: No
Listed building: No
Tree Preservation Order: Yes
Parking: Private driveway, double garage & EV charging
Utilities: Mains electricity, mains gas, mains water
Drainage: Mains sewerage
Broadband: Refer to Ofcom website
Mobile Signal: Refer to Ofcom website
Energy Efficiency and Environmental Impact
Although these particulars are thought to be materially correct their accuracy cannot be guaranteed and they do not form part of any contract.
Property data and search facilities supplied by www.vebra.com