
35 Eccleston Street
Prescot
Merseyside
L34 5QA
Derwent Close, Rainhill
Asking Price £280,000
3 Bedroom House - Semi-Detached
- Beautifully presented three bedroom traditional semi detached property
- Situated within walking distance to Rainhill Village
- Close to reputable local schools and transport links
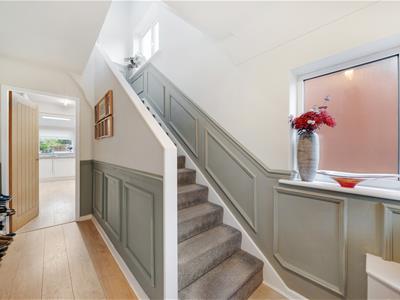
- Entrance porch, entrance hall with newly panelled walls
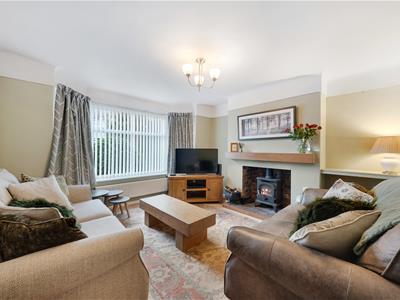
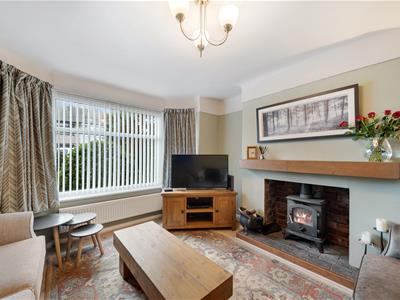
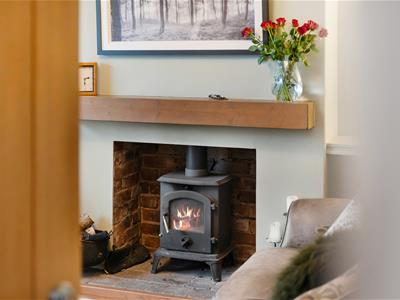
- Lounge with log burning stove
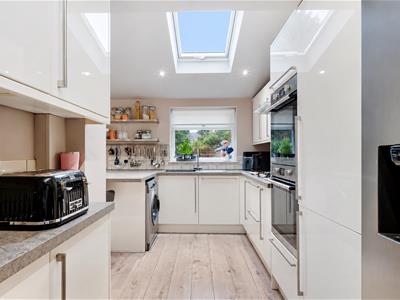
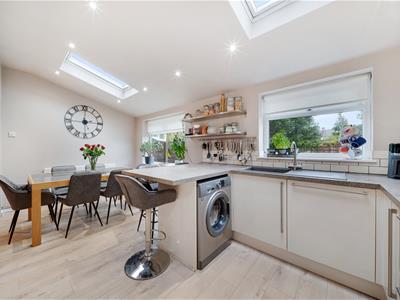
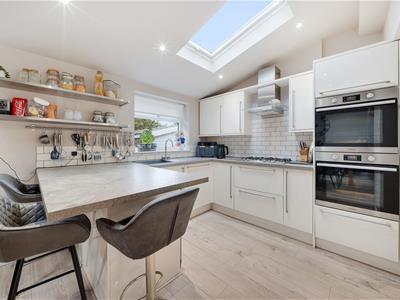
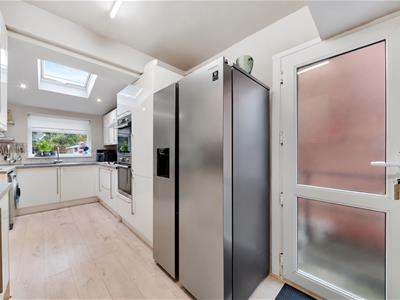
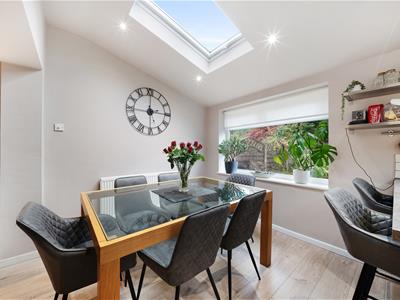
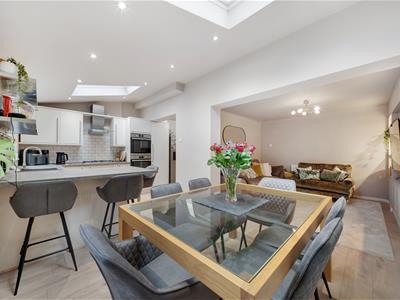
- L shaped kitchen with 'cashmere' units and built in appliances
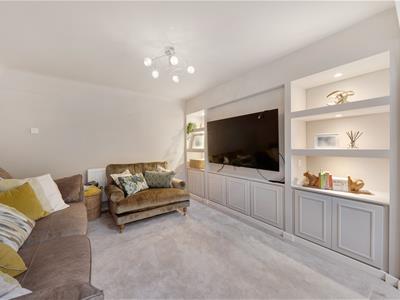
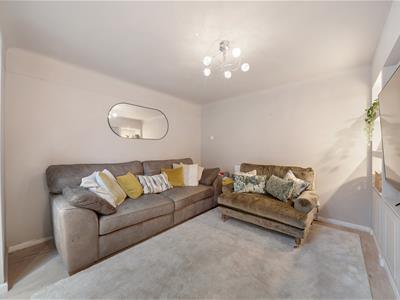
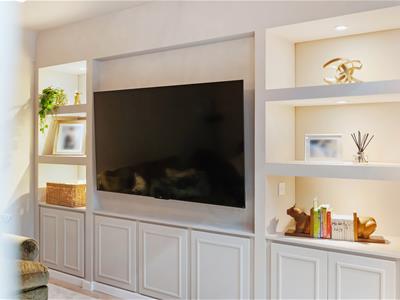
- Sitting room with media wall, shelving and lighting
- Family bathroom with a three piece suite
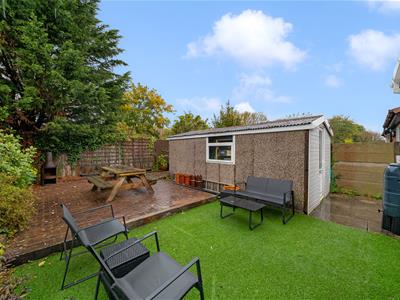
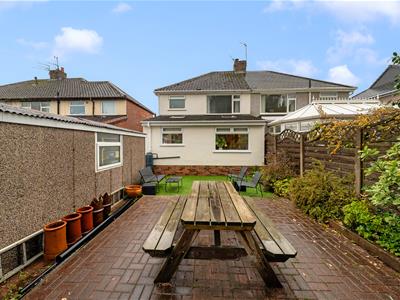
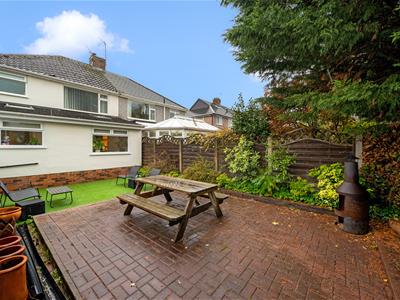
- Gardens to the front and rear, driveway and workshop
- An early viewing is advised
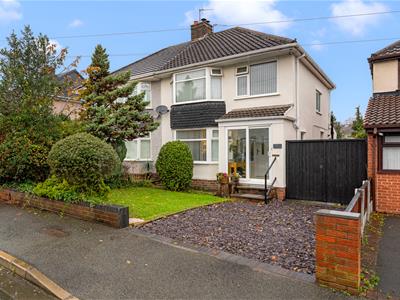
A beautifully presented three bedroom semi detached property situated within walking distance to Rainhill Village. Close to reputable local schools and transport links. The property has been lovingly decorated by its current owner and the accommodation briefly comprises of entrance porch, entrance hall with panelled walls, lounge with log burning stove, L shaped dining kitchen with quality units and built in appliances and sitting room with media wall. On the first floor are three good sized bedrooms and a family bathroom with a modern suite. Externally there is a garden at the rear with seating area and workshop. The front has a garden with a driveway for off road parking. An early viewing is advised. EPC GRADE: D
Entrance Porch
Sliding doors. Ceramic tiled flooring
Entrance Hall
UPVC double glazed window to the side aspect. Laminate wood effect flooring. Part panelled walls. Central heating radiator. Stairs to the first floor. Cupboard housing utility meters
Lounge
3.78m x 3.76m (12'5 x 12'4)UPVC double glazed bay window to the front aspect. Laminate wood effect flooring. Feature fireplace housing a log burning stove on a brick hearth with wooden mantle. Central heating radiator.
L Shaped kitchen
5.33m x 5.31m max (17'6 x 17'5 max)Two UPVC double glazed windows to the rear aspect. Two velux windows. Laminate wood effect flooring. Fitted with a range of 'cashmere' wall and base units comprising of cupboards, drawers and contrasting work surfaces and incorporating a single bowl sink unit with mixer tap. Brick effect tiled splashbacks. Integral appliances include two electric ovens and a five ring gas hob. Plumbed for an automatic washing machine. Plumbed for an American fridge freezer. Understairs storage cupboard.
Sitting Room
3.61m x 3.53m (11'10 x 11'7)Media wall with shelving and lighting with storage cupboards. Laminate wood effect flooring. Central heating radiator.
Landing
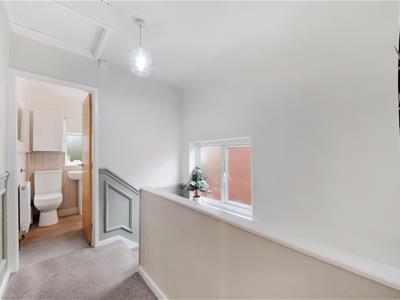
UPVC double glazed window to the side aspect. Doors to all rooms. Loft access point.
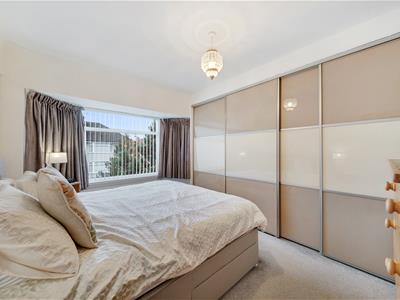
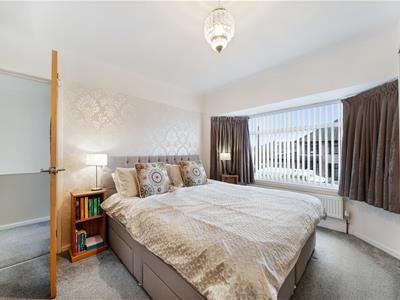
Bedroom One
3.28m x 2.77m to wardrobes (10'9 x 9'1 to wardrobeUPVC double glazed bay window to the front aspect. Fitted wardrobes with sliding doors. Central heating radiator.
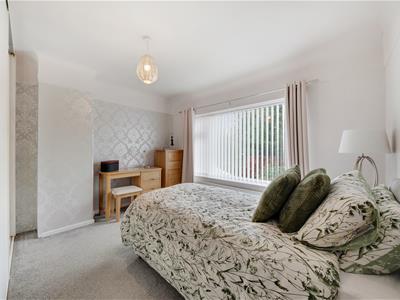
Bedroom Two
3.53m x 3.38m (11'7 x 11'1)UPVC double glazed window to the rear aspect. Fitted wardrobes
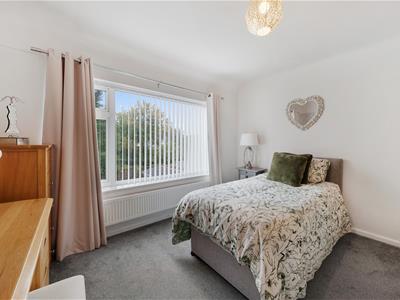
Bedroom Three
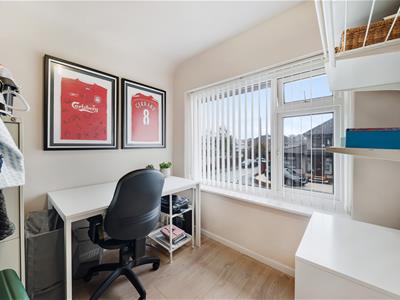
2.31m x 2.29m (7'7 x 7'6)UPVC double glazed window to the front aspect. Laminate wood effect flooring. Central heating radiator.
Bathroom
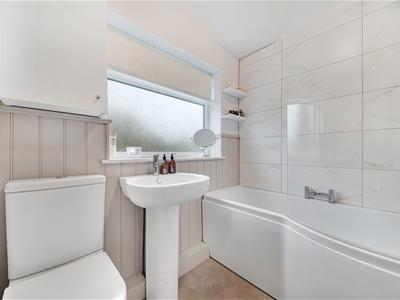
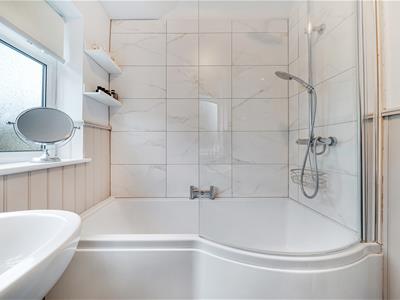
UPVC double glazed window to the rear aspect. Fitted with a three piece suite comprising of a 'P' shaped bath with glass screen and waterfall shower, a pedestal wash hand basin and a low level wc. Part tiled/part panelled walls. Central heating radiator. Xpelair fan
External
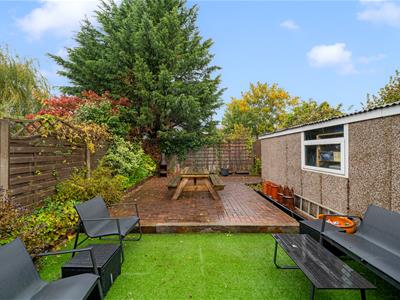
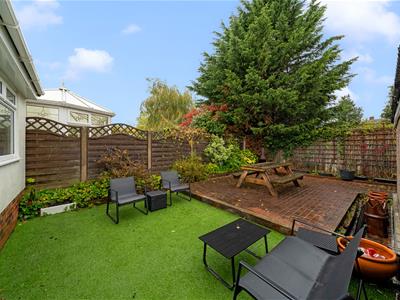
At the rear of the property is an artificial lawn with a block paved seating area. Shrub borders. Workshop with UPVC part glazed door. Water supply
At the front is a garden with a driveway for off road parking
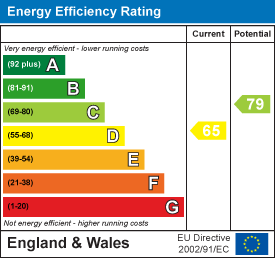
Energy Efficiency and Environmental Impact
Although these particulars are thought to be materially correct their accuracy cannot be guaranteed and they do not form part of any contract.
Property data and search facilities supplied by www.vebra.com