
94 Winchester Road
Chandlers Ford
SO53 2GJ
Wood End Way, Knightwood Park, Chandler's Ford
£700,000
4 Bedroom House - Detached
- Extended Four Bedroom Detached Family Home
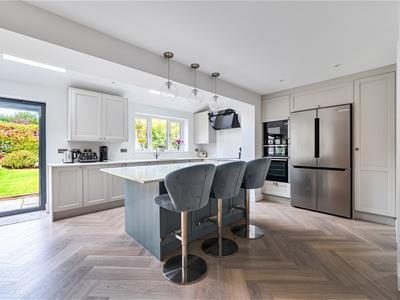
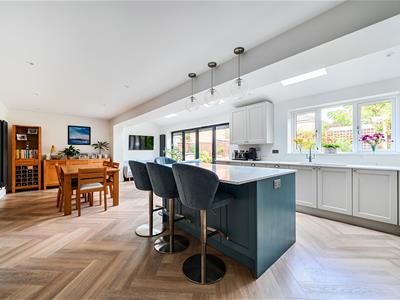
- Impressive Open-Plan Kitchen/Dining/Family Room
- Sought-After Knightwood Park Location – Thornden & Knightwood School Catchments
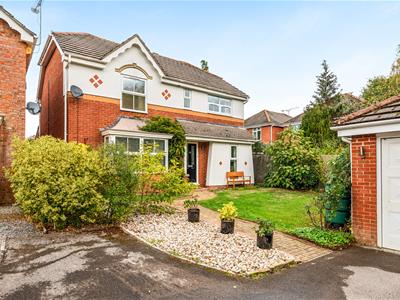
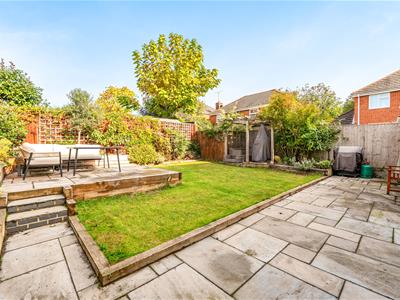
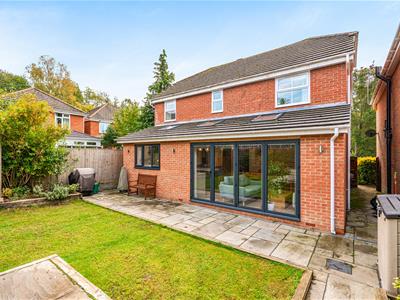
Situated in the highly desirable Knightwood Park area of Chandler’s Ford, this impressive extended four bedroom detached home offers generous living space, stylish presentation and a superb layout for modern family life. Beautifully maintained throughout, the property combines contemporary finishes with versatile accommodation, making it an excellent choice for families looking for a spacious home in a popular residential location. The ground floor centres around an impressive kitchen/dining/family room, providing an excellent space for everyday living and entertaining. A separate utility room adds practicality, while the spacious sitting room, cloakroom and front facing study complete the ground floor. Upstairs, there are four well proportioned bedrooms, including a principal bedroom with a stylish en-suite, alongside a modern family bathroom. Outside, the property benefits from driveway parking and a double garage, with one half converted to create a versatile gym or home office. The landscaped rear garden provides an attractive outdoor space for relaxing and entertaining. Wood End Way is ideally positioned for families, within the catchment areas for Thornden and Knightwood Schools. Woodland walks are close by, while local amenities along Pilgrims Close include Tesco, The Cleveland Bay public house and St Francis Surgery. Knightwood Leisure Centre is also within walking distance.
ACCOMMODATION
Ground Floor
Entrance Hallway:
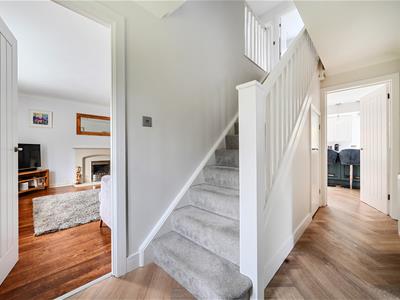
Access to each room and stairs to first floor with storage cupboard underneath.
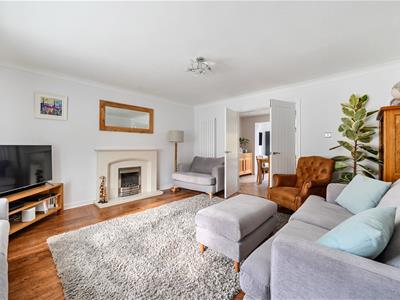
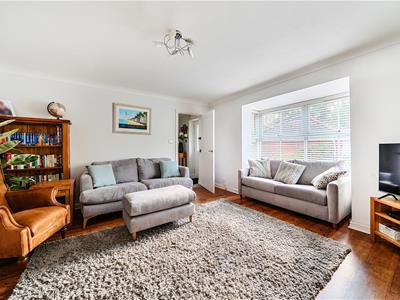
Sitting Room:
16'5" x 14'2" (5.01m x 4.31m) Double doors into the kitchen/dining/family room.
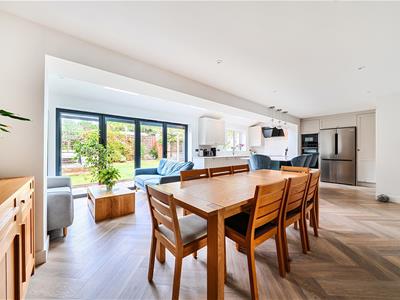
Kitchen/Dining/Family Room:
26'5" x 16'4" (8.06m x 4.97m) Stunning kitchen providing a range of units, an integrated double electric oven and integrated microwave, integrated induction hob with extractor over and integrated dishwasher. Space for a fridge freezer and large island with further storage cupboards and space for stools. Bi-fold doors onto rear garden.
Utility:
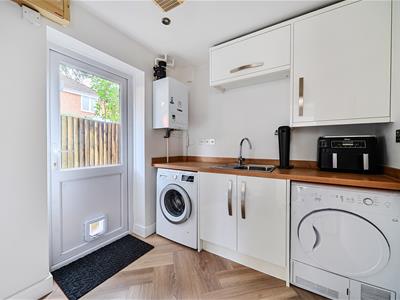
7'9" x 7'1" (2.35m x 2.15m) Accommodating boiler and sink. Space for a washing machine and space for a tumble dryer. Door leading to side access.
Study:
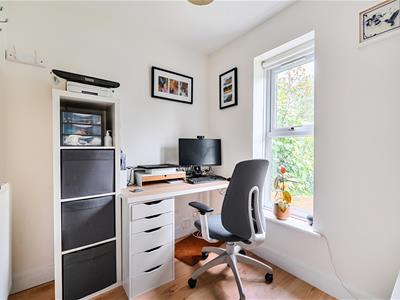
7'1" x 6'4" (2.15m x 1.92m)
Cloakroom:
Comprising WC and wash hand basin.
First Floor
Landing:
Access to loft space and airing cupboard.
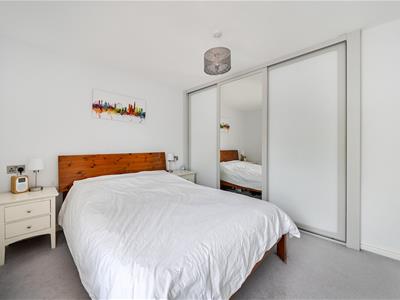
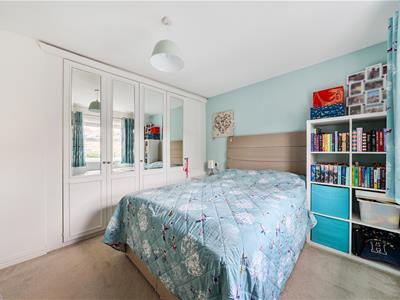
Bedroom 1:
14'1" x 9'7" (4.30m x 2.93m) Built in wardrobes.
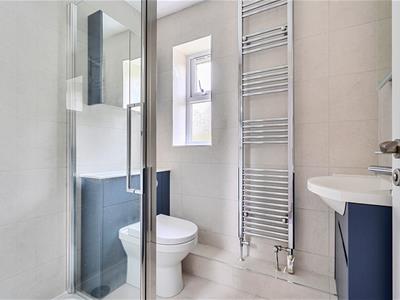
En-Suite:
Modern suite comprising walk in shower cubicle with glass screen, WC and wash hand basin with cupboard under.
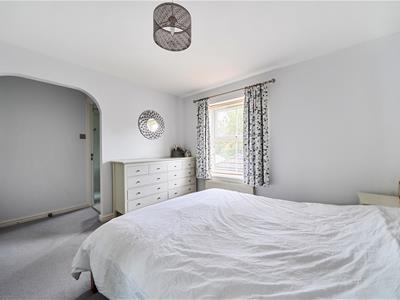
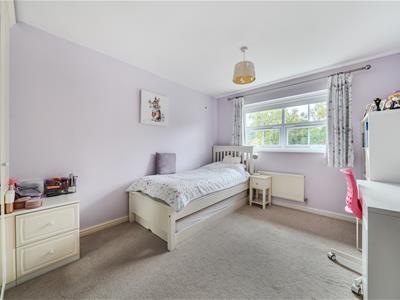
Bedroom 2:
11'2" x 9'2" (3.41m x 2.79m) Built in wardrobes.
Bedroom 3:
12'10" x 9'9" (3.91m x 2.98m) Fitted wardrobes.
Bedroom 4:
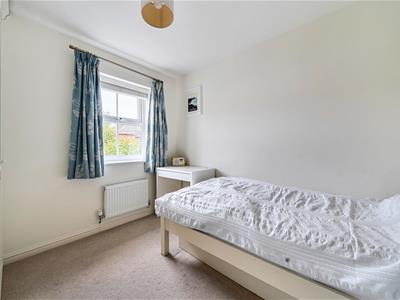
9'9" x 6'9" (2.98m x 2.07m) Fitted wardrobes.
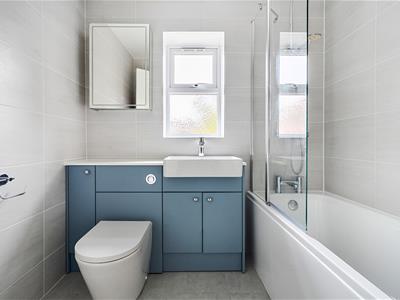
Bathroom:
Modern suite comprising bath with shower over and glass screen, WC and wash hand basin with cupboard under.
OUTSIDE
Front:
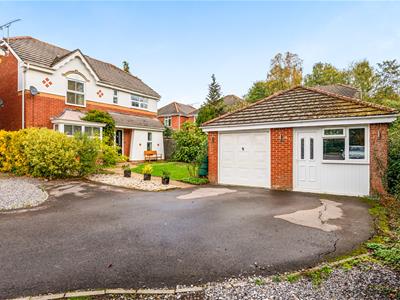
Driveway parking in front of the double garage. Laid to lawn and landscaped area with brick paved pathway leading to front door.
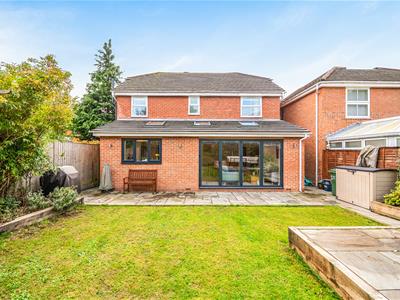
Rear Garden:
Measuring approximately 35' x 28' with patio area, lawned area, raised patio seating area with sleepers, second patio seating area with a pergola, garden is bordered by flowerbeds and shrubs, side access.
Double Garage:
Garage: 16'3" x 10'5" (4.96m x 3.18m)
Hobby Room: 18'11" x 8'11" (5.77m x 2.71m) Converted from a garage and now used as a office/Gym area.
OTHER INFORMATION
Tenure:
Freehold
Approximate Age:
1997
Approximate Area:
1879 sq ft / 174.4 sq m
Sellers Position:
Looking for a forward purchase
Heating:
Gas central heating
Windows:
UPVC double glazing
Loft Space:
Partially boarded with ladder and light.
Infant/Junior School:
Knightwood Primary School / St Francis Primary School
Secondary School:
Thornden Secondary School
Local Council:
Test Valley Borough Council - 01264 368000
Council Tax:
Band F
Agents Note:
If you have an offer accepted on a property we will need to, by law, conduct Anti Money Laundering Checks. There is a charge of £60 including vat for these checks regardless of the number of buyers involved.
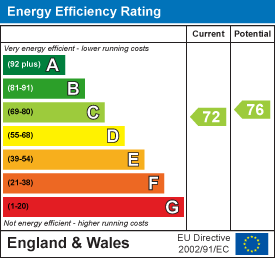
Energy Efficiency and Environmental Impact
Although these particulars are thought to be materially correct their accuracy cannot be guaranteed and they do not form part of any contract.
Property data and search facilities supplied by www.vebra.com