
Aspire Estate Agents (Aspire Agency LLP T/A)
Tel: 01268 777400
Fax: 01268 773107
227 High Road
Benfleet
Essex
SS7 5HZ
Spencer Gardens, Rochford
£375,000
3 Bedroom Bungalow - Semi Detached
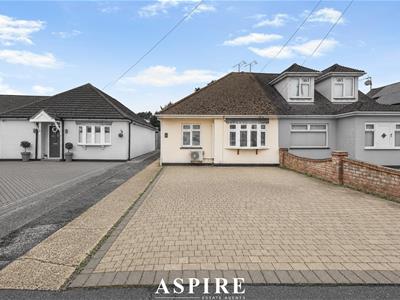
- BEAUTIFULLY EXTENDED THREE-BEDROOM SEMI-DETACHED BUNGALOW
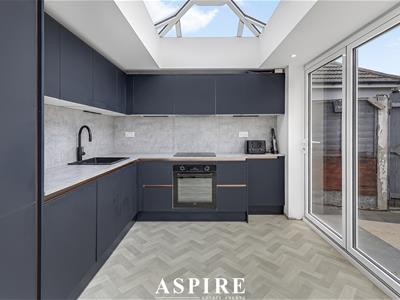
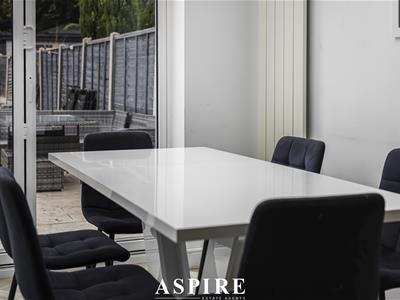
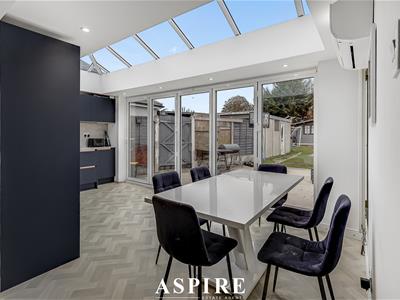
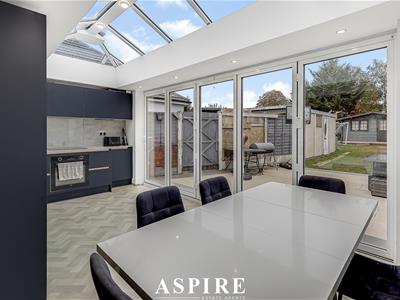
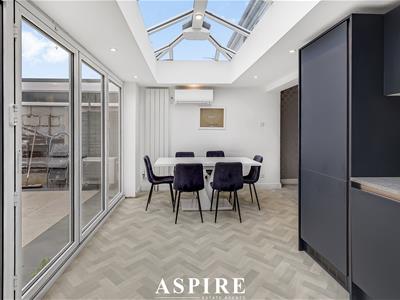
- STUNNING RECENTLY FITTED KITCHEN/DINER WITH INTEGRATED APPLIANCES
- IMPRESSIVE BI-FOLDING DOORS OPENING DIRECTLY ONTO THE REAR GARDEN
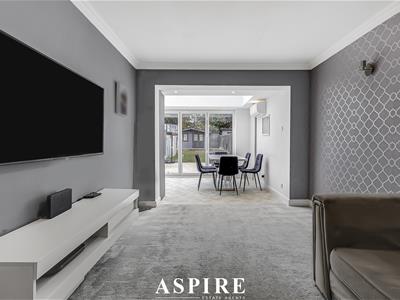
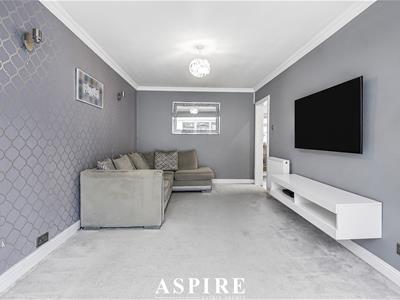
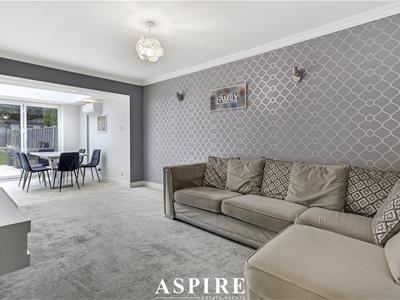
- SPACIOUS LOUNGE PERFECT FOR RELAXING AND ENTERTAINING
- THREE WELL-PROPORTIONED BEDROOMS, INCLUDING A BAY-FRONTED PRINCIPAL BEDROOM
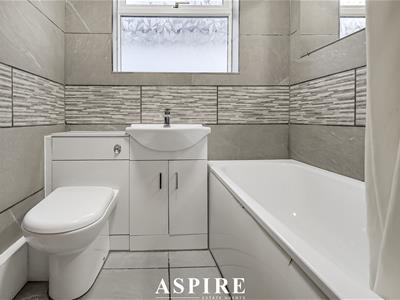
- STYLISH MODERN FAMILY BATHROOM WITH CONTEMPORARY FITTINGS
- AIR CONDITIONING TO THE PRINCIPAL BEDROOM AND KITCHEN/DINER
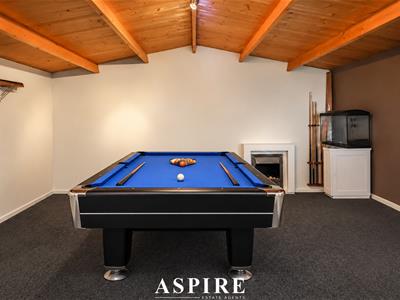
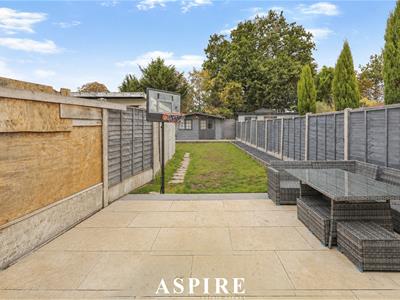
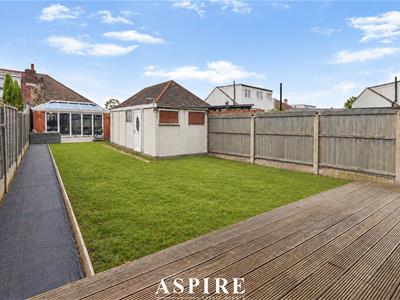
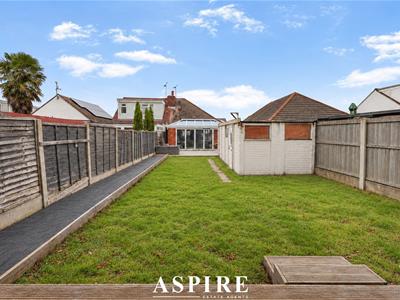
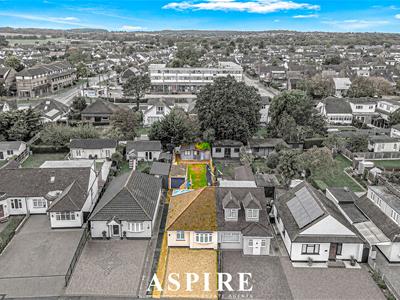
- GENEROUS REAR GARDEN WITH PATIO SEATING AREA AND POWERED SUMMERHOUSE
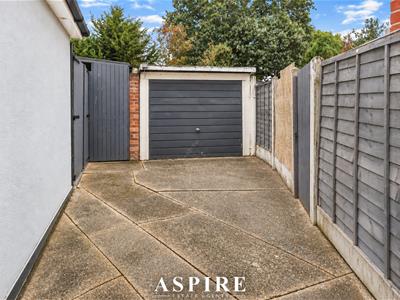
- GARAGE AND EXTENSIVE DRIVEWAY PROVIDING OFF-STREET PARKING FOR 3–4 VEHICLES
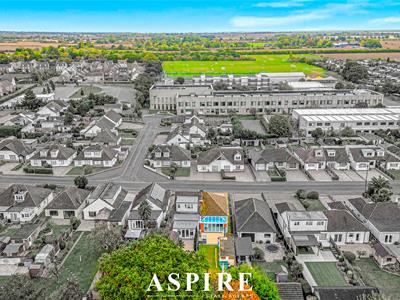
- CONVENIENTLY LOCATED WITHIN WALKING DISTANCE OF LOCAL SCHOOLS, SHOPS AND TRANSPORT LINKS
ASPIRE ESTATE AGENTS ARE DELIGHTED TO PRESENT THIS BEAUTIFULLY EXTENDED THREE-BEDROOM SEMI-DETACHED BUNGALOW, OFFERING IMPRESSIVE OPEN-PLAN LIVING, A STYLISH CONTEMPORARY FINISH AND FANTASTIC OUTDOOR SPACE!
Boasting a stunning, recently fitted kitchen/diner with integrated appliances, bi-folding doors opening onto the rear garden, three well-proportioned bedrooms and a modern family bathroom, this wonderful home offers the perfect combination of comfort, style and practicality. Further highlights include air conditioning, a generous rear garden with a powered summerhouse, a garage and an extensive driveway accommodating approximately three to four vehicles. Ideally positioned within easy reach of local schools, shops and transport links, this is a fantastic opportunity for families, downsizers and buyers seeking the convenience of single-storey living.
Aspire Estate Agents are delighted to present this beautifully extended and modernised three-bedroom semi-detached bungalow, offering spacious accommodation, stylish interiors and an excellent layout perfectly suited to contemporary living.
Thoughtfully designed to maximise space and natural light, this wonderful home boasts an impressive kitchen/diner, generous lounge, three bedrooms and a modern family bathroom, alongside a fantastic rear garden, garage and extensive off-street parking.
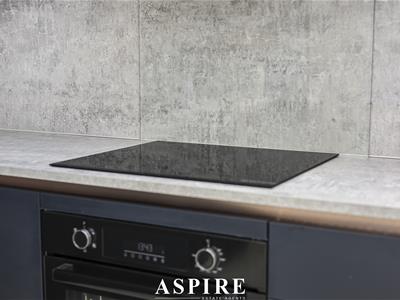
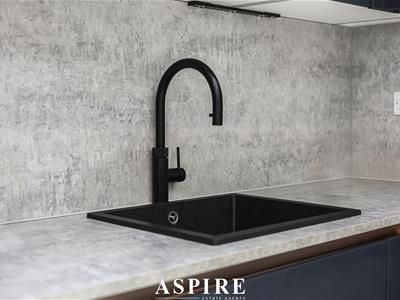
Undoubtedly one of the standout features is the recently fitted kitchen/diner, beautifully finished with modern units, complementary work surfaces and a range of integrated appliances, including a fridge freezer, dishwasher, electric hob and oven.
A stunning skylight floods the room with natural light, while impressive bi-folding doors open directly onto the rear garden, creating a seamless connection between indoor and outdoor living. Perfect for entertaining guests, family gatherings or simply enjoying a morning coffee overlooking the garden. The kitchen also benefits from air conditioning, providing additional comfort throughout the warmer months.
The welcoming lounge provides a fantastic space to relax and unwind, flowing effortlessly into the kitchen/diner to create a sociable yet comfortable living environment.
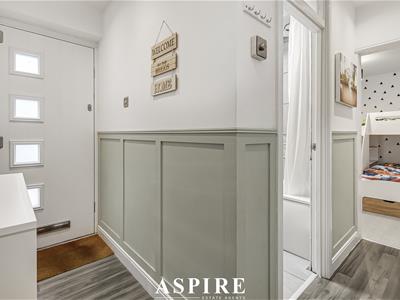
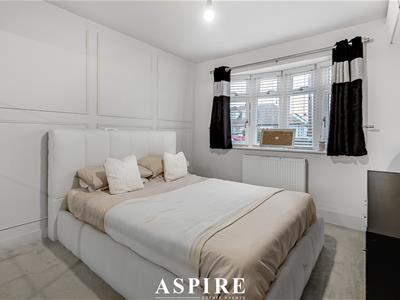
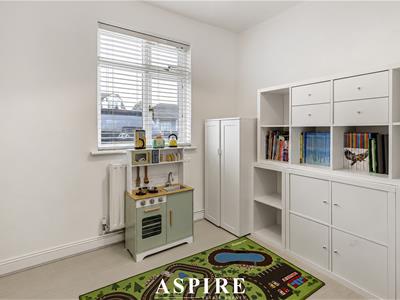
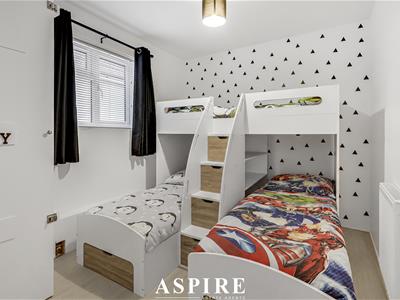
Three bedrooms offer excellent flexibility for families, guests or those working from home. The principal bedroom features an attractive bay window and the added luxury of air conditioning. Completing the accommodation is a stylish modern family bathroom, featuring a contemporary three-piece suite with a bath and shower over, vanity wash basin and WC.
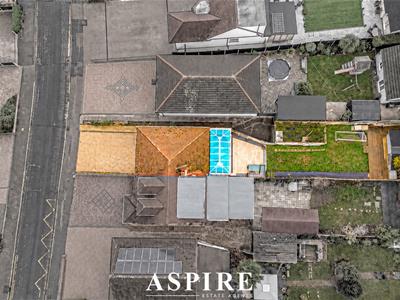
The impressive rear garden offers a wonderful combination of lawn and paved patio areas, ideal for summer barbecues, outdoor dining and family enjoyment. A fantastic addition is the powered summerhouse, providing versatile extra space that could be utilised as a home office, hobby room or relaxing garden retreat. The garden also enjoys convenient side access and access to the garage.
To the front, a substantial paved driveway provides off-street parking for approximately three to four vehicles. The property further benefits from a garage with an up-and-over door and rear garden access, offering excellent additional storage or secure parking.
Ideally positioned within walking distance of local schools, shops and transport links, the property offers fantastic everyday convenience. Perfectly suited to families, professional couples and those looking to downsize without compromising on space, this wonderful bungalow combines stylish living with a practical and desirable location.
With its impressive extended accommodation, beautiful kitchen/diner, bi-folding doors, modern interiors, generous garden and extensive parking, this fantastic bungalow really does offer the complete package.
EARLY INTERNAL VIEWING IS HIGHLY RECOMMENDED TO FULLY APPRECIATE EVERYTHING THIS WONDERFUL PROPERTY HAS TO OFFER. CONTACT ASPIRE ESTATE AGENTS TODAY TO ARRANGE YOUR VIEWING!
Tenure: Freehold
Local Authority: Rochford District Council
Council Tax Band: C
Kitchen - 5.23m x 2.74m (17'2" x 9'0")
Living Room - 4.75m x 2.87m (15'7" x 9'5")
Bedroom One - 3.79m x 2.89m (12'5" x 9'6")
Bedroom Two - 2.96m x 2.46m (9'9" x 8'1")
Bedroom Three - 2.20m x 1.12m (7'3" x 3'8")
Bathroom -
Hallway - 2.70m x 0.67m (8'10" x 2'2")
Outbuilding - 4.44m x 4.44m (14'7" x 14'7")
Total Floor Area Including Outbuilding - 81.2 sq m (874 sq ft)
Outbuilding Floor Area - 19.7 sq m (212 sq ft)
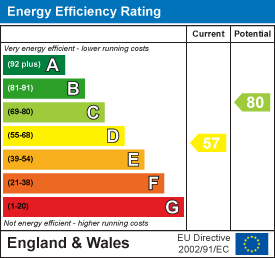
Energy Efficiency and Environmental Impact
Although these particulars are thought to be materially correct their accuracy cannot be guaranteed and they do not form part of any contract.
Property data and search facilities supplied by www.vebra.com