
204 Woodgrange Drive
Southend-on-Sea
Essex
SS1 2SJ
Victoria Road, Southend-on-Sea
Offers Over £440,000
4 Bedroom House - Terraced
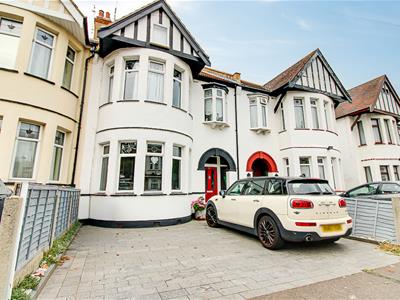
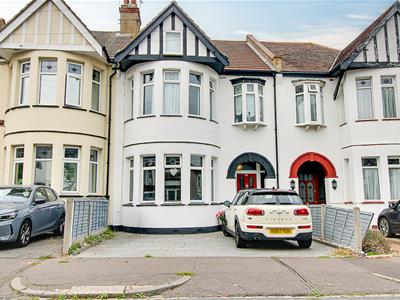
- Attractive bay-fronted, three-storey property with excellent kerb appeal.
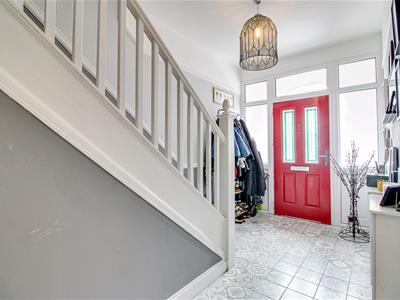
- Block-paved driveway and striking red front door.
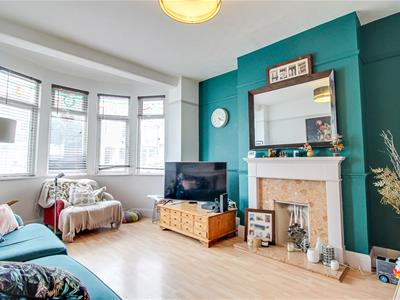
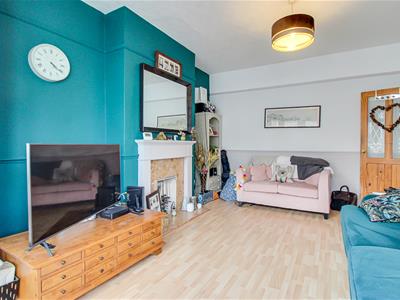
- Generous lounge with bay window and feature fireplace.
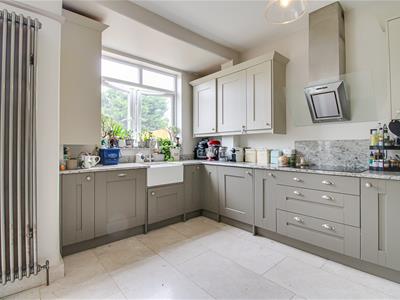
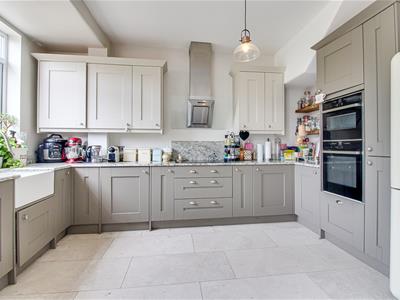
- Modern fitted kitchen with integrated appliances.
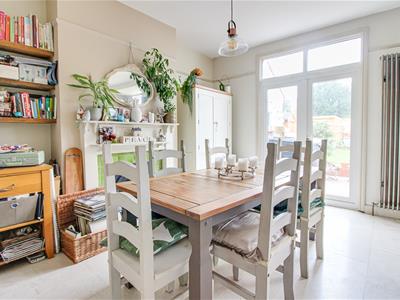
- Double doors opening onto the rear garden.
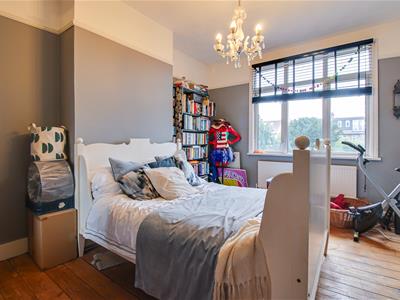
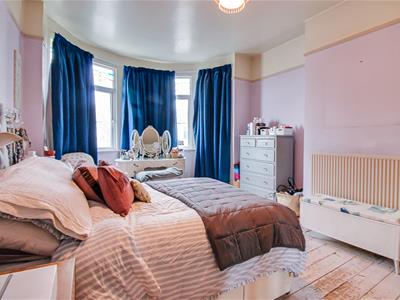
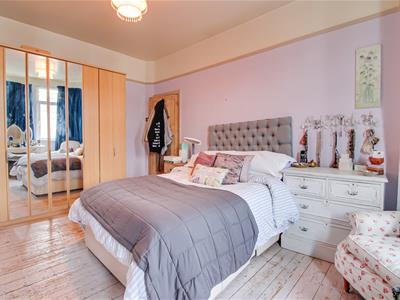
- Spacious king-size bedrooms with attractive features.
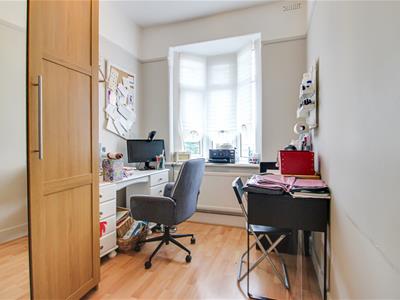
- Versatile room ideal as a home office or guest bedroom.
- Loft-converted bedroom with Velux windows.
- Well-appointed bathroom with built-in bath and heated towel rail.
- Ideally located near local amenities, Southchurch Park, Southend East station and the seafront.
* THREE FLOORS OF ACCOMMODATION * LOFT-CONVERTED BEDROOM * FOUR BEDROOMS * MODERN FITTED KITCHEN * SPACIOUS LOUNGE * CLOSE TO SOUTHEND EAST STATION & SEAFRONT * Bear Estate Agents are delighted to welcome to the market this attractive bay-fronted, four-bedroom terraced house arranged over three floors. Offering spacious and versatile accommodation, the property features a generous lounge with a feature fireplace, a modern fitted kitchen with integrated appliances, and a loft-converted bedroom with Velux windows. Further benefits include a rear garden, double glazing, a newly fitted boiler installed just last year and still benefiting from its warranty, and a blend of characterful features throughout. Ideally located close to local supermarkets, Southchurch Park, Southend East railway station and the seafront, this is an excellent opportunity to secure a spacious family home in a convenient and well-connected location!
Frontage
An attractive bay-fronted, three-storey property featuring a block-paved front driveway, double-glazed windows and a striking red front door set beneath a welcoming entrance canopy.
Entrance Hall
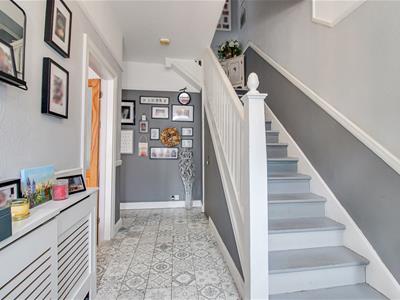
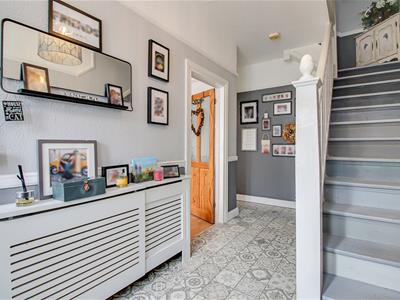
4.72m x 2.18m (15'6 x 7'2)A spacious and welcoming entrance hall featuring a smooth ceiling with pendant lighting, decorative dado railing and attractive tiled flooring. The hallway provides access to all ground-floor rooms and benefits from a wall-mounted radiator with a decorative cover.
Lounge
3.71m x 5.51m (12'2 x 18'1)A spacious and inviting lounge featuring double-glazed bay-fronted windows, allowing an abundance of natural light to fill the room. The room benefits from a smooth ceiling with pendant lighting, decorative dado and picture railings, and attractive hardwood flooring. A feature fireplace provides an attractive focal point, complemented by a wall-mounted radiator and multiple power points.
Kitchen
2.54m x 4.37m (8'4 x 14'4)A modern fitted kitchen featuring a smooth ceiling with pendant lighting, a double-glazed window and ample storage throughout. The kitchen benefits from generous worktop space, a ceramic sink, an integrated four-ring electric hob with extractor fan, a double oven and dishwasher, together with space for a fridge/freezer. Tiled flooring completes the space, which is open plan onto:
Dining Room
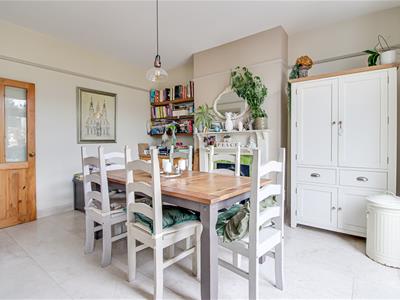
4.34m x 3.12m (14'3 x 10'3)A well-presented reception room featuring a smooth ceiling with pendant lighting, decorative picture railing and an attractive feature fireplace with a tiled surround. Double doors provide direct access to the rear garden, allowing plenty of natural light into the room. Further benefits include tiled flooring and a tall, wall-mounted radiator.
Landing
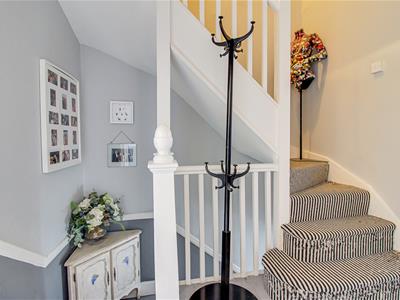
A first-floor landing featuring a smooth ceiling with pendant lighting, decorative dado railing and carpet flooring. The landing provides access to all first-floor rooms, with stairs leading to the top-floor loft-converted bedroom.
Bedroom One
3.30m x 4.39m (10'10 x 14'5)A spacious king-size bedroom featuring a smooth ceiling with elegant pendant lighting, a double-glazed window allowing plenty of natural light, decorative picture railing and attractive hardwood flooring. Further benefits include a wall-mounted radiator and multiple power points.
Bedroom Two
2.21m x 3.53m (7'3 x 11'7)A versatile and well-presented room featuring a smooth ceiling with pendant lighting, decorative dado railing, attractive hardwood flooring, a wall-mounted radiator and power points. Ideal for use as a home office or guest bedroom.
Bedroom Three
3.68m x 5.36m (12'1 x 17'7)A generously proportioned king-size bedroom featuring a smooth ceiling with pendant lighting, decorative picture railing, a wall-mounted radiator and multiple power points. A double-glazed bay window allows plenty of natural light to fill the room, complemented by attractive hardwood flooring.
Bathroom
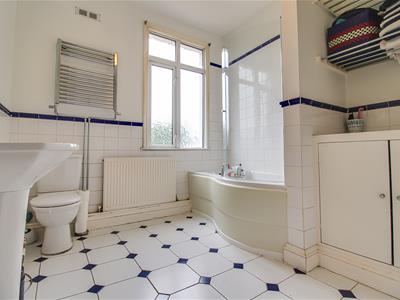
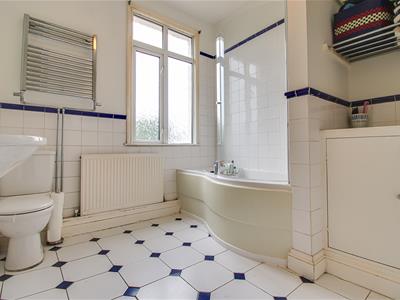
2.67m x 2.59m (8'9 x 8'6)A well-appointed bathroom featuring a smooth ceiling with a pendant light, part-tiled walls, double-glazed windows, a built-in bath, WC and wash basin. Additional features include a wall-mounted radiator, a wall-mounted heated towel rail, a built-in storage cupboard and tiled flooring.
Bedroom Four
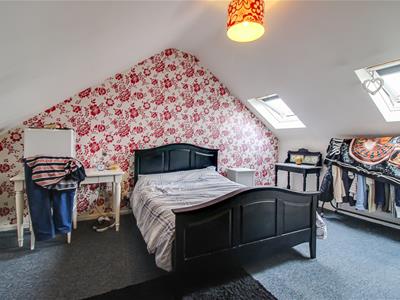
3.89m x 4.65m (12'9 x 15'3)A spacious loft-converted bedroom featuring a king-size layout, smooth ceilings with an attractive pendant light, Velux roof windows allowing an abundance of natural light, and soft carpet flooring, creating a bright and comfortable living space.
Rear Garden
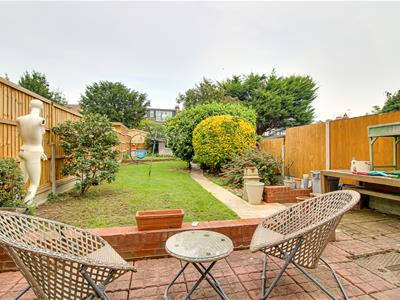
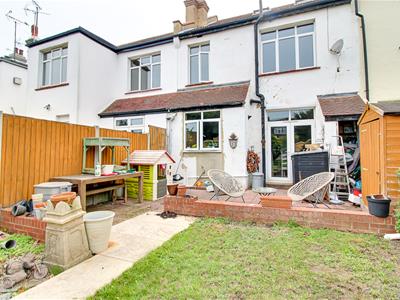
A beautifully presented, enclosed rear garden featuring a brick-paved patio seating area, a pathway leading through the garden, well-maintained shrubs and a useful storage shed, providing an ideal space for outdoor dining and relaxation.
Although these particulars are thought to be materially correct their accuracy cannot be guaranteed and they do not form part of any contract.
Property data and search facilities supplied by www.vebra.com