
88 High Street
Battle
East Sussex
TN33 0AQ
Tollgate Road, Sedlescombe
£600,000 Guide Price
3 Bedroom House - Detached
- 360° HDR VIRTUAL TOUR
- Popular Sedlescombe Village Location
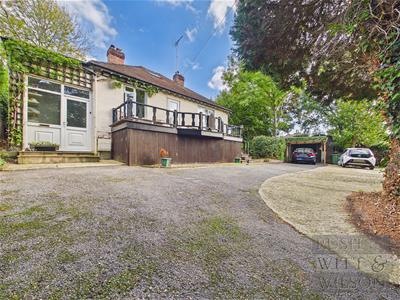
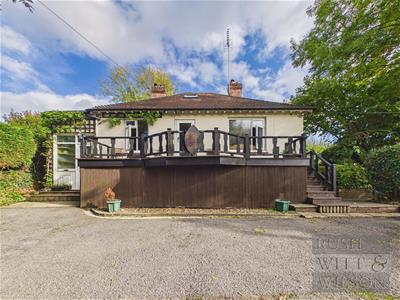
- Three Bedroom Detached Family Home
- Kitchen/Dining Room with Fitted Appliances
- Living Room, Ground Floor Study/Snug
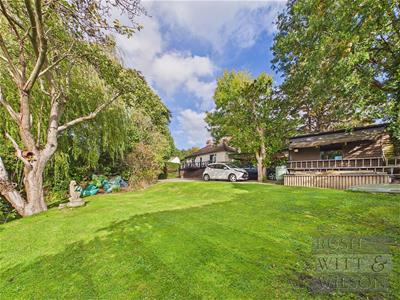
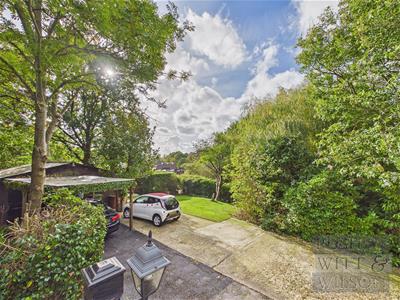
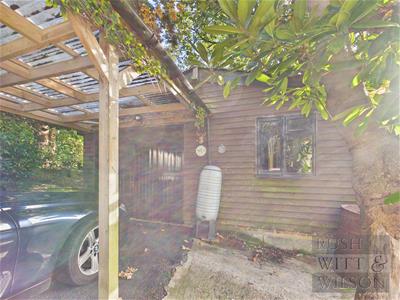
- Detached Garage with Adjoining Workshop
- Ample Off Road Parking
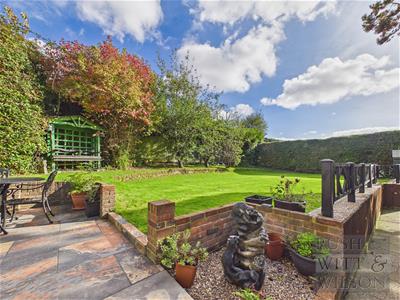
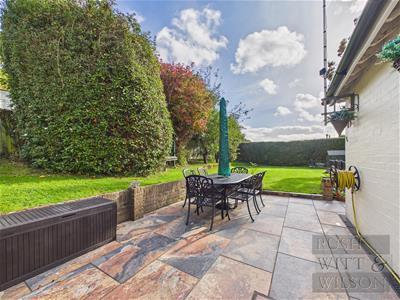
- Gardens to Front & Rear
- COUNCIL TAX BAND - D
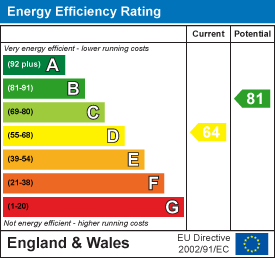
- EPC - E
**GUIDE PRICE £600,000-£650,000**
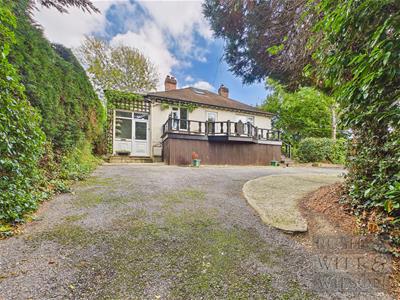
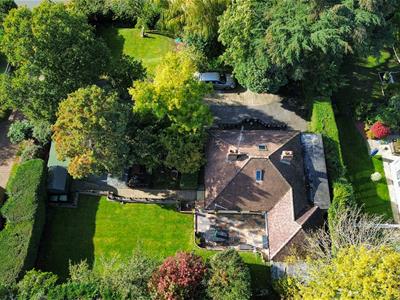
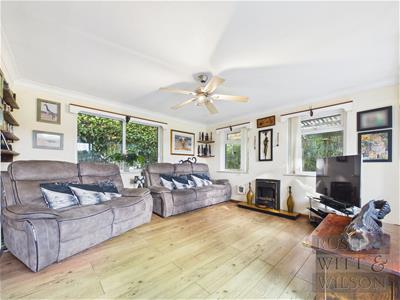
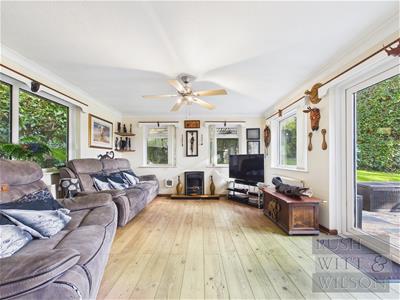
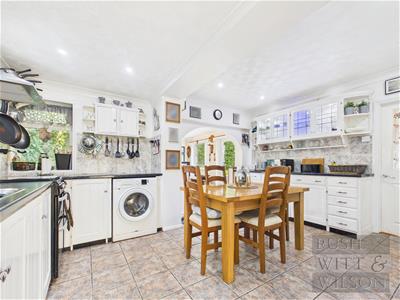
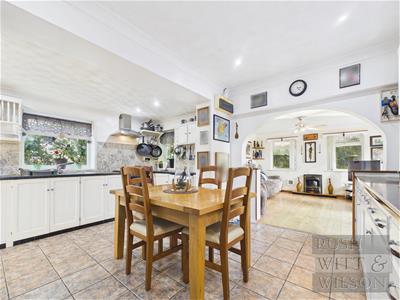
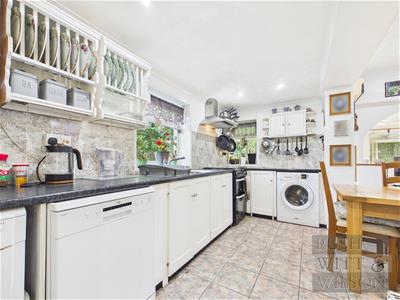
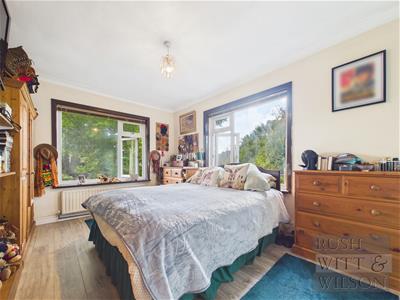
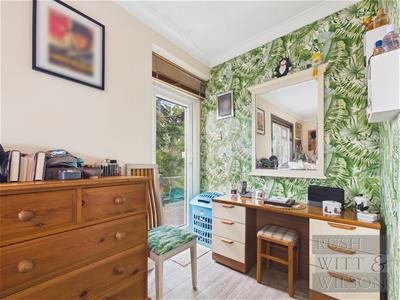
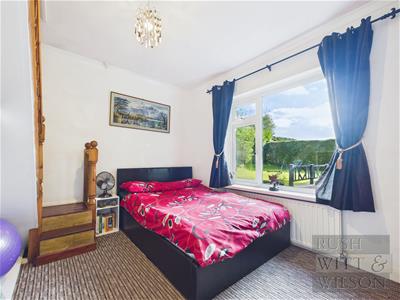
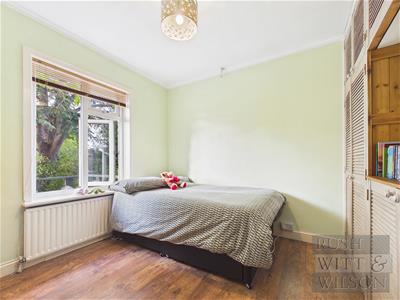
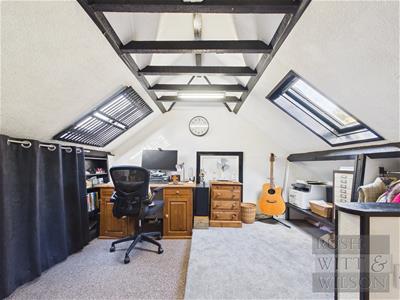
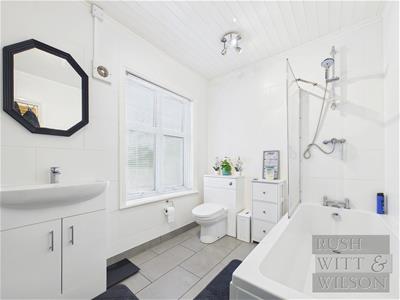
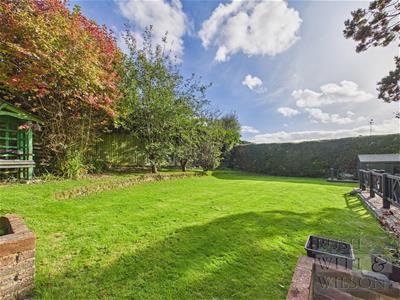
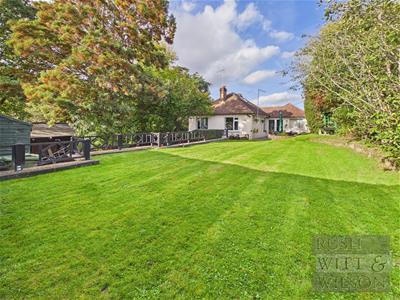
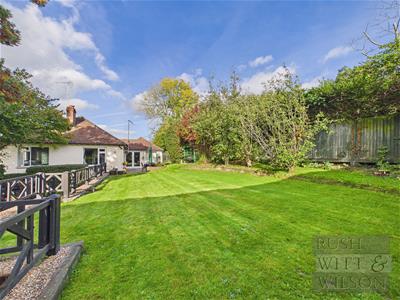
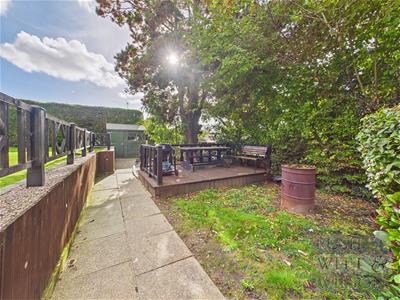
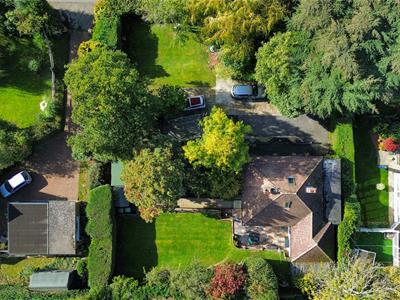
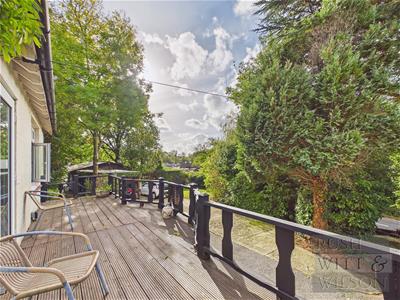
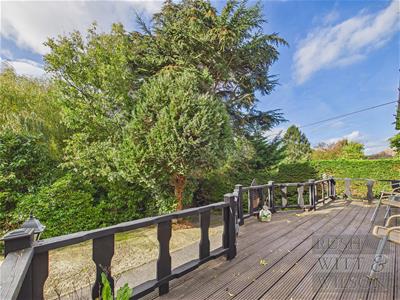
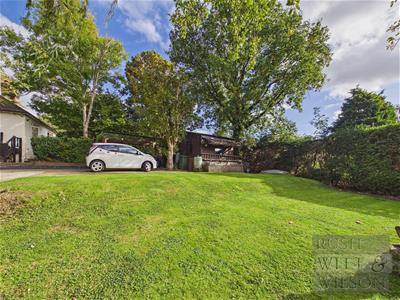
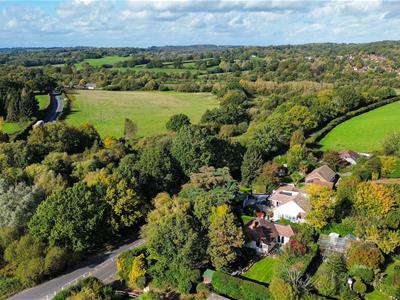
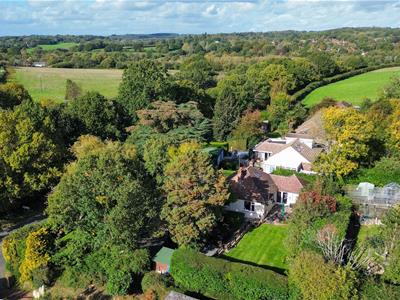
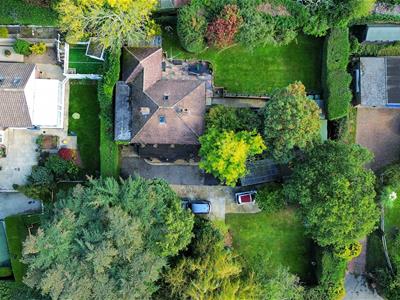
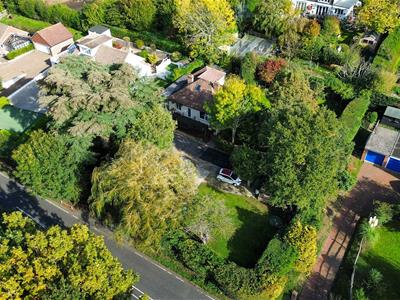
Slow mornings on your own private deck, a village on the doorstep and a detached garage and workshop with the potential to become whatever your life needs next. That is the promise of this detached home in the heart of Sedlescombe. The large garage with adjoining workshop is a rare find, and offers exciting scope to create a home studio, a quiet office away from the house, a hobby retreat or even an annexe for guests or extended family, subject to the necessary permissions. Set back from the road behind a front garden, with a driveway for several vehicles, the home itself is just as versatile. The bright living room opens onto a decorative patio, so summer evenings drift easily outdoors, while the kitchen/dining room, with its dual-aspect windows, good run of cupboards and ample worktop space, is made for busy mornings and long, relaxed suppers. The main bedroom has built-in storage and a door to its own decked area, perfect for a first coffee in the sun, and a further double bedroom also has fitted storage. On the ground floor a flexible room which works well as a study or snug, and it holds the stairs to the characterful top-floor room above. With exposed beams, under-eaves cupboards and twin velux windows, this is currently a craft room and office, and could easily serve as a bedroom once more. A family bathroom and separate wc complete the home. Outside, the rear garden gives plenty of space for planting, play or simply enjoying the peace. Village amenities, woodland walks and the well-regarded Sedlescombe Primary School are all within walking distance, with the A21, mainline stations at Battle and Robertsbridge and the coast a short drive away.
Entry
1.17m x 1.83m (3'10 x 6')
Kitchen/Dining Room
3.30m x 4.57m (10'10 x 15')
Hallway
1.42m x 2.62m (4'8 x 8'7)
Living Room
4.17m x 4.06m (13'8 x 13'4)
Bedroom
3.33m x 5.41m (10'11 x 17'9)
Study
3.33m x 3.33m (10'11 x 10'11 )
Bedroom
2.74m x 3.00m (9' x 9'10 )
Bathroom
2.11m x 2.59m (6'11 x 8'6)
First Floor
Bedroom
4.11m x 3.10m (13'6 x 10'2 )
Garage
5.23m x 2.84m (17'2 x 9'4)
Workshop
5.18m x 2.79m (17' x 9'2)
Agents Note
Council Tax Band - D
Fixtures and fittings: A list of the fitted carpets, curtains, light fittings and other items fixed to the property which are included in the sale (or may be available by separate negotiation) will be provided by the Seller's Solicitors.
Important Notice:
1. Particulars: These particulars are not an offer or contract, nor part of one. You should not rely on statements by Rush, Witt & Wilson in the particulars or by word of mouth or in writing ("information") as being factually accurate about the property, its condition or its value. Neither Rush, Witt & Wilson nor any joint agent has any authority to make any representations about the property, and accordingly any information given is entirely without responsibility on the part of the agents, seller(s) or lessor(s).
2. Photos, Videos etc: The photographs, property videos and virtual viewings etc. show only certain parts of the property as they appeared at the time they were taken. Areas, measurements and distances given are approximate only.
3. Regulations etc: Any reference to alterations to, or use of, any part of the property does not mean that any necessary planning, building regulations or other consent has been obtained. A buyer or lessee must find out by inspection or in other ways that these matters have been properly dealt with and that all information is correct.
4. VAT: The VAT position relating to the property may change without notice.
5. To find out how we process Personal Data, please refer to our Group Privacy Statement and other notices at https://rushwittwilson.co.uk/privacy-policy
Energy Efficiency and Environmental Impact
Although these particulars are thought to be materially correct their accuracy cannot be guaranteed and they do not form part of any contract.
Property data and search facilities supplied by www.vebra.com