
1336 London Road
Leigh-on-Sea
SS9 2UH
Kings Park, Benfleet, Essex
Price Guide £450,000
3 Bedroom House - Semi-Detached
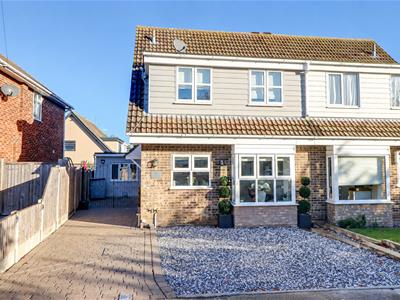
- Extended semi detached family home
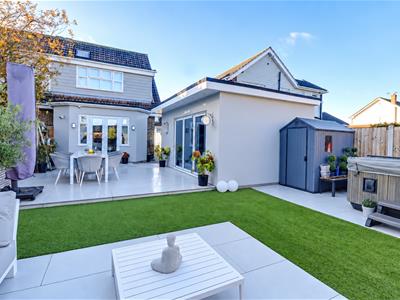
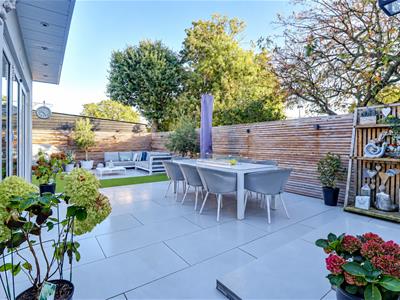
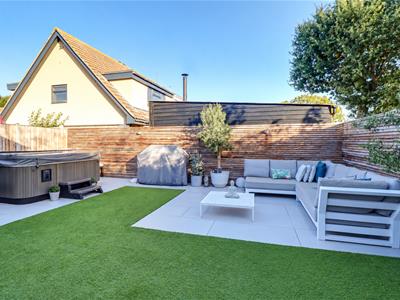
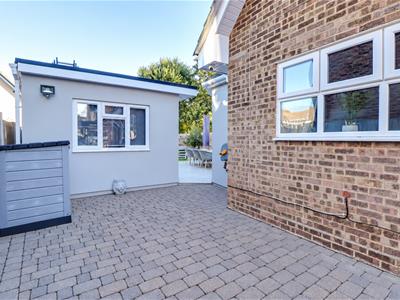
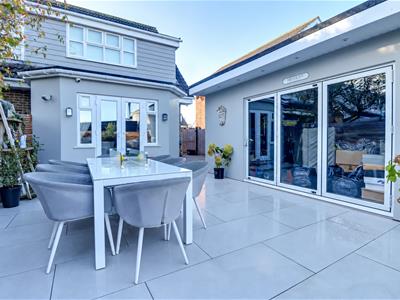
- Own driveway and landscaped rear garden with multiple patio areas
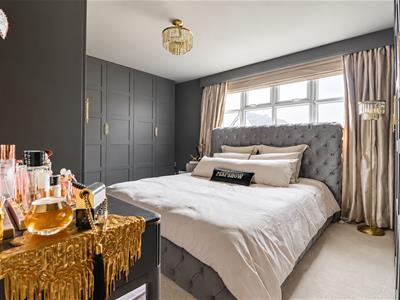
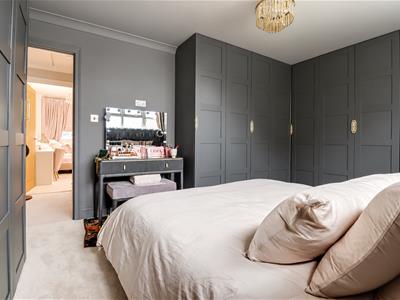
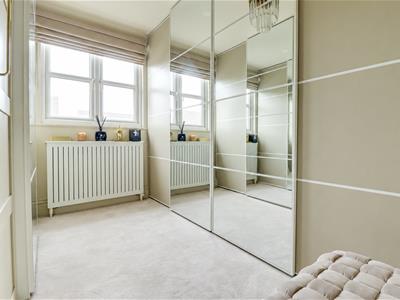
- Three great size bedrooms with the master boasting fully fitted wardrobes
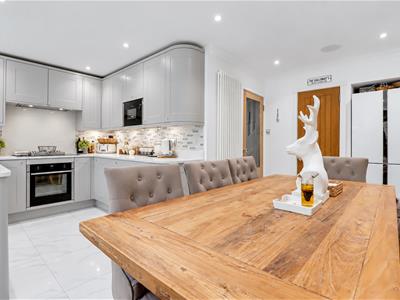
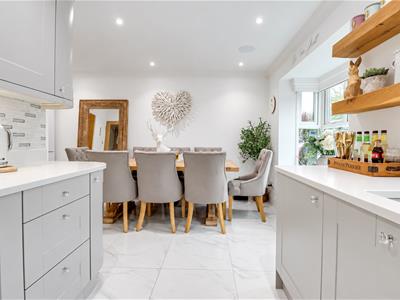
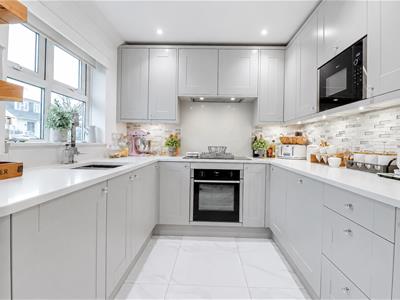
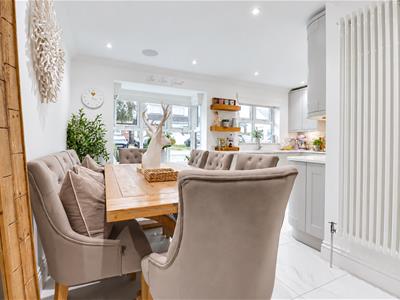
- Impressive kitchen diner with integrated appliances
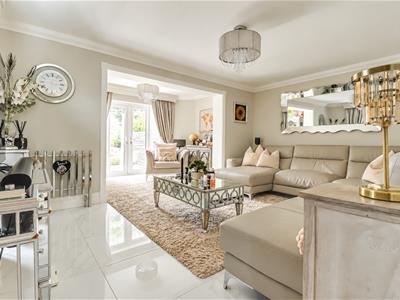
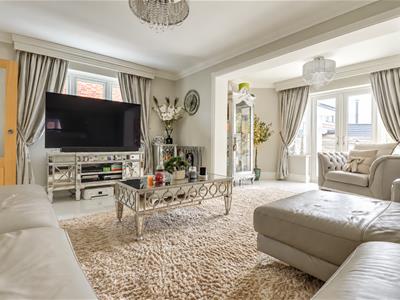
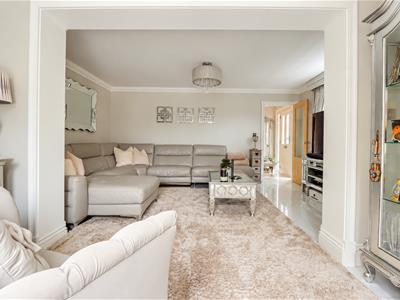
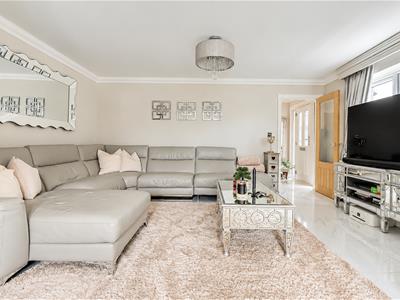
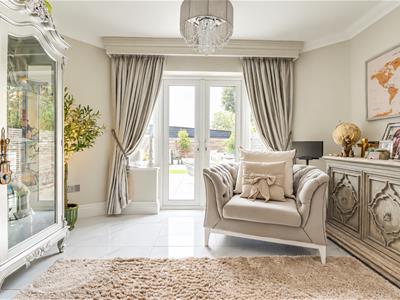
- Generously sized lounge leading out to rear garden
- Three piece bathroom and downstairs WC
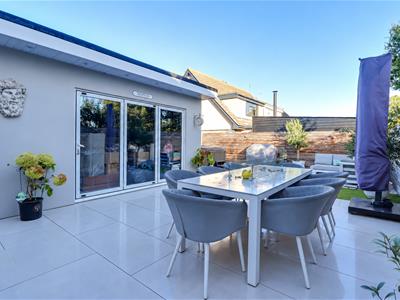
- Fantastic outbuilding with power, light and bi-folding doors
- Walking distance to local amenities including Thundersley Village shops
- Thundersley Primary School and The King John School catchments whilst Seevic College is also a short walk away
- Benfleet and Rayleigh Stations are both a short drive away
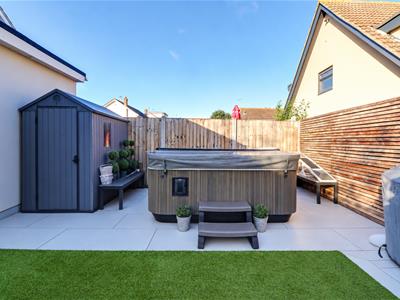
* £450,000- £475,000 * Situated in the popular Kings Park area of Benfleet, this extended semi-detached family home offers three generously sized bedrooms, spacious living accommodation and a beautifully landscaped rear garden. The modern kitchen diner forms the heart of the home, featuring integrated appliances and ample space for family meals and entertaining. A spacious, inviting lounge opens directly onto the rear garden, connecting the indoor and outdoor living spaces. The master bedroom benefits from fully fitted wardrobes, while two further well-proportioned bedrooms and a well-appointed family bathroom complete the accommodation. Outside, the landscaped rear garden features multiple patio areas, providing attractive spaces for outdoor dining, relaxing and spending time with family and friends. There is also a beautiful outbuilding that has power, light and bi-folding doors to the garden, perfect for a home office, gym or games room. Conveniently located within walking distance of local amenities and the shops at Thundersley Village, the property is also close to Thundersley Primary School and Seevic College, and falls within The King John School catchment area. Benfleet and Rayleigh stations are both a short drive away, making this an appealing home for families and commuters alike.
Frontage
Parking for at least several vehicles, side access to rear garden and outbuilding, access to:
Entrance Hallway
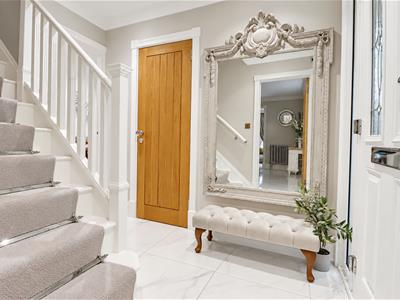
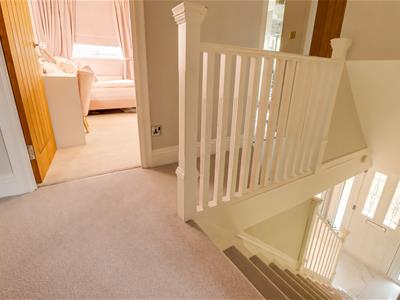
Smooth coved ceiling with inset spotlights, center carpeted stairs rising to the first floor with stairs bars and understairs storage, composite entrance door to the side with adjacent obscured double glazed windows, tiled flooring.
Lounge
5.654m x 4.851m > 3.493m (18'6" x 15'10" > 11'5"Smooth coved ceiling with pendant lights, double glazed windows to the side and rear overlooking the garden, double glazed French doors to the rear opening onto the garden, radiator, tiled flooring.
Downstairs WC
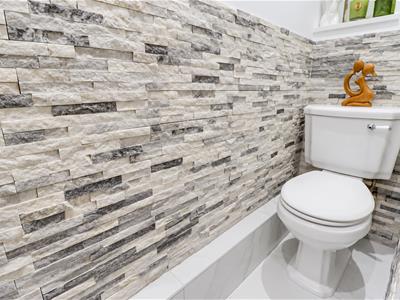
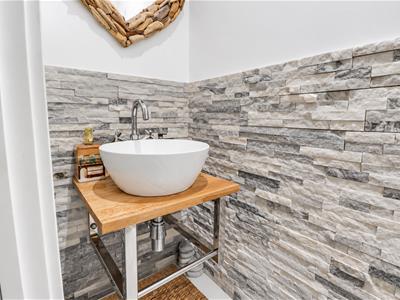
2.290m x 0.636m (7'6" x 2'1" )Smooth coved ceiling with inset spotlights, obscured double glazed windows to the side, low-level WC, wall mounted counter top wash basin with a chrome mixer tap, feature walls, tiled flooring.
'L' Shaped Kitchen/Diner
4.841m > 2.222m x 4.838m into the bay > 2.470m (1Smooth coved ceiling with inset spotlights and built-in Sonos speakers, double glazed bay window to the front with base level storage and a quartz worktop, additional double glazed windows to the front. Modern shaker style kitchen comprising of; wall and base level units with quartz worktops, 1.5 inset stainless steel sink with draining grooves and a chrome mixer tap, integrated Neff oven and grill with a induction hob and an extractor fan above, integrated Siemens dishwasher, set of drawers, tiled splshbacks, two column vertical radiator, space for an American style fridge freezer, large understairs storage cupboard housing the utility meters, tiled flooring.
First Floor Landing
Smooth coved ceiling with a ceiling rose and a pendant light, loft hatch with a loft ladder (fully boarded and insulated with a Velux window to the rear), cupboard over the stairs housing a Vaillant combination boiler, carpet.
Bedroom One
4.246m up to wardrobes x 3.404m (13'11" up to warSmooth coved ceiling, double glazed windows to the rear overlooking the garden, full range of floor to ceiling shaker style wardrobes, radiator, carpet.
Bedroom Two
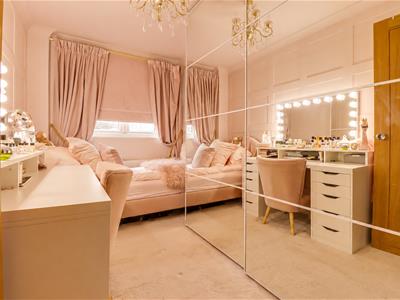
3.435m x 2.225m (11'3" x 7'3")Smooth coved ceiling, double glazed windows to the front, feature wood paneled walls, radiator, carpet.
Bedroom Three
3.418m > 3.703m x 2.585m (11'2" > 12'1" x 8'5" )Smooth coved ceiling, double glazed window to the front, radiator with a radiator cover, carpet.
Bathroom
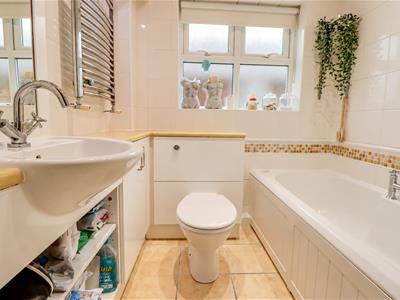
1.998m x 1.664m (6'6" x 5'5" )Inset spotlights, obscured double glazed windows to the side, paneled bath with a shower over, vanity un it wash basin and low-level WC, wall mounted chrome heated towel rail, fully tiled walls, tiled flooring.
Rear Garden
Commences with a raised patio area ideal for entertaining, artificial lawn area with two additional patio areas to the very rear, side access to the front drive, outside lighting, outside tap, access to:
Outbuilding
5.180m x 3.214m (16'11" x 10'6")Smooth ceiling with inset spotlights, lowered section of the ceiling with colour changing LED lighting, double glazed window to the front, double glazed bi-folding doors to the front, radiator, power and light, tiled flooring.
Agents Notes:
Council tax band: D
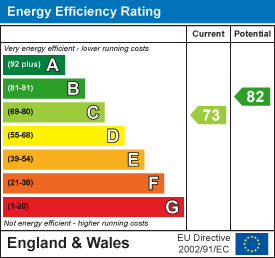
Energy Efficiency and Environmental Impact
Although these particulars are thought to be materially correct their accuracy cannot be guaranteed and they do not form part of any contract.
Property data and search facilities supplied by www.vebra.com